Welcome to this beautifully maintained townhome in the desirable Hunter's Run community, ideally located on the west side of Loveland. Step inside to an inviting open-concept main level featuring soaring vaulted ceilings, hardwood flooring, updated lighting, and a thoughtfully remodeled kitchen with granite countertops, stainless steel appliances, and ample cabinet space. The dining area seamlessly extends to a private patio, creating the perfect setting for morning coffee or relaxing evenings outdoors. Upstairs, an expansive primary suite offers a peaceful retreat with a generous walk-in closet and five-piece bath featuring tile flooring and a beautifully tiled shower. The versatile loft provides flexible living space that can serve as a home office, second living area, reading nook, or playroom. A second full bathroom offers convenient privacy for the additional upstairs bedroom.The unfinished basement provides abundant storage and workout space, along with exciting potential for future expansion. With rough-in plumbing already in place for an additional bathroom, it's ready for your personal vision. The oversized attached garage includes a convenient bump-out, offering even more room for storage, tools, or recreational equipment. Hunter's Run offers an exceptional lifestyle with outstanding neighborhood amenities. Enjoy easy walks to nearby Mehaffey Park, cool off at the private community pool during the summer months, and take advantage of the home's convenient location just a short drive from Estes Park and the gateway to Rocky Mountain National Park. Combining comfort, flexibility, and an unbeatable location, this move-in-ready townhome is one you won't want to miss.
For sale
$398,000
2940 Champion Cir, Loveland, CO 80538
2beds
2,124sqft
:
Get pre-qualified$2,945/mo
Townhouse
Built in 2003
1,718 Square Feet Lot
$394,100 Zestimate®
$187/sqft
$496/mo HOA
What's special
- 16 days |
- 384 |
- 18 |
Zillow last checked:
Listing updated:
Listed by:
Chris Phillips 970-290-0580,
eXp Realty - Hub
Source: IRES as distributed by MLS GRID,MLS#: 1064068
Facts & features
Interior
Bedrooms & bathrooms
- Bedrooms: 2
- Bathrooms: 3
- Full bathrooms: 2
- 1/2 bathrooms: 1
- Main level bathrooms: 1
Primary bedroom
- Description: Carpet
- Features: 5 Piece Primary Bath
- Level: Upper
- Area: 180 Square Feet
- Dimensions: 12 x 15
Bedroom 2
- Description: Carpet
- Level: Upper
- Area: 132 Square Feet
- Dimensions: 11 x 12
Dining room
- Description: Wood
- Level: Main
- Area: 121 Square Feet
- Dimensions: 11 x 11
Kitchen
- Description: Wood
- Level: Main
- Area: 99 Square Feet
- Dimensions: 9 x 11
Living room
- Description: Wood
- Level: Main
- Area: 210 Square Feet
- Dimensions: 14 x 15
Study
- Description: Carpet
- Level: Upper
- Area: 120 Square Feet
- Dimensions: 8 x 15
Heating
- Forced Air
Cooling
- Central Air
Appliances
- Included: Electric Range, Dishwasher, Refrigerator, Microwave, Disposal
- Laundry: Washer/Dryer Hookup
Features
- Open Floorplan, Pantry, Walk-In Closet(s)
- Flooring: Wood
- Windows: Window Coverings
- Basement: Full
Interior area
- Total structure area: 1,500
- Total interior livable area: 2,124 sqft
- Finished area above ground: 1,500
Property
Parking
- Total spaces: 2
- Parking features: Attached
- Attached garage spaces: 2
- Details: Attached
Accessibility
- Accessibility features: Level Lot
Features
- Levels: Two
- Stories: 2
- Patio & porch: Patio
- Exterior features: Sprinkler System
Lot
- Size: 1,718 Square Feet
- Features: Deciduous Trees, Level, Paved, Sidewalks, Street Light, Fire Hydrant within 500 Feet
Details
- Parcel number: R1608803
- Zoning: P-36
- Special conditions: Private Owner
Construction
Type & style
- Home type: Townhouse
- Property subtype: Townhouse
- Attached to another structure: Yes
Materials
- Frame
- Roof: Composition
Condition
- New construction: No
- Year built: 2003
Utilities & green energy
- Electric: XCEL
- Gas: XCEL
- Water: City
- Utilities for property: Natural Gas Available, Electricity Available, Cable Available, Satellite Avail, High Speed Avail
Community & HOA
Community
- Features: Clubhouse, Pool, Park
- Security: Fire Alarm
- Subdivision: Vanguard-Famleco Eleventh Sub
HOA
- Has HOA: Yes
- Services included: Common Amenities, Snow Removal, Management, Utilities, Exterior Maintenance
- HOA fee: $440 monthly
- HOA name: Hunter's Run Townhome Assoc.
- HOA phone: 866-473-2573
- Second HOA fee: $675 annually
- Second HOA name: Hunter's Run Master Associaton
- Second HOA phone: 970-290-0580
Location
- Region: Loveland
Financial & listing details
- Price per square foot: $187/sqft
- Tax assessed value: $407,400
- Annual tax amount: $2,178
- Date on market: 7/13/2026
- Listing terms: Cash,Conventional,FHA,VA Loan
- Exclusions: Seller's Personal Property
- Electric utility on property: Yes
- Road surface type: Asphalt
Estimated market value
$394,100
$374,000 - $414,000
$2,498/mo
Price history
| Date | Event | Price |
|---|---|---|
| 7/16/2026 | Listed for sale | $398,000-6.1%$187/sqft |
Source:  IRES as distributed by MLS GRID #1064068 Report a problem IRES as distributed by MLS GRID #1064068 Report a problem | ||
| 11/8/2024 | Listing removed | $424,000$200/sqft |
Source: IRES as distributed by MLS GRID #1016036 Report a problem | ||
| 10/31/2024 | Price change | $424,000-0.8%$200/sqft |
Source: IRES as distributed by MLS GRID #1016036 Report a problem | ||
| 9/26/2024 | Price change | $427,500-0.6%$201/sqft |
Source: IRES as distributed by MLS GRID #1016036 Report a problem | ||
| 8/8/2024 | Listed for sale | $430,000+100%$202/sqft |
Source: IRES as distributed by MLS GRID #1016036 Report a problem | ||
| 11/21/2013 | Sold | $215,000$101/sqft |
Source: IRES as distributed by MLS GRID #721732 Report a problem | ||
| 10/22/2013 | Listed for sale | $215,000+16%$101/sqft |
Source: The Group;, Inc. Real Estate #721732 Report a problem | ||
| 6/15/2004 | Sold | $185,328$87/sqft |
Source: Public Record Report a problem | ||
Public tax history
| Year | Property taxes | Tax assessment |
|---|---|---|
| 2025 | $2,178 +16.2% | $25,463 -6.3% |
| 2024 | $1,875 +5.8% | $27,175 -1% |
| 2023 | $1,772 -2.7% | $27,439 +23.2% |
| 2022 | $1,821 +5% | $22,275 -2.8% |
| 2021 | $1,734 +1.7% | $22,916 +5.1% |
| 2020 | $1,705 +8.8% | $21,808 -0.7% |
| 2019 | $1,566 | $21,960 +15.4% |
| 2018 | $1,566 | $19,030 |
| 2017 | $1,566 +16.1% | $19,030 +14.7% |
| 2016 | $1,349 +11.7% | $16,597 0% |
| 2015 | $1,207 +7% | $16,600 +10.7% |
| 2014 | $1,128 | $15,000 |
| 2013 | -- | $15,000 +12.6% |
| 2012 | -- | $13,320 |
| 2011 | -- | $13,320 +1% |
| 2010 | -- | $13,190 |
| 2009 | -- | $13,190 -11.6% |
| 2008 | -- | $14,920 |
| 2007 | -- | $14,920 +0.3% |
| 2006 | -- | $14,870 |
| 2005 | -- | $14,870 +213.7% |
| 2004 | -- | $4,740 +16.7% |
| 2002 | -- | $4,060 |
Find assessor info on the county website
Monthly payment
Est. payment
Payment breakdown
Explore the cost of this home by adjusting the details. Changes won't be saved.Climate risks
Neighborhood: 80538
Nearby schools
GreatSchools rating
- 4/10Ponderosa Elementary SchoolGrades: PK-5Distance: 1 mi
- 4/10Lucile Erwin Middle SchoolGrades: 6-8Distance: 1 mi
- 6/10Loveland High SchoolGrades: 9-12Distance: 1.6 mi
Schools provided by the listing agent
- Elementary: Ponderosa
- Middle: Erwin, Lucile
- High: Loveland
Source: IRES as distributed by MLS GRID. This data may not be complete. We recommend contacting the local school district to confirm school assignments for this home.
- $418,3003 bd4 ba2.1k sqft2930 Champion Cir, Loveland, CO 80538Off Market

- $381,1002 bd2 ba1.4k sqft2950 Champion Cir, Loveland, CO 80538Off Market
- $393,1002 bd3 ba2.1k sqft2960 Champion Cir, Loveland, CO 80538Off Market

- $440,0003 bd3 ba2.5k sqft2920 Champion Cir, Loveland, CO 80538Sold
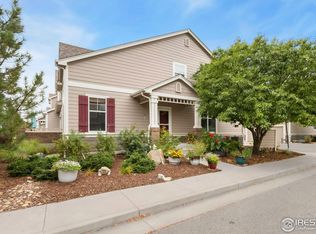
- $400,0002 bd3 ba2.2k sqft2949 New Castle Dr, Loveland, CO 80538Sold
- $430,0003 bd2 ba2.2k sqft2965 New Castle Dr, Loveland, CO 80538Sold
- $406,2002 bd3 ba2k sqft2933 New Castle Dr, Loveland, CO 80538Off Market
- $445,0003 bd4 ba2.1k sqft2917 New Castle Dr, Loveland, CO 80538Sold
A local agent can set up tours, give advice and negotiate with sellers.
Similar homes
- $419,9953 bd4 ba1.9k sqft3070 Nunn Pl, Loveland, CO 80538For Sale

 MLS ID #1058672, Richard Jacobi, Coldwell Banker Realty- Fort Collins. IRES as distributed by MLS GRID
 - $435,0003 bd3 ba2.2k sqft1983 Piney River Dr, Loveland, CO 80538For Sale
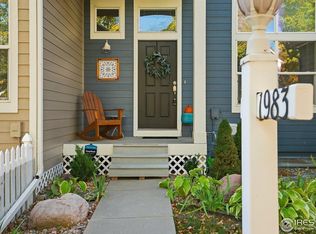 MLS ID #1050888, Stephanie Diede, RE/MAX Alliance-Windsor. IRES as distributed by MLS GRID
 - $415,0002 bd4 ba2.4k sqft45 Sebring Ln, Johnstown, CO 80534For Sale
 MLS ID #1064437, Jackie Leppert, RE/MAX Alliance-FTC South. IRES as distributed by MLS GRID
 - $454,9902 bd2 ba1k sqft3211 Butternut Dr, Loveland, CO 80538For Sale
 MLS ID #1051695, Dalton Sybrant, Keller Williams Realty NoCo. IRES as distributed by MLS GRID
 - $510,0003 bd3 ba2.8k sqft4419 Cushing Dr, Loveland, CO 80538For SaleMLS ID #1063115, Vicky Rath, Coldwell Banker Realty-NOCO. IRES as distributed by MLS GRID
- $405,0003 bd2 ba1.5k sqft4180 S Park Dr Unit 201, Loveland, CO 80538For SaleBHHS broker feed
- $430,0003 bd2 ba1.8k sqft2421 Oleander Ct, Loveland, CO 80538For SaleMLS ID #1047009, Kellen Harmon, Blueshift Real Estate Services Llc. IRES as distributed by MLS GRID
- $405,0003 bd2 ba1.6k sqft4180 S Park Dr 16-#201, Loveland, CO 80538New ConstructionMLS ID #1032593, Raymond Evans, Berkshire Hathaway HomeServices Rocky Mountain, Realtors-Fort Collins. IRES as distributed by MLS GRID
- $379,9002 bd3 ba1.3k sqft1117 Little Branch Ln, Berthoud, CO 80513For SaleMLS ID #1051708, Kathleen Winegardner, Kearney Realty. IRES as distributed by MLS GRID
- $485,0003 bd2 ba1.5k sqft4331 Page Pl, Loveland, CO 80537For SaleMLS ID #1064976, Fernando Tarin-Corona, RE/MAX Alliance-Greeley. IRES as distributed by MLS GRID
- $500,0003 bd2 ba1.7k sqft545 E 11th St, Loveland, CO 80537For SaleMLS ID #1064057, Jessica Persson Spears, eXp Realty LLC. IRES as distributed by MLS GRID
- $369,9003 bd3 ba1.9k sqft6605 4th St Rd #2, Greeley, CO 80634For SaleMLS ID #1064334, Fernando Tarin-Corona, RE/MAX Alliance-Greeley. IRES as distributed by MLS GRID
- $550,0004 bd4 ba2.1k sqft3654 Harding Dr, Loveland, CO 80538For SaleMLS ID #1063124, Richard Moehling, LIV Sotheby's Intl Realty. IRES as distributed by MLS GRID
- $569,9004 bd3 ba3.1k sqft1848 Idalia Ct, Loveland, CO 80538For SaleMLS ID #1058469, Jace Thorpe, Better Homes and Gardens Real Estate - Neuhaus. IRES as distributed by MLS GRID
- $406,1893 bd2 ba1.5k sqft4160 South Park Dr #200, Loveland, CO 80538New ConstructionMLS ID #1050457, Tamara Sherrill, RE/MAX Alliance-FTC Dwtn. IRES as distributed by MLS GRID
- $420,0003 bd3 ba1.8k sqft3576 Streamwood Drive, Johnstown, CO 80534For Sale
 MLS ID #3360110, Raoul De Sota, Orchard Brokerage LLC. REcolorado as distributed by MLS GRID
 - $388,9003 bd3 ba1.5k sqft2397 Harlequin Pl, Johnstown, CO 80534For SaleMLS ID #1060067, Team Twito, Resident Realty. IRES as distributed by MLS GRID
- $350,0003 bd3 ba1.2k sqft124 Indiana Ave, Berthoud, CO 80513For SaleMLS ID #1064847, Sara Dolon, eXp Realty - Hub. IRES as distributed by MLS GRID
- $375,0002 bd2 ba1.6k sqft930 Button Rock Dr #64, Longmont, CO 80504For SaleMLS ID #1061515, Joseph Mivshek, RE/MAX Alliance-FTC South. IRES as distributed by MLS GRID
- $419,0004 bd4 ba2.2k sqft1225 Baker St, Longmont, CO 80501For SaleMLS ID #1052142, Rob Kittle, Kittle Real Estate. IRES as distributed by MLS GRID
