Welcome to this multi-story contemporary home built in 2022. Enjoy the peace of mind that comes with recent construction, featuring energy-efficient systems, modern building materials, and contemporary home design. Ample and functional layout allows everyone to enjoy their own part of the home. This property offers three spacious bedrooms, two and a half bathrooms and a floor plan with distinct living spaces. The multi-level floor plan provides distinct spaces for entertaining and privacy. High ceilings and large windows span the levels, flooding the home with natural light. A large bonus room on the third level can be used as an entertainment space, a large game room or exercise area. Let your creativity fill this area. The main level features an open-concept living and dining area, anchored by a large kitchen island with sleek countertops, premium appliances, and plenty of cabinet space. Because this is a recent build you will have no worries about the large ticket items like the furnace, air conditioner and water heater. New washing machine and dryer are included. And, what a great location! School is within walking distance. Amenities are conveniently close by with local entertainment, dining and shopping not more than 10 mins away. The community pool and clubhouse are waiting for you to take a break and enjoy relaxing with family and friends. With our busy lives how nice is it to have the front yard maintenance and snow removal handled by the HOA. This home is waiting for you to move in. Come and see it today!
Pending
Price cut: $10K (7/24)
$420,000
3576 Streamwood Drive, Johnstown, CO 80534
3beds
1,878sqft
Single Family Residence
Built in 2022
3,224 Square Feet Lot
$-- Zestimate®
$224/sqft
$113/mo HOA
What's special
- 32 days |
- 499 |
- 62 |
Zillow last checked:
Listing updated:
Listed by:
Raoul De Sota 303-895-1932 raoul.desota@orchard.com,
Orchard Brokerage LLC
Source: REcolorado as distributed by MLS GRID,MLS#: 3360110
Facts & features
Interior
Bedrooms & bathrooms
- Bedrooms: 3
- Bathrooms: 3
- Full bathrooms: 1
- 3/4 bathrooms: 1
- 1/2 bathrooms: 1
- Main level bathrooms: 1
Bedroom
- Features: Primary Suite
- Level: Upper
Bedroom
- Level: Upper
Bedroom
- Level: Upper
Bathroom
- Features: Primary Suite
- Level: Upper
Bathroom
- Level: Upper
Bathroom
- Level: Main
Bonus room
- Level: Upper
Game room
- Level: Main
Kitchen
- Level: Main
Living room
- Level: Main
Heating
- Forced Air
Cooling
- Central Air
Appliances
- Included: Dishwasher, Dryer, Oven, Range, Refrigerator, Washer
Features
- Eat-in Kitchen, Kitchen Island, Pantry, Walk-In Closet(s)
- Flooring: Carpet, Vinyl
- Basement: Crawl Space
Interior area
- Total structure area: 1,878
- Total interior livable area: 1,878 sqft
- Finished area above ground: 1,878
Video & virtual tour
Property
Parking
- Total spaces: 2
- Parking features: Garage - Attached
- Attached garage spaces: 2
Features
- Levels: Three Or More
Lot
- Size: 3,224 Square Feet
Details
- Parcel number: R1677460
- Zoning: RES
- Special conditions: Short Sale
Construction
Type & style
- Home type: SingleFamily
- Architectural style: Contemporary
- Property subtype: Single Family Residence
Materials
- Frame, Vinyl Siding
- Roof: Composition
Condition
- Year built: 2022
Details
- Builder name: Oakwood Homes, LLC
Utilities & green energy
- Sewer: Public Sewer
- Water: Public
Community & HOA
Community
- Subdivision: Thompson River Ranch
HOA
- Has HOA: Yes
- Amenities included: Clubhouse, Fitness Center, Park, Playground, Pool, Trail(s)
- Services included: Reserve Fund, Maintenance Grounds, Snow Removal
- HOA fee: $113 monthly
- HOA name: Thompson Crossing Metro 3
- HOA phone: 303-292-9100
Location
- Region: Johnstown
Financial & listing details
- Price per square foot: $224/sqft
- Annual tax amount: $6,294
- Date on market: 7/18/2026
- Listing terms: Cash,Conventional,FHA,VA Loan
- Exclusions: Personal Property In Garage
- Ownership: Individual
Estimated market value
Not available
Estimated sales range
Not available
Not available
Price history
| Date | Event | Price |
|---|---|---|
| 8/14/2026 | Pending sale | $420,000$224/sqft |
Source:  REcolorado as distributed by MLS GRID #3360110 Report a problem REcolorado as distributed by MLS GRID #3360110 Report a problem | ||
| 7/24/2026 | Price change | $420,000-2.3%$224/sqft |
Source: REcolorado as distributed by MLS GRID #3360110 Report a problem | ||
| 7/18/2026 | Price change | $430,000-7.5%$229/sqft |
Source: REcolorado as distributed by MLS GRID #3360110 Report a problem | ||
| 1/16/2026 | Listed for sale | $465,000-4.9%$248/sqft |
Source:  IRES as distributed by MLS GRID #1049781 Report a problem IRES as distributed by MLS GRID #1049781 Report a problem | ||
| 11/29/2024 | Listing removed | $489,000$260/sqft |
Source: IRES as distributed by MLS GRID #1013689 Report a problem | ||
| 8/15/2024 | Price change | $489,000-3.9%$260/sqft |
Source: IRES as distributed by MLS GRID #1013689 Report a problem | ||
| 7/11/2024 | Listed for sale | $509,000$271/sqft |
Source: IRES as distributed by MLS GRID #1013689 Report a problem | ||
Public tax history
Tax history is unavailable.
Monthly payment
Est. payment
Payment breakdown
Explore the cost of this home by adjusting the details. Changes won't be saved.Climate risks
Neighborhood: 80534
Nearby schools
GreatSchools rating
- 5/10Riverview PK-8Grades: PK-8Distance: 0.1 mi
- 7/10Mountain View High SchoolGrades: 9-12Distance: 3.3 mi
Schools provided by the listing agent
- Elementary: Peakview Academy at Conrad Ball
- Middle: Conrad Ball
- High: Mountain View
- District: Thompson R2-J
Source: REcolorado as distributed by MLS GRID. This data may not be complete. We recommend contacting the local school district to confirm school assignments for this home.
- $447,7003 bd2 ba1.8k sqft3576 Streamwood Dr, Johnstown, CO 80534Off Market
- $472,6003 bd2 ba1.9k sqft4263 Zebrawood Ln, Johnstown, CO 80534Off Market
- $415,0002 bd3 ba1.4k sqft3582 Streamwood Dr, Johnstown, CO 80534For Sale
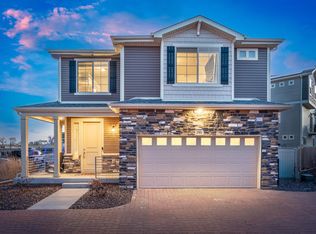
- $504,1003 bd2 ba2.2k sqft3562 Streamwood Dr, Johnstown, CO 80534Off Market
- $450,9003 bd2 ba1.8k sqft3565 Barkwood Dr, Johnstown, CO 80534Off Market
- $494,5004 bd3 ba2.2k sqft3551 Barkwood Dr, Johnstown, CO 80534Off Market
- $400,0002 bd3 ba1.4k sqft3579 Barkwood Dr, Johnstown, CO 80534Foreclosure
- $475,1002 bd2 ba1.4k sqft4257 Zebrawood Ln, Johnstown, CO 80534Off Market
A local agent can set up tours, give advice and negotiate with sellers.
A local lender can help you make sure your offer is ready when you are.
Similar homes
- $485,0002 bd2 ba2k sqft4301 Riverwalk Cir, Johnstown, CO 80534For Sale

 MLS ID #1064376, Georgi Grover, RE/MAX Alliance-Loveland. IRES as distributed by MLS GRID
 - $499,9003 bd3 ba1.8k sqft3755 Candlewood Drive, Johnstown, CO 80534For Sale
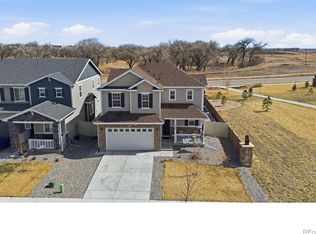
 MLS ID #IR1061522, Gus Bergs, RE/MAX Alliance-FTC South. REcolorado as distributed by MLS GRID
 - $510,0003 bd3 ba1.9k sqft3534 Streamwood Dr, Johnstown, CO 80534For Sale
 MLS ID #1051610, Kellen Harmon, Blueshift Real Estate Services Llc. IRES as distributed by MLS GRID
 - $385,0003 bd3 ba1.5k sqft592 Thoroughbred Lane, Johnstown, CO 80534For Sale
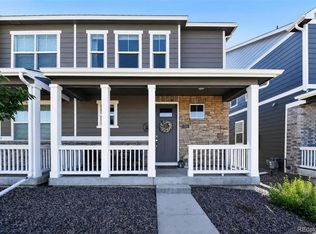 MLS ID #9048970, Trelora Realty Team, Trelora Realty, Inc.. REcolorado as distributed by MLS GRID
 - $510,0004 bd3 ba2.5k sqft430 Thrush Place, Johnstown, CO 80534For SaleMLS ID #4424817, Samantha Sheets, Compass - Denver. REcolorado as distributed by MLS GRID
- $405,0002 bd4 ba2.4k sqft45 Sebring Ln, Johnstown, CO 80534For SaleMLS ID #1064437, Jackie Leppert, RE/MAX Alliance-FTC South. IRES as distributed by MLS GRID
- $430,9003 bd3 ba1.6k sqft127 Robin Rd, Johnstown, CO 80534New ConstructionIRES as distributed by MLS GRID
- $388,9003 bd3 ba1.5k sqft2397 Harlequin Pl, Johnstown, CO 80534For SaleMLS ID #1060067, Team Twito, Resident Realty. IRES as distributed by MLS GRID
- $484,0004 bd3 ba2.6k sqft892 Crestone St, Johnstown, CO 80534For SaleMLS ID #1066294, Matthew Purdy, Redfin Corporation. IRES as distributed by MLS GRID
- $509,9004 bd3 ba2.6k sqft313 Raven Ln, Johnstown, CO 80534For SaleMLS ID #1066103, April Neuhaus, Better Homes and Gardens Real Estate - Neuhaus. IRES as distributed by MLS GRID
- $440,0003 bd2 ba1.5k sqft10696 Butte Drive, Longmont, CO 80504For SaleMLS ID #4713798, Yenduboan Mingoube, Keller Williams Preferred Realty. REcolorado as distributed by MLS GRID
- $519,9995 bd3 ba2.7k sqft225 Swallow Rd, Johnstown, CO 80534For SaleMLS ID #1065542, Annette Hayes, House2Home, LLC. IRES as distributed by MLS GRID
- $419,0003 bd2 ba1.5k sqft6826 School House Dr #203, Timnath, CO 80547For SaleMLS ID #1066415, Dennis Schick, RE/MAX Alliance-FTC South. IRES as distributed by MLS GRID
- $370,9003 bd3 ba1.3k sqft183 Robin Rd, Johnstown, CO 80534New ConstructionIRES as distributed by MLS GRID
- $425,0006 bd3 ba2.1k sqft2713 19th Street Rd, Greeley, CO 80634For SaleMLS ID #1066314, Shari Carmichael, 970 Real Estate, LLC. IRES as distributed by MLS GRID
- $489,0004 bd3 ba2.6k sqft308 Medinah Ave, Johnstown, CO 80534For SaleMLS ID #1063034, Amber Chapman, Yellow Dog Group Real Estate. IRES as distributed by MLS GRID
- $--6 bd2 ba1k sqft1937 23rd Ave, Greeley, CO 80634AuctionServiceLink Auction
- $390,0003 bd2 ba1.2k sqft104 23rd Ave Ct, Greeley, CO 80631For SaleMLS ID #1066365, Rolando Contreras, KW Realty Downtown, LLC. IRES as distributed by MLS GRID
- $510,0004 bd3 ba2.5k sqft683 Piedmontese St, Johnstown, CO 80534For SaleMLS ID #1065458, Emily Spencer, Group Harmony. IRES as distributed by MLS GRID
- $379,9004 bd3 ba2.6k sqft355 47th Ave #A, Greeley, CO 80634For SaleMLS ID #1066546, Ryan Andre, Sears Real Estate. IRES as distributed by MLS GRID
