**MOTIVATED Sellers. Bring us an offer** Beautifully maintained 4-bedroom, 3-bath ranch-style home with an office and full finished basement, offering space and flexibility for every lifestyle. Step inside to find fresh updates throughout, including new flooring (2025) and a remodeled main bath (2025). The bright, open kitchen features stainless steel appliances less than 2 years old, while the spacious basement provides endless options for entertaining, a rec room, or guest space. Major improvements give peace of mind with a new roof, gutters, and downspouts (2024), HVAC system (2023), and windows (2020). Enjoy the perfect balance of comfort and convenience with nearby shopping, parks, and the library just minutes away. Move-in ready and thoughtfully updated, this home combines modern finishes with practical upgrades, making it an excellent choice for buyers seeking quality, location, and value.
For sale
Price cut: $6K (8/14)
$489,000
308 Medinah Ave, Johnstown, CO 80534
4beds
3baths
2,661sqft
Single Family Residence
Built in 1997
6,100 Square Feet Lot
$488,100 Zestimate®
$184/sqft
$16/mo HOA
What's special
Full finished basementBright open kitchenFresh updates throughout
- 54 days |
- 468 |
- 21 |
Zillow last checked:
Listing updated:
Listed by:
Amber Chapman 970-599-2712,
Yellow Dog Group Real Estate
Source: IRES as distributed by MLS GRID,MLS#: 1063034
Facts & features
Interior
Bedrooms & bathrooms
- Bedrooms: 4
- Bathrooms: 3
Primary bedroom
- Description: Carpet
- Features: 3/4 Primary Bath
- Level: Main
- Area: 140 Square Feet
- Dimensions: 10 x 14
Bedroom 2
- Description: Carpet
- Level: Main
- Area: 143 Square Feet
- Dimensions: 11 x 13
Bedroom 3
- Description: Carpet
- Level: Main
- Area: 99 Square Feet
- Dimensions: 9 x 11
Bedroom 4
- Description: Carpet
- Level: Basement
- Area: 140 Square Feet
- Dimensions: 10 x 14
Dining room
- Description: Luxury Vinyl
- Level: Main
- Area: 96 Square Feet
- Dimensions: 8 x 12
Kitchen
- Description: Luxury Vinyl
- Level: Main
- Area: 132 Square Feet
- Dimensions: 12 x 11
Laundry
- Level: Basement
Living room
- Description: Luxury Vinyl
- Level: Main
- Area: 315 Square Feet
- Dimensions: 15 x 21
Recreation room
- Description: Carpet
- Level: Basement
- Area: 480 Square Feet
- Dimensions: 20 x 24
Study
- Description: Carpet
- Level: Basement
- Area: 91 Square Feet
- Dimensions: 7 x 13
Heating
- Forced Air
Cooling
- Central Air, Ceiling Fan(s)
Appliances
- Included: Electric Range, Dishwasher, Refrigerator, Microwave
- Laundry: Washer/Dryer Hookup
Features
- Eat-in Kitchen, Cathedral Ceiling(s), Open Floorplan
- Basement: Full,Partially Finished
- Has fireplace: Yes
- Fireplace features: Gas
Interior area
- Total structure area: 1,339
- Total interior livable area: 2,661 sqft
- Finished area above ground: 1,339
Property
Parking
- Total spaces: 2
- Parking features: Attached
- Attached garage spaces: 2
- Details: Attached
Accessibility
- Accessibility features: Main Floor Bath, Accessible Bedroom, Stall Shower, Main Level Laundry
Features
- Levels: One
- Stories: 1
- Patio & porch: Patio
- Exterior features: Sprinkler System
- Fencing: Fenced,Wood
- Has view: Yes
- View description: City
Lot
- Size: 6,100 Square Feet
- Features: Paved, Curbs, Gutters, Sidewalks
Details
- Parcel number: R1261297
- Zoning: R1
- Special conditions: Private Owner
Construction
Type & style
- Home type: SingleFamily
- Architectural style: Contemporary
- Property subtype: Single Family Residence
Materials
- Frame, Wood Siding
- Roof: Composition
Condition
- New construction: No
- Year built: 1997
Utilities & green energy
- Electric: Xcel
- Gas: Xcel
- Sewer: Public Sewer
- Water: City
- Utilities for property: Natural Gas Available, Electricity Available, Cable Available, Satellite Avail, High Speed Avail
Community & HOA
Community
- Subdivision: Johnstown Center 4th Add
HOA
- Has HOA: Yes
- Services included: Common Amenities, Management
- HOA fee: $190 annually
- HOA name: Johnstown Center
Location
- Region: Johnstown
Financial & listing details
- Price per square foot: $184/sqft
- Tax assessed value: $490,749
- Annual tax amount: $3,166
- Date on market: 6/30/2026
- Listing terms: Cash,Conventional,FHA,VA Loan
- Exclusions: Washer and Dryer, Freezers in basement
- Electric utility on property: Yes
- Road surface type: Asphalt
Estimated market value
$488,100
$464,000 - $513,000
$2,899/mo
Price history
| Date | Event | Price |
|---|---|---|
| 8/14/2026 | Price change | $489,000-1.2%$184/sqft |
Source:  IRES as distributed by MLS GRID #1063034 Report a problem IRES as distributed by MLS GRID #1063034 Report a problem | ||
| 7/23/2026 | Price change | $495,000-0.8%$186/sqft |
Source:  REcolorado as distributed by MLS GRID #8364189 Report a problem REcolorado as distributed by MLS GRID #8364189 Report a problem | ||
| 6/30/2026 | Listed for sale | $499,000+4.2%$188/sqft |
Source: IRES as distributed by MLS GRID #1063034 Report a problem | ||
| 11/14/2025 | Listing removed | $479,000$180/sqft |
Source: IRES as distributed by MLS GRID #1041726 Report a problem | ||
| 10/30/2025 | Price change | $479,000-4.2%$180/sqft |
Source: IRES as distributed by MLS GRID #1041726 Report a problem | ||
| 9/10/2025 | Price change | $500,000-3.8%$188/sqft |
Source: IRES as distributed by MLS GRID #1041726 Report a problem | ||
| 9/6/2025 | Price change | $520,000-1%$195/sqft |
Source: IRES as distributed by MLS GRID #1041726 Report a problem | ||
| 8/21/2025 | Listed for sale | $525,000+74.4%$197/sqft |
Source: IRES as distributed by MLS GRID #1041726 Report a problem | ||
| 7/28/2017 | Sold | $301,000+2%$113/sqft |
Source: IRES as distributed by MLS GRID #824160 Report a problem | ||
| 6/24/2017 | Pending sale | $295,000$111/sqft |
Source: Coldwell Banker Plains Real Estate, Inc. #824160 Report a problem | ||
| 6/21/2017 | Listed for sale | $295,000+136%$111/sqft |
Source: Coldwell Banker Plains #824160 Report a problem | ||
| 2/9/2011 | Sold | $125,000$47/sqft |
Source: Public Record Report a problem | ||
| 12/29/2010 | Price change | $125,000-7.4%$47/sqft |
Source: Coldwell Banker Plains Real Estate, Inc. #637241 Report a problem | ||
| 12/4/2010 | Listed for sale | $135,000$51/sqft |
Source: Coldwell Banker Plains Real Estate, Inc. #637241 Report a problem | ||
| 10/30/2010 | Listing removed | $135,000$51/sqft |
Source: Coldwell Banker Plains Real Estate, Inc. #637241 Report a problem | ||
| 8/27/2010 | Price change | $135,000-7.5%$51/sqft |
Source: Coldwell Banker Plains Real Estate, Inc. #637241 Report a problem | ||
| 8/21/2010 | Listed for sale | $146,000-18.9%$55/sqft |
Source: Coldwell Banker Plains Real Estate, Inc. #637241 Report a problem | ||
| 8/25/2003 | Sold | $180,000+50.7%$68/sqft |
Source: Public Record Report a problem | ||
| 4/24/1997 | Sold | $119,445$45/sqft |
Source: Public Record Report a problem | ||
Public tax history
| Year | Property taxes | Tax assessment |
|---|---|---|
| 2026 | -- | $30,040 -2.1% |
| 2025 | -- | $30,670 +5.4% |
| 2024 | $2,352 -2% | $29,110 -0.9% |
| 2023 | $2,399 -7.2% | $29,380 +31.3% |
| 2022 | $2,586 +4% | $22,370 -2.8% |
| 2021 | $2,487 | $23,010 +1.1% |
| 2020 | $2,487 +65.6% | $22,770 |
| 2019 | $1,502 -22.8% | $22,770 +29.6% |
| 2018 | $1,945 +29.5% | $17,570 |
| 2017 | $1,502 -1.6% | $17,570 +2.7% |
| 2016 | $1,527 -12% | $17,110 |
| 2015 | $1,736 +70.4% | $17,110 +43.4% |
| 2014 | $1,019 | $11,930 |
| 2013 | -- | $11,930 -3.5% |
| 2012 | -- | $12,360 |
| 2011 | -- | $12,360 +3.9% |
| 2010 | -- | $11,900 |
| 2009 | -- | $11,900 -9.8% |
| 2008 | -- | $13,200 |
| 2007 | -- | $13,200 +0.8% |
| 2006 | -- | $13,100 |
| 2005 | -- | $13,100 -1% |
| 2004 | -- | $13,230 -1% |
| 2003 | -- | $13,370 -6.1% |
| 2002 | -- | $14,240 +21.7% |
| 2001 | -- | $11,700 |
Find assessor info on the county website
Monthly payment
Est. payment
Payment breakdown
Explore the cost of this home by adjusting the details. Changes won't be saved.Climate risks
Neighborhood: 80534
Nearby schools
GreatSchools rating
- 5/10Pioneer Ridge Elementary SchoolGrades: K-5Distance: 2.3 mi
- 7/10Milliken Middle SchoolGrades: 6-8Distance: 0.5 mi
- 3/10Roosevelt High SchoolGrades: 9-12Distance: 1.8 mi
Schools provided by the listing agent
- Elementary: Elwell
- Middle: Roosevelt
- High: Roosevelt
Source: IRES as distributed by MLS GRID. This data may not be complete. We recommend contacting the local school district to confirm school assignments for this home.
- $421,8003 bd2 ba1.3k sqft306 Medinah Ave, Johnstown, CO 80534Off Market
- $425,2003 bd2 ba1.2k sqft310 Medinah Ave, Johnstown, CO 80534Off Market
- $422,5003 bd3 ba1.3k sqft409 Edgewood Ave, Johnstown, CO 80534Off Market
- $479,3004 bd3 ba2.3k sqft407 Edgewood Ave, Johnstown, CO 80534Off Market
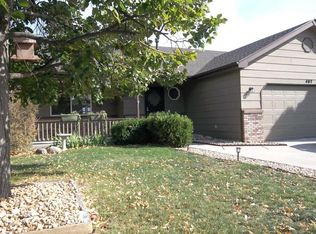
- $469,7005 bd3 ba2.4k sqft411 Edgewood Ave, Johnstown, CO 80534Off Market
- $475,0005 bd3 ba2.4k sqft312 Medinah Ave, Johnstown, CO 80534Off Market
- $465,0005 bd2 ba2.4k sqft309 Medinah Ave, Johnstown, CO 80534For Sale
- $519,9004 bd3 ba2.7k sqft413 Edgewood Ave, Johnstown, CO 80534Sold
A local agent can set up tours, give advice and negotiate with sellers.
A local lender can help you make sure your offer is ready when you are.
Similar homes
- $489,9005 bd3 ba2.5k sqft705 Country Acres Dr, Johnstown, CO 80534For Sale
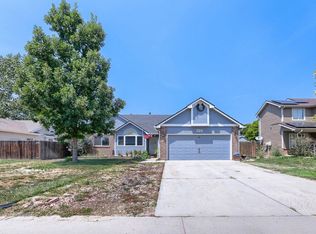
 MLS ID #1066032, Michael Dunn, RE/MAX Nexus. IRES as distributed by MLS GRID
 - $450,5003 bd3 ba2.1k sqft451 Heritage Ln, Johnstown, CO 80534For Sale
 MLS ID #1063048, Elliot Roffman, eXp Realty - Hub. IRES as distributed by MLS GRID
 - $489,9004 bd3 ba2.7k sqft218 Sycamore Ave, Johnstown, CO 80534For Sale
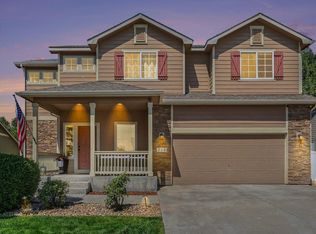 MLS ID #1064027, Richard Burlingame, Mountain State Realty. IRES as distributed by MLS GRID
 - $509,0004 bd3 ba2.4k sqft439 Bluebird Rd, Johnstown, CO 80534For Sale
 MLS ID #1066671, Christy Gallegos, HomeSmart Westminster. IRES as distributed by MLS GRID
 - $535,0005 bd3 ba3.2k sqft1749 Goldenvue Dr, Johnstown, CO 80534For SaleMLS ID #1065532, Tisha Wernersbach, C3 Real Estate Solutions, LLC. IRES as distributed by MLS GRID
- $479,0003 bd2 ba2.6k sqft328 Gypsum Ln, Johnstown, CO 80534For SaleMLS ID #1064608, Jenni Lovins, Lovins Real Estate. IRES as distributed by MLS GRID
- $465,0003 bd3 ba2.1k sqft2122 Redhead Dr, Johnstown, CO 80534For SaleMLS ID #1058716, Rachel Vesta, Rachel Vesta Homes. IRES as distributed by MLS GRID
- $459,0003 bd2 ba2.6k sqft399 Lark Bunting Ave, Loveland, CO 80537For SaleMLS ID #1066932, Adrian Severson, C3 Real Estate Solutions, LLC. IRES as distributed by MLS GRID
- $465,0004 bd3 ba3.2k sqft1763 Sunset Cir, Milliken, CO 80543For SaleMLS ID #1063149, Tara Sund, Kittle Real Estate. IRES as distributed by MLS GRID
- $490,0004 bd3 ba2.2k sqft2881 Tallgrass Ln, Berthoud, CO 80513For SaleMLS ID #1066203, Joel Duneske, RE/MAX Alliance-Longmont. IRES as distributed by MLS GRID
- $499,0004 bd4 ba2.2k sqft3173 50th Ave, Greeley, CO 80634For SaleMLS ID #1065959, Kayleigh Weickum, Tallent Co. Real Estate. IRES as distributed by MLS GRID
- $459,9003 bd3 ba2k sqft375 Shadowbrook Dr, Windsor, CO 80550For SaleMLS ID #1066995, Barry Long, Group Harmony. IRES as distributed by MLS GRID
- $485,0004 bd3 ba2.8k sqft4601 W 30th St Rd, Greeley, CO 80634For SaleMLS ID #1053726, Nicole Davis, Resident Realty. IRES as distributed by MLS GRID
- $445,0003 bd3 ba2.5k sqft3508 Willow Dr, Evans, CO 80620For SaleMLS ID #1067075, Tammy Hernbloom, Berkshire Hathaway HomeServices Rocky Mountain, Realtors-Fort Collins. IRES as distributed by MLS GRID
- $510,0005 bd3 ba2.9k sqft213 Sand Grouse Dr, Loveland, CO 80537For SaleMLS ID #1061037, Brianna Cunningham, Group Centerra. IRES as distributed by MLS GRID
- $480,0004 bd3 ba2.7k sqft1512 Lake Vista Way, Severance, CO 80550For SaleMLS ID #1065398, Tamara Yaromy, C3 Real Estate Solutions, LLC. IRES as distributed by MLS GRID
- $445,0003 bd4 ba2.1k sqft3722 Ironhorse Drive, Evans, CO 80620For Sale
 MLS ID #6150159, Cody Devine, eXp Realty, LLC. REcolorado as distributed by MLS GRID
 - $520,0004 bd3 ba2.4k sqft4260 Julesberg Dr, Loveland, CO 80538For SaleMLS ID #1065314, Jody Margheim, Realty One Group Fourpoints CO. IRES as distributed by MLS GRID
- $525,0004 bd3 ba2.9k sqft390 E 48th Street, Loveland, CO 80538For SaleMLS ID #6694488, Matt Purdy, Redfin Corporation. REcolorado as distributed by MLS GRID
- $443,0003 bd2 ba2.9k sqft1936 Traildust Drive, Milliken, CO 80543For SaleMLS ID #8238371, Christopher Naggar, Engel & Volkers Denver. REcolorado as distributed by MLS GRID
