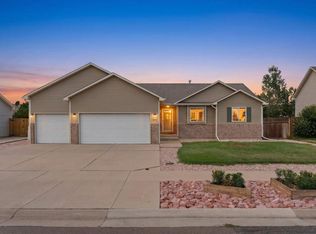
Welcome home! This beautiful two-story gem features a charming front porch, ideal for morning coffee or greeting neighbors, and a convenient attached 2-car garage. Inside, a bright layout perfectly suits modern living with its wood-style floors throughout the main level, vaulted ceilings, and neutral paint. The open living area is comfortable for gatherings, while the dedicated dining area with a bay window is ideal for meals. The kitchen offers stainless steel appliances, granite counters, attractive wood cabinetry, tile backsplash, and track lighting. Fabulous main bedroom has a walk-in closet and a private bathroom. Downstairs, the finished basement, boasting a full bathroom, is a flexible space for a media center, game area, or home office. Fenced backyard comprises a deck for outdoor dining, lovely paved seating areas, raised gardens, and so much play space. Located in a desirable neighborhood close to parks, dining, freeway access, and local amenities, this home truly has it all. Come and experience it for yourself!
For sale
$445,000
3722 Ironhorse Drive, Evans, CO 80620
3beds
2,110sqft
Single Family Residence
Built in 2001
6,003 Square Feet Lot
$444,400 Zestimate®
$211/sqft
$15/mo HOA
What's special
- 3 days |
- 75 |
- 10 |
Zillow last checked:
Listing updated:
Listed by:
Cody Devine 720-404-0444 codydevine94@gmail.com,
eXp Realty, LLC
Source: REcolorado as distributed by MLS GRID,MLS#: 6150159
Facts & features
Interior
Bedrooms & bathrooms
- Bedrooms: 3
- Bathrooms: 4
- Full bathrooms: 3
- 1/2 bathrooms: 1
- Main level bathrooms: 1
Bedroom
- Description: Walk-In Closet
- Features: Primary Suite
- Level: Upper
- Area: 180 Square Feet
- Dimensions: 12 x 15
Bedroom
- Description: Soft Carpet
- Level: Upper
- Area: 100 Square Feet
- Dimensions: 10 x 10
Bedroom
- Description: Spacious Closet
- Level: Upper
- Area: 110 Square Feet
- Dimensions: 10 x 11
Bathroom
- Description: Tub/Shower Combo
- Features: Primary Suite
- Level: Upper
Bathroom
- Description: Lovely Vanity
- Level: Main
Bathroom
- Description: Tub/Shower Combo
- Level: Upper
Bathroom
- Description: Pedestal Sink & Tub/Shower Combo
- Level: Basement
Bonus room
- Description: L-Shaped & Soft Carpet
- Level: Basement
- Area: 770 Square Feet
- Dimensions: 22 x 35
Dining room
- Description: Sunny Bay Window
- Level: Main
- Area: 144 Square Feet
- Dimensions: 9 x 16
Kitchen
- Description: Ss Appliances
- Level: Main
- Area: 117 Square Feet
- Dimensions: 9 x 13
Laundry
- Description: Spacious Room
- Level: Main
- Area: 36 Square Feet
- Dimensions: 6 x 6
Living room
- Description: Soaring Ceiling & Wood-Look Flooring
- Level: Main
- Area: 324 Square Feet
- Dimensions: 12 x 27
Heating
- Forced Air
Cooling
- Central Air
Appliances
- Included: Dishwasher, Disposal, Range, Range Hood, Refrigerator
- Laundry: In Unit
Features
- Ceiling Fan(s), Granite Counters, High Ceilings, High Speed Internet, Pantry, Primary Suite, Vaulted Ceiling(s), Walk-In Closet(s)
- Flooring: Carpet, Tile, Vinyl
- Basement: Finished,Full,Interior Entry
Interior area
- Total structure area: 2,110
- Total interior livable area: 2,110 sqft
- Finished area above ground: 1,399
- Finished area below ground: 711
Property
Parking
- Total spaces: 2
- Parking features: Concrete
- Attached garage spaces: 2
Features
- Levels: Two
- Stories: 2
- Patio & porch: Deck, Front Porch, Patio
- Exterior features: Private Yard, Rain Gutters
- Fencing: Full
Lot
- Size: 6,003 Square Feet
Details
- Parcel number: R8636000
- Zoning: RES
- Special conditions: Standard
Construction
Type & style
- Home type: SingleFamily
- Architectural style: Contemporary
- Property subtype: Single Family Residence
Materials
- Brick, Frame, Wood Siding
- Roof: Composition
Condition
- Year built: 2001
Utilities & green energy
- Sewer: Public Sewer
- Water: Public
- Utilities for property: Cable Available, Internet Access (Wired), Natural Gas Available, Phone Available
Community & HOA
Community
- Security: Smoke Detector(s)
- Subdivision: Ashcroft Heights
HOA
- Has HOA: Yes
- Services included: Reserve Fund
- HOA fee: $180 annually
- HOA name: One way Property Management
- HOA phone: 970-515-5004
Location
- Region: Evans
Financial & listing details
- Price per square foot: $211/sqft
- Tax assessed value: $420,088
- Annual tax amount: $2,611
- Date on market: 8/21/2026
- Listing terms: Cash,Conventional,FHA,VA Loan
- Exclusions: Seller's Personal Property
- Ownership: Individual
- Electric utility on property: Yes
- Road surface type: Paved
Estimated market value
$444,400
$422,000 - $467,000
$2,502/mo
Price history
| Date | Event | Price |
|---|---|---|
| 8/21/2026 | Listed for sale | $445,000-2.2%$211/sqft |
Source:  REcolorado as distributed by MLS GRID #6150159 Report a problem REcolorado as distributed by MLS GRID #6150159 Report a problem | ||
| 4/16/2026 | Listing removed | $455,000$216/sqft |
Source: eXp Realty #9052547 Report a problem | ||
| 2/20/2026 | Listed for sale | $455,000+8.3%$216/sqft |
Source: eXp Realty #9052547 Report a problem | ||
| 2/5/2024 | Sold | $420,000-2.3%$199/sqft |
Source:  IRES as distributed by MLS GRID #1000774 Report a problem IRES as distributed by MLS GRID #1000774 Report a problem | ||
| 1/9/2024 | Pending sale | $429,900$204/sqft |
Source: REcolorado as distributed by MLS GRID #IR1000774 Report a problem | ||
| 12/20/2023 | Listed for sale | $429,900+28.3%$204/sqft |
Source: IRES as distributed by MLS GRID #1000774 Report a problem | ||
| 10/5/2020 | Sold | $335,000+1.5%$159/sqft |
Source: IRES as distributed by MLS GRID #922666 Report a problem | ||
| 9/2/2020 | Pending sale | $330,000$156/sqft |
Source: Keller Williams Rlty Partners #922666 Report a problem | ||
| 8/29/2020 | Listed for sale | $330,000+61%$156/sqft |
Source: Keller Williams Rlty Partners #922666 Report a problem | ||
| 10/15/2014 | Sold | $205,000+41.4%$97/sqft |
Source: Public Record Report a problem | ||
| 4/21/2011 | Sold | $145,000-3.3%$69/sqft |
Source: Public Record Report a problem | ||
| 1/27/2011 | Price change | $149,900-6.3%$71/sqft |
Source: Sears Investment Corporation #644914 Report a problem | ||
| 12/29/2010 | Listed for sale | $159,900-28.9%$76/sqft |
Source: Sears Investment Corporation #644914 Report a problem | ||
| 3/23/2006 | Sold | $224,900+35.2%$107/sqft |
Source: Public Record Report a problem | ||
| 12/4/2001 | Sold | $166,400+351.7%$79/sqft |
Source: Public Record Report a problem | ||
| 7/6/2001 | Sold | $36,838$17/sqft |
Source: Public Record Report a problem | ||
Public tax history
| Year | Property taxes | Tax assessment |
|---|---|---|
| 2026 | $2,611 +17.8% | $25,710 -2.1% |
| 2025 | $2,216 +4.4% | $26,250 -4.6% |
| 2024 | $2,122 +4% | $27,520 -0.9% |
| 2023 | $2,041 +4.2% | $27,780 +29.8% |
| 2022 | $1,959 +9.9% | $21,400 +4.4% |
| 2021 | $1,782 | $20,490 +9.6% |
| 2020 | $1,782 +25.1% | $18,690 |
| 2019 | $1,425 -20.2% | $18,690 +19.3% |
| 2018 | $1,786 +25.4% | $15,660 |
| 2017 | $1,425 -0.5% | $15,660 +5.7% |
| 2016 | $1,432 +18.1% | $14,810 |
| 2015 | $1,213 +18.7% | $14,810 +21.4% |
| 2014 | $1,022 | $12,200 |
| 2013 | -- | $12,200 -3.1% |
| 2012 | -- | $12,590 |
| 2011 | -- | $12,590 -9.6% |
| 2010 | -- | $13,920 |
| 2009 | -- | $13,920 -3% |
| 2008 | -- | $14,350 |
| 2007 | -- | $14,350 +11.3% |
| 2006 | -- | $12,890 |
| 2005 | -- | $12,890 +0.2% |
| 2004 | -- | $12,870 -1% |
| 2003 | -- | $13,000 +1092.7% |
| 2002 | -- | $1,090 |
Find assessor info on the county website
Monthly payment
Est. payment
Payment breakdown
Explore the cost of this home by adjusting the details. Changes won't be saved.Climate risks
Neighborhood: 80620
Nearby schools
GreatSchools rating
- 2/10Heiman Elementary SchoolGrades: K-5Distance: 0.4 mi
- 7/10Prairie Heights Middle SchoolGrades: 6-8Distance: 2.4 mi
- 4/10Greeley West High SchoolGrades: 9-12Distance: 1.3 mi
Schools provided by the listing agent
- Elementary: Heiman
- Middle: John Evans
- High: Greeley West
- District: Greeley 6
Source: REcolorado as distributed by MLS GRID. This data may not be complete. We recommend contacting the local school district to confirm school assignments for this home.
- $405,1003 bd2 ba1.3k sqft3800 Ironhorse Dr, Evans, CO 80620Off Market
- $429,4004 bd3 ba2.3k sqft3718 Ironhorse Dr, Evans, CO 80620Off Market
- $407,4003 bd3 ba1.1k sqft3804 Ironhorse Dr, Evans, CO 80620Off Market
- $377,9003 bd2 ba1.4k sqft3721 Stampede Dr, Evans, CO 80620Off Market

- $417,3003 bd2 ba2.6k sqft3803 Stampede Dr, Evans, CO 80620Off Market
- $408,9003 bd3 ba2.2k sqft3723 Ironhorse Dr, Evans, CO 80620Off Market
- $406,4003 bd3 ba2.1k sqft3807 Stampede Dr, Evans, CO 80620Off Market
- $376,1003 bd1 ba1k sqft3714 Ironhorse Dr, Evans, CO 80620Off Market
A local agent can set up tours, give advice and negotiate with sellers.
Similar homes
- $445,0003 bd3 ba2.5k sqft3508 Willow Dr, Evans, CO 80620For Sale

 MLS ID #1067075, Tammy Hernbloom, Berkshire Hathaway HomeServices Rocky Mountain, Realtors-Fort Collins. IRES as distributed by MLS GRID
 - $410,0003 bd2 ba2.5k sqft3937 Stampede Dr, Evans, CO 80620For Sale
 MLS ID #1066194, Nikita Eby, C3 Real Estate Solutions, LLC. IRES as distributed by MLS GRID
 - $439,9004 bd3 ba2.3k sqft3819 Dry Gulch Rd, Evans, CO 80620For Sale
 MLS ID #1062702, Steven Bintz, EveryState Inc.. IRES as distributed by MLS GRID
 - $445,0005 bd3 ba2.6k sqft3310 Windmill Ct, Evans, CO 80620For Sale
 MLS ID #1060124, Alejandro Serrano, Pro Realty Inc. IRES as distributed by MLS GRID
 - $435,0004 bd3 ba2.6k sqft3628 Centennial Cir, Evans, CO 80620For SaleMLS ID #1062417, Mary Llerenas-Virgen, Resident Realty. IRES as distributed by MLS GRID
- $460,0005 bd4 ba2.2k sqft3188 52nd Ave, Greeley, CO 80634For SaleMLS ID #1066414, Vicente Vega Ruiz, KW Top of the Rockies - Elevate. IRES as distributed by MLS GRID
- $445,0003 bd2 ba2.4k sqft3102 49th Ave Ct, Greeley, CO 80634For SaleMLS ID #1058637, Lauren Baumgartner, Tallent Co. Real Estate. IRES as distributed by MLS GRID
- $385,0004 bd2 ba1.5k sqft405 N 30th Ave, Greeley, CO 80631For SaleMLS ID #1067054, Selene Islas, KW Top of the Rockies - Elevate. IRES as distributed by MLS GRID
- $424,5003 bd3 ba2.1k sqft3030 45th Ave, Greeley, CO 80634For SaleMLS ID #1059488, Julia Udick, eXp Realty - Hub. IRES as distributed by MLS GRID
- $469,0003 bd3 ba2.6k sqft4414 W 31st St, Greeley, CO 80634For SaleMLS ID #1059560, Stephanie Woodard, eXp Realty LLC. IRES as distributed by MLS GRID
- $449,9004 bd3 ba2.3k sqft2821 W 24th St, Greeley, CO 80634For SaleMLS ID #1059824, Chad Nixon, RE/MAX Alliance-Greeley. IRES as distributed by MLS GRID
- $399,9904 bd2 ba1.9k sqft2810 40th Ave, Greeley, CO 80634For SaleMLS ID #1064961, Andrew Rich, Compass-Denver. IRES as distributed by MLS GRID
- $455,0003 bd3 ba2.6k sqft4626 W 1st St Rd, Greeley, CO 80634For Sale
 MLS ID #7801595, Mateo Gomez, Brokers Guild Homes. REcolorado as distributed by MLS GRID
 - $370,0002 bd2 ba2.4k sqft1720 32nd St #25, Evans, CO 80620For SaleMLS ID #1060748, Quinn Edgar, eXp Realty - Hub. IRES as distributed by MLS GRID
- $499,0004 bd4 ba2.2k sqft3173 50th Ave, Greeley, CO 80634For SaleMLS ID #1065959, Kayleigh Weickum, Tallent Co. Real Estate. IRES as distributed by MLS GRID
- $459,9003 bd3 ba2k sqft375 Shadowbrook Dr, Windsor, CO 80550For SaleMLS ID #1066995, Barry Long, Group Harmony. IRES as distributed by MLS GRID
- $475,0004 bd2 ba1.8k sqft2612 52nd Avenue Court, Greeley, CO 80634For SaleMLS ID #8917821, Stephanie Collins, Redfin Corporation. REcolorado as distributed by MLS GRID
- $315,0003 bd3 ba1.8k sqft3121 Swan Point Dr, Evans, CO 80620For SaleMLS ID #1065640, Craig Cowley, WK Real Estate Longmont. IRES as distributed by MLS GRID
- $465,0004 bd3 ba3k sqft309 N 49th Ave Pl, Greeley, CO 80634For SaleMLS ID #1066323, Jack M Taylor, Group Mulberry. IRES as distributed by MLS GRID
- $387,7004 bd2 ba1.8k sqft4520 W 7th St, Greeley, CO 80634For SaleMLS ID #1056851, Vicente Vega Ruiz, KW Top of the Rockies - Elevate. IRES as distributed by MLS GRID
