Welcome to a ranch style open floor plan home in Ashcroft Heights with a full finished basement. On the main level you have the family room with an open dining room and kitchen with vaulted ceilings. The master bedroom with walk-in closet and private bath, 2 additional bedroom a full bath and main floor laundry room as well as a 2-car garage. In the basement you will find 2 additional bedroom a full bath, office/craft room and living room. Enjoy the outdoors of this property with a full privacy fence in the backyard and on a corner lot of a cul-de-sac.
For sale
$445,000
3310 Windmill Ct, Evans, CO 80620
5beds
2,693sqft
Single Family Residence
Built in 2001
8,359 Square Feet Lot
$-- Zestimate®
$165/sqft
$19/mo HOA
What's special
- 142 days
- 137
- 9
Zillow last checked:
Listing updated:
Listed by:
Alejandro Serrano 970-353-1117,
Pro Realty Inc
Source: IRES as distributed by MLS GRID,MLS#: 1060124
Facts & features
Interior
Bedrooms & bathrooms
- Bedrooms: 5
- Bathrooms: 3
- Full bathrooms: 3
- Main level bathrooms: 2
Primary bedroom
- Description: Carpet
- Features: Full Primary Bath
- Level: Main
- Area: 168 Square Feet
- Dimensions: 12 x 14
Bedroom 2
- Level: Main
- Area: 110 Square Feet
- Dimensions: 10 x 11
Bedroom 3
- Level: Main
- Area: 110 Square Feet
- Dimensions: 10 x 11
Bedroom 4
- Level: Basement
- Area: 130 Square Feet
- Dimensions: 10 x 13
Dining room
- Level: Main
- Area: 121 Square Feet
- Dimensions: 11 x 11
Kitchen
- Description: Tile
- Level: Main
- Area: 110 Square Feet
- Dimensions: 10 x 11
Laundry
- Level: Main
- Area: 63 Square Feet
- Dimensions: 7 x 9
Living room
- Level: Main
- Area: 304 Square Feet
- Dimensions: 16 x 19
Heating
- Forced Air
Cooling
- Central Air, Ceiling Fan(s)
Appliances
- Included: Electric Range, Dishwasher, Refrigerator, Disposal
- Laundry: Washer/Dryer Hookup
Features
- Separate Dining Room, Cathedral Ceiling(s), Open Floorplan, Walk-In Closet(s), High Ceilings
- Windows: Window Coverings
- Basement: Full,Partially Finished
- Has fireplace: Yes
- Fireplace features: Gas, Living Room
Interior area
- Total structure area: 1,356
- Total interior livable area: 2,693 sqft
- Finished area above ground: 1,356
Property
Parking
- Total spaces: 2
- Parking features: Garage Door Opener, Attached
- Attached garage spaces: 2
- Details: Attached
Accessibility
- Accessibility features: Main Floor Bath, Accessible Bedroom, Main Level Laundry
Features
- Levels: One
- Stories: 1
- Patio & porch: Patio
- Exterior features: Sprinkler System
- Fencing: Fenced,Wood
Lot
- Size: 8,359 Square Feet
- Features: Cul-De-Sac, Corner Lot, Paved, Curbs, Gutters, Sidewalks, Fire Hydrant within 500 Feet
Details
- Parcel number: R8161000
- Zoning: R
- Special conditions: Private Owner
Construction
Type & style
- Home type: SingleFamily
- Architectural style: Contemporary
- Property subtype: Single Family Residence
Materials
- Frame
- Roof: Composition
Condition
- New construction: No
- Year built: 2001
Utilities & green energy
- Electric: Xcel energy, Photovoltaics Seller Owned
- Gas: Atmos energy
- Sewer: Public Sewer
- Water: City
- Utilities for property: Natural Gas Available, Electricity Available
Community & HOA
Community
- Security: Fire Alarm
- Subdivision: Ashcroft Heights 1st Fg
HOA
- Has HOA: Yes
- Services included: Management
- HOA fee: $225 annually
- HOA name: One Way Property Management
- HOA phone: 970-515-5004
Location
- Region: Evans
Financial & listing details
- Price per square foot: $165/sqft
- Tax assessed value: $453,089
- Annual tax amount: $2,817
- Date on market: 5/27/2026
- Listing terms: Cash,Conventional,FHA,VA Loan
- Exclusions: Clothes Washer and Dryer
- Electric utility on property: Yes
- Road surface type: Concrete
Estimated market value
Not available
Estimated sales range
Not available
Not available
Price history
| Date | Event | Price |
|---|---|---|
| 5/29/2026 | Listed for sale | $445,000+41.3%$165/sqft |
Source:  IRES as distributed by MLS GRID #1060124 Report a problem IRES as distributed by MLS GRID #1060124 Report a problem | ||
| 7/12/2019 | Sold | $315,000+3.3%$117/sqft |
Source: IRES as distributed by MLS GRID #884427 Report a problem | ||
| 6/12/2019 | Pending sale | $305,000$113/sqft |
Source: Hazel Sky Homes #884427 Report a problem | ||
| 6/11/2019 | Listed for sale | $305,000+93%$113/sqft |
Source: Hazel Sky Homes #884427 Report a problem | ||
| 5/17/2013 | Sold | $158,000+1.3%$59/sqft |
Source: IRES as distributed by MLS GRID #697857 Report a problem | ||
| 3/27/2013 | Price change | $156,000+7.6%$58/sqft |
Source: Kapital Real Estate LLC #697857 Report a problem | ||
| 1/20/2013 | Listed for sale | $145,000-21.4%$54/sqft |
Source: Kapital Real Estate LLC #697857 Report a problem | ||
| 10/24/2002 | Sold | $184,500+19.8%$69/sqft |
Source: Public Record Report a problem | ||
| 3/28/2001 | Sold | $154,000$57/sqft |
Source: Public Record Report a problem | ||
Public tax history
| Year | Property taxes | Tax assessment |
|---|---|---|
| 2026 | $2,817 +14.7% | $27,730 -2.1% |
| 2025 | $2,456 +4.4% | $28,320 -5.9% |
| 2024 | $2,352 +4.7% | $30,100 -0.9% |
| 2023 | $2,245 +5.5% | $30,380 +29.1% |
| 2022 | $2,128 +11% | $23,540 +5.8% |
| 2021 | $1,916 | $22,250 +10.7% |
| 2020 | $1,916 +25.3% | $20,100 |
| 2019 | $1,530 -20.4% | $20,100 +19.6% |
| 2018 | $1,921 +25.6% | $16,810 |
| 2017 | $1,530 -0.5% | $16,810 +10.9% |
| 2016 | $1,537 +23.8% | $15,160 |
| 2015 | $1,242 +27.5% | $15,160 +30.4% |
| 2014 | $974 | $11,630 |
| 2013 | -- | $11,630 -9.1% |
| 2012 | -- | $12,800 |
| 2011 | -- | $12,800 -2.4% |
| 2010 | -- | $13,110 |
| 2009 | -- | $13,110 -6.1% |
| 2008 | -- | $13,960 |
| 2007 | -- | $13,960 -0.2% |
| 2006 | -- | $13,990 |
| 2005 | -- | $13,990 -0.1% |
| 2004 | -- | $14,000 -1% |
| 2003 | -- | $14,140 +138.4% |
| 2002 | -- | $5,930 |
Find assessor info on the county website
Monthly payment
Est. payment
Payment breakdown
Explore the cost of this home by adjusting the details. Changes won't be saved.Climate risks
Neighborhood: 80620
Nearby schools
Schools provided by the listing agent
- Elementary: Ann K Heiman
- Middle: Prairie Heights
- High: Greeley West
Source: IRES as distributed by MLS GRID. This data may not be complete. We recommend contacting the local school district to confirm school assignments for this home.
Similar homes
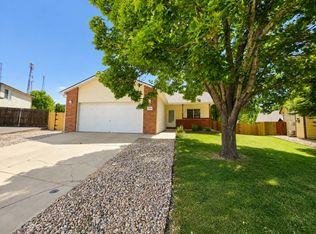
- $425,0003 bd2 ba2.8k sqft3105 Burro Ct, Evans, CO 80620For Sale
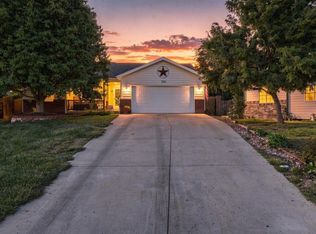
 MLS ID #1067886, Erin Brady, C3 Real Estate Solutions, LLC. IRES as distributed by MLS GRID
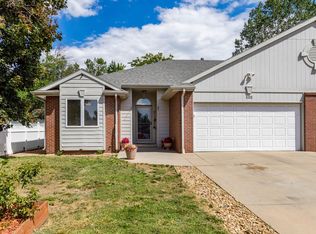
 - $398,0003 bd2 ba3.4k sqft3525 Powderkeg Dr, Evans, CO 80620For Sale
 MLS ID #1065926, Brad Inhulsen, NextHome Foundations. IRES as distributed by MLS GRID
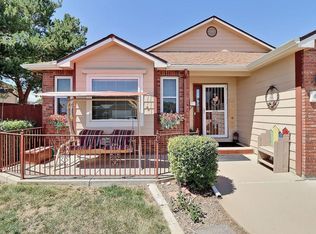
 - $389,9004 bd3 ba2.5k sqft3312 Carson Ave, Evans, CO 80620For Sale
 MLS ID #1067537, Rolando Contreras, KW Realty Downtown, LLC. IRES as distributed by MLS GRID
 - $459,9003 bd3 ba2.2k sqft4207 W 30th St, Greeley, CO 80634For Sale
 MLS ID #1062801, Ryan Andre, Sears Real Estate. IRES as distributed by MLS GRID
 - $460,0005 bd4 ba2.2k sqft3188 52nd Ave, Greeley, CO 80634For SaleMLS ID #1066414, Vicente Vega Ruiz, KW Top of the Rockies - Elevate. IRES as distributed by MLS GRID
- $425,0004 bd3 ba2.3k sqft2821 W 24th St, Greeley, CO 80634For SaleMLS ID #1069880, Chad Nixon, RE/MAX Alliance-Greeley. IRES as distributed by MLS GRID
- $449,0003 bd3 ba2.6k sqft4414 W 31st St, Greeley, CO 80634For SaleMLS ID #1059560, Stephanie Woodard, eXp Realty LLC. IRES as distributed by MLS GRID
- $459,9005 bd3 ba2.5k sqft200 52nd Ave, Greeley, CO 80634For SaleMLS ID #1069893, Steve Baker, Sears Real Estate. IRES as distributed by MLS GRID
- $479,0004 bd3 ba2.6k sqft2728 W 25th Street Road, Greeley, CO 80634For Sale
 MLS ID #7790028, Jason Taylor, RE/MAX Momentum. REcolorado as distributed by MLS GRID
 - $474,9004 bd4 ba2.2k sqft3173 50th Ave, Greeley, CO 80634For SaleMLS ID #1065959, Kayleigh Weickum, Tallent Co. Real Estate. IRES as distributed by MLS GRID
- $475,0003 bd3 ba2.8k sqft2652 51st Avenue, Greeley, CO 80634For SaleMLS ID #9525921, Bryant Henderson, Keller Williams DTC. REcolorado as distributed by MLS GRID
- $485,0004 bd3 ba3k sqft1650 46th Ave, Greeley, CO 80634For SaleMLS ID #1070050, Marilyn Plante, Realty One Group Fourpoints. IRES as distributed by MLS GRID
- $450,0004 bd3 ba3k sqft309 N 49th Ave Pl, Greeley, CO 80634For SaleMLS ID #1066323, Jack M Taylor, Group Mulberry. IRES as distributed by MLS GRID
- $420,0004 bd3 ba2.6k sqft2021 27th Ave, Greeley, CO 80634For SaleMLS ID #1068716, June Lemmings, KW Top of the Rockies - Elevate. IRES as distributed by MLS GRID
- $455,0006 bd3 ba3.3k sqft616 41st Ave, Greeley, CO 80634For SaleMLS ID #1062804, Christine Gwinnup, LPT Realty, LLC.. IRES as distributed by MLS GRID
- $445,0003 bd2 ba3k sqft4326 W 22nd St, Greeley, CO 80634For SaleMLS ID #1066075, Liz Montoya, Realty One Group Fourpoints. IRES as distributed by MLS GRID
- $450,0004 bd4 ba2.4k sqft2306 72nd Ave Ct, Greeley, CO 80634For SaleMLS ID #1068353, Leslie Beaudoin, Coldwell Banker Realty-NOCO. IRES as distributed by MLS GRID
- $465,0004 bd3 ba3k sqft4614 W 14th St, Greeley, CO 80634For SaleMLS ID #1067929, Ryan Andre, Sears Real Estate. IRES as distributed by MLS GRID
- $425,0003 bd3 ba2.4k sqft3160 51st Ave, Greeley, CO 80634For SaleMLS ID #1067365, Michele Jaramillo, New Horizons & Associates. IRES as distributed by MLS GRID
- $430,0004 bd3 ba1.8k sqft2038 26th Ave, Greeley, CO 80634For SaleMLS ID #1068184, Breann Roup, eXp Realty LLC. IRES as distributed by MLS GRID
