Welcome to your new home, 3 bedrooms, 2 bathrooms ranch style home offering the convenience of main level living. Everything you need is on the main floor, including the laundry room, making everyday life simple and accessible. Inside, you'll find new flooring and new interior paint, giving the home a clean, move in ready feel. The spacious basement provides even more room to spread out with a large second living area, an oversized workshop that could also make an excellent hobby room or home office, plus an abundance of storage space. The oversized 2 car garage offers approximately 26 feet deep. Outside, the backyard is ready for your personal touch. Whether you've been dreaming of creating a garden, entertaining space, or outdoor retreat, this yard offers a great opportunity to build the backyard you've always wanted. Did I mention there is a brand new roof that the insurance company put on the house? Set your appointment today!
For sale
Price cut: $7K (10/17)
$398,000
3525 Powderkeg Dr, Evans, CO 80620
3beds
3,416sqft
Single Family Residence
Built in 2001
7,210 Square Feet Lot
$-- Zestimate®
$117/sqft
$19/mo HOA
What's special
- 76 days
- 355
- 46
Zillow last checked:
Listing updated:
Listed by:
Brad Inhulsen 970-353-5006,
NextHome Foundations
Source: IRES as distributed by MLS GRID,MLS#: 1065926
Facts & features
Interior
Bedrooms & bathrooms
- Bedrooms: 3
- Bathrooms: 2
- Full bathrooms: 2
- Main level bathrooms: 2
Primary bedroom
- Description: Carpet
- Features: Full Primary Bath
- Level: Main
- Area: 154 Square Feet
- Dimensions: 11 x 14
Bedroom 2
- Description: Carpet
- Level: Main
- Area: 110 Square Feet
- Dimensions: 10 x 11
Bedroom 3
- Description: Carpet
- Level: Main
- Area: 110 Square Feet
- Dimensions: 10 x 11
Dining room
- Description: Luxury Vinyl
- Level: Main
- Area: 112 Square Feet
- Dimensions: 8 x 14
Great room
- Description: Carpet
- Level: Basement
- Area: 276 Square Feet
- Dimensions: 12 x 23
Kitchen
- Description: Luxury Vinyl
- Level: Main
- Area: 143 Square Feet
- Dimensions: 11 x 13
Laundry
- Description: Luxury Vinyl
- Level: Main
- Area: 36 Square Feet
- Dimensions: 6 x 6
Living room
- Description: Luxury Vinyl
- Level: Main
- Area: 252 Square Feet
- Dimensions: 14 x 18
Study
- Description: Other
- Level: Basement
- Area: 276 Square Feet
- Dimensions: 12 x 23
Heating
- Forced Air
Cooling
- Central Air
Appliances
- Included: Electric Range, Dishwasher, Refrigerator, Microwave, Disposal
- Laundry: Washer/Dryer Hookup
Features
- Open Floorplan, Walk-In Closet(s)
- Windows: Window Coverings
- Basement: Full,Partially Finished
- Has fireplace: No
- Fireplace features: None
Interior area
- Total structure area: 1,357
- Total interior livable area: 3,416 sqft
- Finished area above ground: 1,357
Property
Parking
- Total spaces: 2
- Parking features: Attached
- Attached garage spaces: 2
- Details: Attached
Accessibility
- Accessibility features: Level Lot, Main Floor Bath, Accessible Bedroom, Main Level Laundry
Features
- Levels: One
- Stories: 1
- Patio & porch: Patio
- Exterior features: Sprinkler System
- Fencing: Fenced,Wood
Lot
- Size: 7,210 Square Feet
- Features: Paved, Curbs, Gutters, Sidewalks
Details
- Parcel number: R8668200
- Zoning: R1
- Special conditions: Licensed Owner
Construction
Type & style
- Home type: SingleFamily
- Property subtype: Single Family Residence
Materials
- Frame, Brick
- Roof: Composition
Condition
- New construction: No
- Year built: 2001
Utilities & green energy
- Electric: Xcel
- Gas: Atmos
- Sewer: Public Sewer
- Utilities for property: Natural Gas Available, Electricity Available, Underground Utilities
Community & HOA
Community
- Security: Fire Alarm
- Subdivision: Ashcroft Heights 3rd Fg
HOA
- Has HOA: Yes
- Services included: Common Amenities, Management
- HOA fee: $225 annually
- HOA name: One Way Property Management
- HOA phone: 970-515-5004
Location
- Region: Evans
Financial & listing details
- Price per square foot: $117/sqft
- Tax assessed value: $427,031
- Annual tax amount: $2,655
- Date on market: 8/6/2026
- Listing terms: Cash,Conventional,FHA,VA Loan
- Exclusions: Seller's Personal Property
- Electric utility on property: Yes
- Road surface type: Asphalt
Estimated market value
Not available
Estimated sales range
Not available
Not available
Price history
| Date | Event | Price |
|---|---|---|
| 10/17/2026 | Price change | $398,000-1.7%$117/sqft |
Source:  IRES as distributed by MLS GRID #1065926 Report a problem IRES as distributed by MLS GRID #1065926 Report a problem | ||
| 9/18/2026 | Price change | $405,000-1.2%$119/sqft |
Source: IRES as distributed by MLS GRID #1065926 Report a problem | ||
| 9/2/2026 | Price change | $410,000-1.2%$120/sqft |
Source:  REcolorado as distributed by MLS GRID #IR1065926 Report a problem REcolorado as distributed by MLS GRID #IR1065926 Report a problem | ||
| 8/14/2026 | Price change | $415,000-2.4%$121/sqft |
Source: IRES as distributed by MLS GRID #1065926 Report a problem | ||
| 8/6/2026 | Listed for sale | $425,000+19.7%$124/sqft |
Source:  NextHome #1065926 Report a problem NextHome #1065926 Report a problem | ||
| 5/18/2026 | Sold | $355,000+47.9%$104/sqft |
Source: Public Record Report a problem | ||
| 10/5/2016 | Sold | $240,000+4.3%$70/sqft |
Source: IRES as distributed by MLS GRID #801032 Report a problem | ||
| 8/25/2016 | Listed for sale | $230,000+58.7%$67/sqft |
Source: Cherry Creek Properties N Colo #801032 Report a problem | ||
| 8/7/2001 | Sold | $144,925$42/sqft |
Source: Public Record Report a problem | ||
Public tax history
| Year | Property taxes | Tax assessment |
|---|---|---|
| 2026 | $2,655 +16.3% | $26,130 -2.1% |
| 2025 | $2,282 +4.4% | $26,690 -5.5% |
| 2024 | $2,185 +4.6% | $28,230 -0.9% |
| 2023 | $2,089 -3% | $28,500 +30.1% |
| 2022 | $2,154 +11.3% | $21,900 -2.8% |
| 2021 | $1,937 | $22,530 +10.9% |
| 2020 | $1,937 +25.3% | $20,310 |
| 2019 | $1,546 -20.4% | $20,310 +19.5% |
| 2018 | $1,941 +25.6% | $16,990 +5.1% |
| 2017 | $1,546 +4.6% | $16,160 +13.3% |
| 2016 | $1,478 +26.5% | $14,260 |
| 2015 | $1,168 +27.3% | $14,260 +30.1% |
| 2014 | $918 | $10,960 |
| 2013 | -- | $10,960 -6% |
| 2012 | -- | $11,660 |
| 2011 | -- | $11,660 -4.3% |
| 2010 | -- | $12,180 |
| 2009 | -- | $12,180 -6.5% |
| 2008 | -- | $13,030 |
| 2007 | -- | $13,030 -4.1% |
| 2006 | -- | $13,580 |
| 2005 | -- | $13,580 +1.6% |
| 2004 | -- | $13,370 -1% |
| 2003 | -- | $13,510 +1139.4% |
| 2002 | -- | $1,090 |
Find assessor info on the county website
Monthly payment
Est. payment
Payment breakdown
Explore the cost of this home by adjusting the details. Changes won't be saved.Climate risks
Neighborhood: 80620
Nearby schools
Schools provided by the listing agent
- Elementary: Ann K Heiman
- Middle: Prairie Heights
- High: Greeley West
Source: IRES as distributed by MLS GRID. This data may not be complete. We recommend contacting the local school district to confirm school assignments for this home.

Similar homes
- $425,0003 bd2 ba2.8k sqft3105 Burro Ct, Evans, CO 80620For Sale
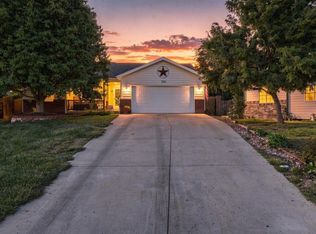
 MLS ID #1067886, Erin Brady, C3 Real Estate Solutions, LLC. IRES as distributed by MLS GRID
 - $445,0005 bd3 ba2.6k sqft3310 Windmill Ct, Evans, CO 80620For Sale
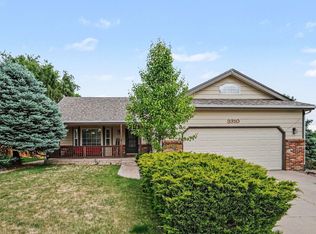 MLS ID #1060124, Alejandro Serrano, Pro Realty Inc. IRES as distributed by MLS GRID
 - $426,8004 bd3 ba2.3k sqft3819 Dry Gulch Rd, Evans, CO 80620For Sale
 MLS ID #1062702, Steven Bintz, EveryState Inc.. IRES as distributed by MLS GRID
 - $407,4004 bd3 ba2.6k sqft4214 Mariposa Ln, Evans, CO 80620For Sale
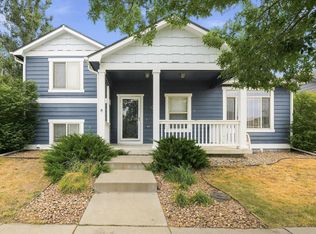 MLS ID #1068882, Steven Bintz, EveryState Inc.. IRES as distributed by MLS GRID
 - $414,9003 bd2 ba2.7k sqft2433 Shooting Star Way, Evans, CO 80620For SaleMLS ID #1068147, Stephen Pratt, Stephen Pratt. IRES as distributed by MLS GRID
- $424,9005 bd2 ba2k sqft3905 Dove Ln, Evans, CO 80620For SaleMLS ID #1068530, Marilyn Plante, Realty One Group Fourpoints. IRES as distributed by MLS GRID
- $500,0003 bd2 ba2.6k sqft3620 Rialto Ave, Evans, CO 80620For SaleMLS ID #1068743, Mark Valdez, Berkshire Hathaway HomeServices Rocky Mountain, Realtors-Fort Collins. IRES as distributed by MLS GRID
- $405,0003 bd2 ba2.5k sqft3214 Grenache Street, Evans, CO 80634For Sale
 MLS ID #IR1069792, Troy Zwickle, HomeSmart Realty Partners Lvld. REcolorado as distributed by MLS GRID
 - $410,0003 bd3 ba3.2k sqft5750 W 20th Street #3, Greeley, CO 80634For SaleMLS ID #6456827, Travis Franz, HomeSmart. REcolorado as distributed by MLS GRID
- $434,9005 bd3 ba2.5k sqft3023 43rd Ave Ct, Greeley, CO 80634For SaleMLS ID #1065522, Steve Balmer, Elevations Real Estate, LLC. IRES as distributed by MLS GRID
- $425,0003 bd3 ba2.9k sqft2175 Buena Vista Dr, Greeley, CO 80634For SaleMLS ID #1064880, Tabala A Jaramillo, SORA Realty. IRES as distributed by MLS GRID
- $475,0004 bd3 ba1.7k sqft3601 Lake Clark Street, Evans, CO 80620For SaleMLS ID #1858852, Christine Campbell, Remax inMotion. REcolorado as distributed by MLS GRID
- $439,0003 bd3 ba2.6k sqft4414 W 31st St, Greeley, CO 80634For SaleMLS ID #1059560, Stephanie Woodard, eXp Realty LLC. IRES as distributed by MLS GRID
- $435,0003 bd2 ba3.1k sqft6221 W 13th St Rd, Greeley, CO 80634For SaleMLS ID #1070668, Damien Parrish, eXp Realty - Hub. IRES as distributed by MLS GRID
- $399,0003 bd2 ba2.1k sqft326 44th Ave, Greeley, CO 80634For SaleMLS ID #1065133, Marilyn Ackerman, HomeSmart Realty. IRES as distributed by MLS GRID
- $399,0003 bd2 ba2.4k sqft718 S Depot Dr, Milliken, CO 80543For SaleMLS ID #1070867, Omar Ybarra, eXp Realty LLC. IRES as distributed by MLS GRID
- $459,9003 bd3 ba2.2k sqft4207 W 30th St, Greeley, CO 80634For SaleMLS ID #1062801, Ryan Andre, Sears Real Estate. IRES as distributed by MLS GRID
- $424,9004 bd3 ba2.7k sqft1879 43rd Ave, Greeley, CO 80634For SaleMLS ID #1065800, Dakota Sedillo, Oneway.realty. IRES as distributed by MLS GRID
- $420,0004 bd3 ba2.6k sqft2021 27th Ave, Greeley, CO 80634For SaleMLS ID #1068716, June Lemmings, KW Top of the Rockies - Elevate. IRES as distributed by MLS GRID
