This 5 bed 3 bath home is move in ready. See the long list of updates when you tour the home. It backs to open space and a park. Newer class 4 roof, gutters, downspouts, siding, insulated garage door as well as fresh paint and some new appliances. Just installed a new high efficiency furnace and A/C. Ample parking on the 3 wide driveway. Garage is insulated and finished. Extra room on the south side for a garden etc. Great covered front porch and large back patio. Just move in and enjoy. Agent is providing a comprehensive HOA Summary Report.
Accepting backups
Price cut: $5K (6/24)
$440,000
3524 Powderkeg Dr, Evans, CO 80620
5beds
2,456sqft
:
Get pre-qualified$2,816/mo
Single Family Residence
Built in 2001
6,122 Square Feet Lot
$439,600 Zestimate®
$179/sqft
$19/mo HOA
What's special
Insulated garage doorGreat covered front porchFresh paintNew appliancesLarge back patio
- 72 days |
- 141 |
- 15 |
Zillow last checked:
Listing updated:
Listed by:
Mary Doty 970-396-3454,
Group Centerra
Source: IRES as distributed by MLS GRID,MLS#: 1059228
Facts & features
Interior
Bedrooms & bathrooms
- Bedrooms: 5
- Bathrooms: 3
- Full bathrooms: 3
- Main level bathrooms: 2
Primary bedroom
- Description: Carpet
- Features: Full Primary Bath
- Level: Main
- Area: 208 Square Feet
- Dimensions: 16 x 13
Bedroom 2
- Description: Carpet
- Level: Main
- Area: 110 Square Feet
- Dimensions: 10 x 11
Bedroom 3
- Description: Carpet
- Level: Main
- Area: 100 Square Feet
- Dimensions: 10 x 10
Bedroom 4
- Description: Carpet
- Level: Basement
- Area: 165 Square Feet
- Dimensions: 11 x 15
Bedroom 5
- Description: Carpet
- Level: Basement
- Area: 182 Square Feet
- Dimensions: 13 x 14
Dining room
- Description: Laminate
- Level: Main
- Area: 72 Square Feet
- Dimensions: 8 x 9
Family room
- Description: Carpet
- Level: Basement
- Area: 352 Square Feet
- Dimensions: 16 x 22
Kitchen
- Description: Laminate
- Level: Main
- Area: 132 Square Feet
- Dimensions: 12 x 11
Living room
- Description: Laminate
- Level: Main
- Area: 210 Square Feet
- Dimensions: 14 x 15
Heating
- Forced Air
Cooling
- Central Air
Appliances
- Included: Electric Range, Self Cleaning Oven, Dishwasher, Refrigerator, Washer, Dryer
- Laundry: Washer/Dryer Hookup
Features
- Separate Dining Room, Cathedral Ceiling(s), Walk-In Closet(s)
- Doors: 6-Panel Doors
- Windows: Window Coverings
- Basement: Partially Finished
Interior area
- Total structure area: 1,228
- Total interior livable area: 2,456 sqft
- Finished area above ground: 1,228
Property
Parking
- Total spaces: 2
- Parking features: Garage Door Opener, Attached
- Attached garage spaces: 2
- Details: Attached
Accessibility
- Accessibility features: Level Lot, Main Floor Bath, Accessible Bedroom, Main Level Laundry
Features
- Levels: One
- Stories: 1
- Patio & porch: Patio
- Exterior features: Sprinkler System
- Fencing: Fenced,Wood
Lot
- Size: 6,122 Square Feet
- Features: Level, Abuts Park, Abuts Public Open Space
Details
- Parcel number: R8670300
- Zoning: SFR
- Special conditions: Licensed Owner
Construction
Type & style
- Home type: SingleFamily
- Property subtype: Single Family Residence
Materials
- Vinyl Siding
- Roof: Composition
Condition
- New construction: No
- Year built: 2001
Utilities & green energy
- Electric: Xcel Energy
- Gas: Atmos Energy
- Sewer: Public Sewer
- Water: City
- Utilities for property: Natural Gas Available, Electricity Available, Cable Available, Satellite Avail
Green energy
- Energy efficient items: Windows, High Efficiency Furnace, Thermostat
Community & HOA
Community
- Subdivision: Ashcroft Heights
HOA
- Has HOA: Yes
- Services included: Common Amenities, Management
- HOA fee: $225 annually
- HOA name: One Way HOA - Ashcroft Heights
- HOA phone: 970-515-5004
Location
- Region: Evans
Financial & listing details
- Price per square foot: $179/sqft
- Tax assessed value: $426,360
- Annual tax amount: $2,651
- Date on market: 5/15/2026
- Listing terms: Cash,Conventional,FHA,VA Loan
- Exclusions: Seller's Personal Property
- Electric utility on property: Yes
Estimated market value
$439,600
$418,000 - $462,000
$2,879/mo
Price history
| Date | Event | Price |
|---|---|---|
| 6/30/2026 | Pending sale | $440,000$179/sqft |
Source:  REcolorado as distributed by MLS GRID #IR1059228 Report a problem REcolorado as distributed by MLS GRID #IR1059228 Report a problem | ||
| 6/24/2026 | Price change | $440,000-1.1%$179/sqft |
Source:  IRES as distributed by MLS GRID #1059228 Report a problem IRES as distributed by MLS GRID #1059228 Report a problem | ||
| 6/18/2026 | Price change | $445,000-1.1%$181/sqft |
Source: REcolorado as distributed by MLS GRID #IR1059228 Report a problem | ||
| 6/11/2026 | Price change | $450,000-1.3%$183/sqft |
Source: REcolorado as distributed by MLS GRID #IR1059228 Report a problem | ||
| 6/4/2026 | Price change | $456,000-0.9%$186/sqft |
Source: IRES as distributed by MLS GRID #1059228 Report a problem | ||
| 5/28/2026 | Price change | $460,000-1.7%$187/sqft |
Source: IRES as distributed by MLS GRID #1059228 Report a problem | ||
| 5/15/2026 | Listed for sale | $468,000+182%$191/sqft |
Source: IRES as distributed by MLS GRID #1059228 Report a problem | ||
| 9/10/2001 | Sold | $165,977$68/sqft |
Source: Public Record Report a problem | ||
Public tax history
| Year | Property taxes | Tax assessment |
|---|---|---|
| 2026 | $2,651 +15.6% | $26,090 -2.1% |
| 2025 | $2,293 +4.4% | $26,650 -6% |
| 2024 | $2,196 +4.8% | $28,350 -0.9% |
| 2023 | $2,094 -3% | $28,620 +30.3% |
| 2022 | $2,160 +11.6% | $21,960 -2.8% |
| 2021 | $1,936 | $22,590 +11.3% |
| 2020 | $1,936 +26% | $20,300 |
| 2019 | $1,536 -20.8% | $20,300 +20.3% |
| 2018 | $1,940 +26.3% | $16,880 |
| 2017 | $1,536 -0.5% | $16,880 +12% |
| 2016 | $1,544 +25.1% | $15,070 |
| 2015 | $1,234 +21.8% | $15,070 +24.5% |
| 2014 | $1,013 | $12,100 |
| 2013 | -- | $12,100 -5.4% |
| 2012 | -- | $12,790 |
| 2011 | -- | $12,790 -9.1% |
| 2010 | -- | $14,070 |
| 2009 | -- | $14,070 -3.4% |
| 2008 | -- | $14,560 |
| 2007 | -- | $14,560 -4.1% |
| 2006 | -- | $15,180 |
| 2005 | -- | $15,180 +1.8% |
| 2004 | -- | $14,910 -1.1% |
| 2003 | -- | $15,070 +1282.6% |
| 2002 | -- | $1,090 |
Find assessor info on the county website
Monthly payment
Est. payment
Payment breakdown
Explore the cost of this home by adjusting the details. Changes won't be saved.Climate risks
Neighborhood: 80620
Nearby schools
GreatSchools rating
- 4/10Heiman Elementary SchoolGrades: K-5Distance: 0.4 mi
- 5/10Prairie Heights Middle SchoolGrades: 6-8Distance: 2.4 mi
- 3/10Greeley West High SchoolGrades: 9-12Distance: 1.4 mi
Schools provided by the listing agent
- Elementary: Ann K Heiman
- Middle: Prairie Heights
- High: Greeley West
Source: IRES as distributed by MLS GRID. This data may not be complete. We recommend contacting the local school district to confirm school assignments for this home.
- $430,5005 bd3 ba2.4k sqft3520 Powderkeg Dr, Evans, CO 80620Off Market

- $419,4004 bd3 ba1.2k sqft3528 Powderkeg Dr, Evans, CO 80620Off Market

- $394,3003 bd2 ba2.4k sqft3516 Powderkeg Dr, Evans, CO 80620Off Market

- $396,7003 bd2 ba1.2k sqft3532 Powderkeg Dr, Evans, CO 80620Off Market
- $386,8003 bd2 ba1k sqft3521 Gunbarrel Ct, Evans, CO 80620Off Market
- $355,0003 bd2 ba2.7k sqft3525 Powderkeg Dr, Evans, CO 80620Sold
- $422,6005 bd3 ba2.4k sqft3512 Powderkeg Dr, Evans, CO 80620Off Market
- $433,6004 bd3 ba2.6k sqft3529 Powderkeg Dr, Evans, CO 80620Off Market
A local agent can set up tours, give advice and negotiate with sellers.
Similar homes
- $467,9004 bd3 ba2.3k sqft3819 Dry Gulch Rd, Evans, CO 80620For Sale

 MLS ID #1062702, Steven Bintz, EveryState Inc.. IRES as distributed by MLS GRID
 - $424,8004 bd3 ba2.5k sqft3810 Dove Ln, Evans, CO 80620For Sale
 MLS ID #1062854, Melissa Conant, C3 Real Estate Solutions, LLC. IRES as distributed by MLS GRID
 - $400,0005 bd3 ba2.6k sqft2309 Bluebells Drive, Evans, CO 80620For Sale
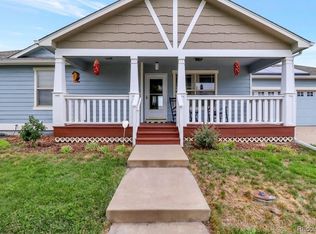
 MLS ID #6406652, Brent Crawford, Century 21 Signature Realty North, Inc.. REcolorado as distributed by MLS GRID
 - $399,9904 bd2 ba1.9k sqft2810 40th Ave, Greeley, CO 80634For Sale
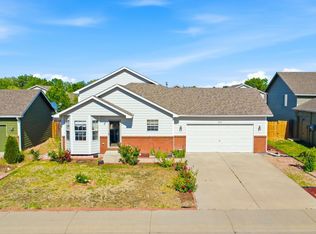 MLS ID #1064961, Andrew Rich, Compass-Denver. IRES as distributed by MLS GRID
 - $400,0003 bd3 ba1.9k sqft3202 Ellis Ct, Evans, CO 80620For SaleMLS ID #1063325, June Lemmings, KW Top of the Rockies - Elevate. IRES as distributed by MLS GRID
- $439,9005 bd3 ba2.4k sqft1722 27th Ave, Greeley, CO 80634For SaleMLS ID #1063134, June Lemmings, KW Top of the Rockies - Elevate. IRES as distributed by MLS GRID
- $428,9004 bd3 ba2.1k sqft4809 Everest Pl, Greeley, CO 80634For SaleMLS ID #1062456, Alonna Olmstead, eXp Realty - Northern CO. IRES as distributed by MLS GRID
- $425,0003 bd3 ba2.1k sqft3030 45th Ave, Greeley, CO 80634For SaleMLS ID #1059488, Julia Udick, eXp Realty - Hub. IRES as distributed by MLS GRID
- $370,0003 bd2 ba1.3k sqft4108 Caruso St, Evans, CO 80620For SaleMLS ID #1059837, Tabatha McClure, Compass - Boulder. IRES as distributed by MLS GRID
- $370,0002 bd2 ba2.4k sqft1720 32nd St #25, Evans, CO 80620For SaleMLS ID #1060748, Quinn Edgar, eXp Realty - Hub. IRES as distributed by MLS GRID
- $415,0003 bd2 ba2.3k sqft2827 40th Ave, Greeley, CO 80634For SaleMLS ID #1058056, Jonathan Holsten, Group Mulberry. IRES as distributed by MLS GRID
- $476,2503 bd3 ba2.6k sqft4414 W 31st St, Greeley, CO 80634For SaleMLS ID #1059560, Stephanie Woodard, eXp Realty LLC. IRES as distributed by MLS GRID
- $455,0003 bd3 ba2.5k sqft3143 50th Ave Ct, Greeley, CO 80634For SaleMLS ID #1060823, Lisa Ketner, Fathom Realty Colorado LLC. IRES as distributed by MLS GRID
- $419,0004 bd3 ba2.3k sqft1761 31st Ave, Greeley, CO 80634For SaleMLS ID #1060496, Kendal Brazelton, MB/Brazelton Realty Inc. IRES as distributed by MLS GRID
- $465,0004 bd4 ba2.4k sqft7215 W 20th St Ln, Greeley, CO 80634For SaleMLS ID #1062774, Christine Motschall, RE/MAX Alliance-Loveland. IRES as distributed by MLS GRID
- $439,0003 bd3 ba2.1k sqft1740 69th Ave, Greeley, CO 80634For SaleMLS ID #1062177, Kyle Basnar, Group Mulberry. IRES as distributed by MLS GRID
- $400,0003 bd1 ba1.6k sqft2832 39th Ave, Greeley, CO 80634For SaleMLS ID #1063850, Cameron Loucks, Rad Real Estate. IRES as distributed by MLS GRID
- $459,9003 bd3 ba2.8k sqft1609 51st Ave, Greeley, CO 80634For SaleMLS ID #1061427, Rob Kittle, Kittle Real Estate. IRES as distributed by MLS GRID
- $499,0003 bd3 ba2.6k sqft2652 51st Ave, Greeley, CO 80634For SaleMLS ID #1059357, Kathy Beck, Group Harmony. IRES as distributed by MLS GRID
- $400,0004 bd2 ba2k sqft4613 W 1st Street, Greeley, CO 80634For SaleMLS ID #2850966, Bryant Henderson, Keller Williams DTC. REcolorado as distributed by MLS GRID
