Welcome home to this beautifully maintained 4-bedroom, 3-bathroom residence featuring a fully finished basement and attached 2-car garage, perfectly situated on one of the neighborhood's most desirable lots. With no neighbors behind or to the south, you'll enjoy an exceptional level of privacy, open space, and views of the greenspace.The backyard is truly the star of the show. Imagine sipping your morning coffee while overlooking the greenspace, watching the kids play at the neighborhood park just steps beyond your fence, or hosting family and friends on warm Colorado evenings. This is the kind of property that rarely becomes available.Inside, the thoughtfully designed floor plan offers spacious living areas and flexible space for everyday living, entertaining, or accommodating guests. The finished basement provides even more room to spread out, making this home as functional as it is inviting.Conveniently located near schools, shopping, dining, and major commuter routes, this move-in-ready home offers the perfect combination of comfort, convenience, and location. Best of all, there's NO HOA, giving you the freedom to enjoy your property without monthly dues or additional restrictions.Homes offering this level of privacy, direct greenbelt access, and a neighborhood park just beyond the backyard are truly hard to find. Don't miss your opportunity to make this exceptional property your next home.
For sale
Price cut: $100 (7/24)
$424,800
3810 Dove Ln, Evans, CO 80620
4beds
2,540sqft
:
Get pre-qualified$2,728/mo
Single Family Residence
Built in 2002
6,045 Square Feet Lot
$-- Zestimate®
$167/sqft
$-- HOA
What's special
Views of the greenspaceDirect greenbelt accessFully finished basementThoughtfully designed floor planOpen space
- 29 days |
- 725 |
- 63 |
Likely to sell faster than
Zillow last checked:
Listing updated:
Listed by:
Melissa Conant 970-672-6262,
C3 Real Estate Solutions, LLC
Source: IRES as distributed by MLS GRID,MLS#: 1062854
Facts & features
Interior
Bedrooms & bathrooms
- Bedrooms: 4
- Bathrooms: 3
- Full bathrooms: 3
- Main level bathrooms: 2
Primary bedroom
- Description: Carpet
- Features: 3/4 Primary Bath
- Level: Main
- Area: 196 Square Feet
- Dimensions: 14 x 14
Bedroom 2
- Description: Carpet
- Level: Main
Bedroom 3
- Description: Carpet
- Level: Main
Bedroom 4
- Description: Carpet
- Level: Basement
Dining room
- Description: Hardwood
- Level: Main
- Area: 140 Square Feet
- Dimensions: 10 x 14
Family room
- Description: Carpet
- Level: Basement
Kitchen
- Description: Hardwood
- Level: Main
- Area: 140 Square Feet
- Dimensions: 10 x 14
Laundry
- Description: Hardwood
- Level: Main
Living room
- Description: Hardwood
- Level: Main
- Area: 204 Square Feet
- Dimensions: 12 x 17
Heating
- Forced Air
Cooling
- Central Air
Appliances
- Included: Electric Range, Refrigerator, Microwave, Disposal
- Laundry: Washer/Dryer Hookup
Features
- Eat-in Kitchen, Open Floorplan, Walk-In Closet(s), Kitchen Island
- Flooring: Wood
- Windows: Window Coverings
- Basement: Partially Finished
- Has fireplace: Yes
- Fireplace features: Living Room
Interior area
- Total structure area: 1,281
- Total interior livable area: 2,540 sqft
- Finished area above ground: 1,281
Property
Parking
- Total spaces: 2
- Parking features: Attached
- Attached garage spaces: 2
- Details: Attached
Features
- Levels: One
- Stories: 1
- Patio & porch: Patio
- Fencing: Wood
Lot
- Size: 6,045 Square Feet
- Features: Corner Lot, Abuts Park, Abuts Public Open Space, Paved, Curbs
Details
- Parcel number: R8238400
- Zoning: SFR
- Special conditions: Private Owner
Construction
Type & style
- Home type: SingleFamily
- Architectural style: Legal Conforming
- Property subtype: Single Family Residence
Materials
- Frame
- Roof: Composition
Condition
- New construction: No
- Year built: 2002
Utilities & green energy
- Sewer: Public Sewer
- Water: City
- Utilities for property: Electricity Available, Cable Available, High Speed Avail
Community & HOA
Community
- Features: Playground, Park, Trail(s)
- Security: Fire Alarm
- Subdivision: Hunters Reserve 1st Fg Rplt A
HOA
- Has HOA: No
Location
- Region: Evans
Financial & listing details
- Price per square foot: $167/sqft
- Tax assessed value: $439,778
- Annual tax amount: $2,734
- Date on market: 6/26/2026
- Listing terms: Cash,Conventional,FHA,VA Loan
- Electric utility on property: Yes
- Road surface type: Asphalt
Estimated market value
Not available
Estimated sales range
Not available
Not available
Price history
| Date | Event | Price |
|---|---|---|
| 7/24/2026 | Price change | $424,8000%$167/sqft |
Source:  IRES as distributed by MLS GRID #1062854 Report a problem IRES as distributed by MLS GRID #1062854 Report a problem | ||
| 6/26/2026 | Listed for sale | $424,900+31.2%$167/sqft |
Source: IRES as distributed by MLS GRID #1062854 Report a problem | ||
| 10/31/2019 | Sold | $323,900+1.6%$128/sqft |
Source: IRES as distributed by MLS GRID #896065 Report a problem | ||
| 10/10/2019 | Pending sale | $318,900$126/sqft |
Source: Real Estate Connections, Inc #896065 Report a problem | ||
| 10/5/2019 | Listed for sale | $318,900+131.1%$126/sqft |
Source: Real Estate Connections, Inc #896065 Report a problem | ||
| 6/15/2009 | Sold | $138,000-7.9%$54/sqft |
Source: Public Record Report a problem | ||
| 3/28/2009 | Listed for sale | $149,900-25.1%$59/sqft |
Source: The Group Inc. #594299 Report a problem | ||
| 9/16/2005 | Sold | $200,000-0.5%$79/sqft |
Source: Public Record Report a problem | ||
| 6/4/2002 | Sold | $201,000$79/sqft |
Source: Public Record Report a problem | ||
Public tax history
| Year | Property taxes | Tax assessment |
|---|---|---|
| 2026 | $2,734 +9.5% | $26,920 -2.1% |
| 2025 | $2,497 +4.4% | $27,490 -10% |
| 2024 | $2,391 +2.3% | $30,540 -1% |
| 2023 | $2,336 +4.4% | $30,840 +35.6% |
| 2022 | $2,239 +7.2% | $22,750 -2.8% |
| 2021 | $2,089 | $23,410 +6.8% |
| 2020 | $2,089 +29.3% | $21,910 |
| 2019 | $1,616 -22.8% | $21,910 +23.4% |
| 2018 | $2,094 +29.6% | $17,760 |
| 2017 | $1,616 -0.5% | $17,760 +18.9% |
| 2016 | $1,624 +32.7% | $14,940 |
| 2015 | $1,224 +24.2% | $14,940 +26.9% |
| 2014 | $986 | $11,770 |
| 2013 | -- | $11,770 -3% |
| 2012 | -- | $12,130 |
| 2011 | -- | $12,130 +5.8% |
| 2010 | -- | $11,470 |
| 2009 | -- | $11,470 -19.2% |
| 2008 | -- | $14,200 |
| 2007 | -- | $14,200 -5.3% |
| 2006 | -- | $15,000 |
| 2005 | -- | $15,000 +6.2% |
| 2004 | -- | $14,120 -1% |
| 2003 | -- | $14,260 |
Find assessor info on the county website
Monthly payment
Est. payment
Payment breakdown
Explore the cost of this home by adjusting the details. Changes won't be saved.Climate risks
Neighborhood: 80620
Nearby schools
GreatSchools rating
- 2/10Dos Rios Elementary SchoolGrades: K-5Distance: 0.9 mi
- 6/10Brentwood Middle SchoolGrades: 6-8Distance: 1.4 mi
- 3/10Greeley West High SchoolGrades: 9-12Distance: 1.8 mi
Schools provided by the listing agent
- Elementary: Dos Rios
- Middle: Brentwood
- High: Greeley West
Source: IRES as distributed by MLS GRID. This data may not be complete. We recommend contacting the local school district to confirm school assignments for this home.
- $378,2003 bd2 ba2.2k sqft3806 Dove Ln, Evans, CO 80620Off Market
- $386,7003 bd2 ba1.2k sqft3802 Dove Ln, Evans, CO 80620Off Market
- $470,0005 bd3 ba2.6k sqft3816 Dove Ln, Evans, CO 80620Sold

- $415,0003 bd2 ba1.3k sqft3805 Dove Ln, Evans, CO 80620Sold

- $362,1003 bd1 ba1.4k sqft3716 Dove Ln, Evans, CO 80620Off Market
- $407,0003 bd2 ba1.1k sqft3801 Dove Ln, Evans, CO 80620Sold
- $439,6004 bd3 ba1.7k sqft3809 Dove Ln, Evans, CO 80620Off Market
- $265,700-- bd-- ba-- sqft3800 29th Ave, Evans, CO 80620Off Market
A local agent can set up tours, give advice and negotiate with sellers.
Similar homes
- $400,0005 bd3 ba2.6k sqft2309 Bluebells Drive, Evans, CO 80620For Sale
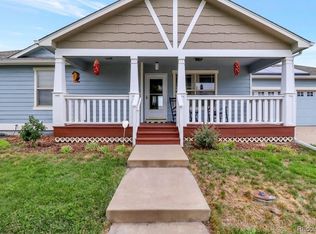
 MLS ID #6406652, Brent Crawford, Century 21 Signature Realty North, Inc.. REcolorado as distributed by MLS GRID
 - $399,9904 bd2 ba1.9k sqft2810 40th Ave, Greeley, CO 80634For Sale
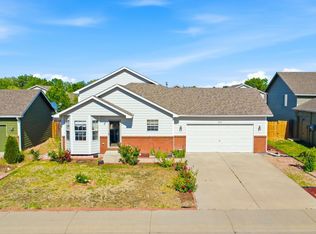
 MLS ID #1064961, Andrew Rich, Compass-Denver. IRES as distributed by MLS GRID
 - $428,9004 bd3 ba2.1k sqft4809 Everest Pl, Greeley, CO 80634For Sale
 MLS ID #1062456, Alonna Olmstead, eXp Realty - Northern CO. IRES as distributed by MLS GRID
 - $459,0003 bd3 ba2.6k sqft6304 Burgundy Street, Evans, CO 80634For Sale
 MLS ID #1596140, Nicole Court, Village Brokers Inc. REcolorado as distributed by MLS GRID
 - $419,0004 bd3 ba2.3k sqft1761 31st Ave, Greeley, CO 80634For SaleMLS ID #1060496, Kendal Brazelton, MB/Brazelton Realty Inc. IRES as distributed by MLS GRID
- $449,0003 bd2 ba2.4k sqft3102 49th Ave Ct, Greeley, CO 80634For SaleMLS ID #1058637, Lauren Baumgartner, Tallent Co. Real Estate. IRES as distributed by MLS GRID
- $370,0003 bd2 ba1.3k sqft4108 Caruso St, Evans, CO 80620For SaleMLS ID #1059837, Tabatha McClure, Compass - Boulder. IRES as distributed by MLS GRID
- $415,0003 bd2 ba2.3k sqft2827 40th Ave, Greeley, CO 80634For SaleMLS ID #1058056, Jonathan Holsten, Group Mulberry. IRES as distributed by MLS GRID
- $455,0003 bd3 ba2.5k sqft3143 50th Ave Ct, Greeley, CO 80634For SaleMLS ID #1060823, Lisa Ketner, Fathom Realty Colorado LLC. IRES as distributed by MLS GRID
- $400,0003 bd1 ba1.6k sqft2832 39th Ave, Greeley, CO 80634For SaleMLS ID #1063850, Cameron Loucks, Rad Real Estate. IRES as distributed by MLS GRID
- $439,0003 bd3 ba2.1k sqft1740 69th Ave, Greeley, CO 80634For SaleMLS ID #1062177, Kyle Basnar, Group Mulberry. IRES as distributed by MLS GRID
- $465,0004 bd4 ba2.4k sqft7215 W 20th St Ln, Greeley, CO 80634For SaleMLS ID #1062774, Christine Motschall, RE/MAX Alliance-Loveland. IRES as distributed by MLS GRID
- $469,9004 bd4 ba2.4k sqft1802 104th Ave, Greeley, CO 80634For SaleMLS ID #1064751, Ron Waterman, H20man Realty. IRES as distributed by MLS GRID
- $480,0005 bd3 ba3k sqft4967 W 30th St, Greeley, CO 80634For SaleMLS ID #1059206, Ryan Andre, Sears Real Estate. IRES as distributed by MLS GRID
- $455,0006 bd3 ba3.3k sqft616 41st Ave, Greeley, CO 80634For SaleMLS ID #1062804, Christine Gwinnup, LPT Realty, LLC.. IRES as distributed by MLS GRID
- $476,2503 bd3 ba2.6k sqft4414 W 31st St, Greeley, CO 80634For SaleMLS ID #1059560, Stephanie Woodard, eXp Realty LLC. IRES as distributed by MLS GRID
- $459,9003 bd3 ba2.8k sqft1609 51st Ave, Greeley, CO 80634For SaleMLS ID #1061427, Rob Kittle, Kittle Real Estate. IRES as distributed by MLS GRID
- $460,0004 bd4 ba2.4k sqft1329 60th Ave, Greeley, CO 80634For SaleMLS ID #1055999, Jimmy Stewart, Real. IRES as distributed by MLS GRID
- $410,0003 bd2 ba2k sqft727 41st Ave Ct, Greeley, CO 80634For SaleMLS ID #1060784, Sarah Goodyear, Group Harmony. IRES as distributed by MLS GRID
- $490,0004 bd3 ba3.4k sqft8700 15th St, Greeley, CO 80634For SaleMLS ID #1064778, Chet Moss, eXp Realty - Northern CO. IRES as distributed by MLS GRID
