Easy Living. Exceptional Value. This beautifully maintained ranch home combines low-maintenance living, affordable HOA dues, and valuable buyer incentives in one of Evans' fastest-growing communities. Even better, this home belongs to just one homeowners association-unlike many neighboring properties that are subject to two-making ownership simpler and more affordable. With an acceptable offer, the seller is including one year of prepaid HOA dues, a home warranty, and-when using the seller's preferred lender-a free 1-0 interest rate buydown plus appraisal costs.Built in 2020, this move-in-ready home offers over 1,300 square feet of thoughtfully designed living space with an open floor plan, soaring vaulted ceilings, and abundant natural light that creates a bright, welcoming atmosphere.At the heart of the home, the spacious kitchen is designed for both everyday living and entertaining, featuring sleek countertops, stainless steel appliances, ample cabinetry, and a large breakfast bar that flows seamlessly into the dining and living areas. Whether hosting family and friends or enjoying a quiet evening at home, this open-concept layout offers the perfect blend of comfort and functionality.The private primary suite provides a relaxing retreat with a walk-in closet and en-suite bath, while two additional bedrooms offer flexibility for guests, a home office, or hobbies. An attached two-car garage, central air conditioning, and energy-efficient construction add comfort and convenience year-round.Ideally located near parks, schools, shopping, dining, and with quick access to Highway 34, this home offers the perfect balance of peaceful neighborhood living and everyday accessibility.Whether you're buying your first home, downsizing, or simply looking for the ease of single-level living, 4108 Caruso Street delivers outstanding value, modern comfort, and meaningful seller incentives that make homeownership even more affordable.
For sale
Price cut: $3K (6/24)
$370,000
4108 Caruso St, Evans, CO 80620
3beds
1,320sqft
:
Get pre-qualified$2,411/mo
Single Family Residence
Built in 2020
4,550 Square Feet Lot
$-- Zestimate®
$280/sqft
$36/mo HOA
What's special
Private primary suiteSoaring vaulted ceilingsStainless steel appliancesAbundant natural lightSleek countertopsEn-suite bathWalk-in closet
- 68 days |
- 506 |
- 25 |
Zillow last checked:
Listing updated:
Listed by:
Tabatha McClure 214-315-3724,
Compass - Boulder
Source: IRES as distributed by MLS GRID,MLS#: 1059837
Facts & features
Interior
Bedrooms & bathrooms
- Bedrooms: 3
- Bathrooms: 2
- Full bathrooms: 2
- Main level bathrooms: 2
Primary bedroom
- Description: Carpet
- Features: Full Primary Bath
- Level: Main
- Area: 120 Square Feet
- Dimensions: 10 x 12
Kitchen
- Description: Luxury Vinyl
- Level: Main
- Area: 140 Square Feet
- Dimensions: 10 x 14
Heating
- Forced Air
Cooling
- Central Air, Ceiling Fan(s)
Appliances
- Included: Electric Range, Dishwasher, Refrigerator, Microwave, Disposal
- Laundry: Washer/Dryer Hookup
Features
- Eat-in Kitchen, Open Floorplan, Pantry, Walk-In Closet(s)
- Windows: Window Coverings
- Basement: None
Interior area
- Total structure area: 1,320
- Total interior livable area: 1,320 sqft
- Finished area above ground: 1,320
Property
Parking
- Total spaces: 2
- Parking features: Garage Door Opener, Attached
- Attached garage spaces: 2
- Details: Attached
Features
- Levels: One
- Stories: 1
- Entry location: 1st Floor
Lot
- Size: 4,550 Square Feet
- Features: Paved
Details
- Parcel number: R2930204
- Zoning: RES
- Special conditions: Private Owner
Construction
Type & style
- Home type: SingleFamily
- Property subtype: Single Family Residence
- Attached to another structure: Yes
Materials
- Stone, Wood Siding
- Roof: Composition
Condition
- New construction: No
- Year built: 2020
Utilities & green energy
- Water: City
- Utilities for property: Natural Gas Available, Electricity Available, Cable Available, Satellite Avail, High Speed Avail
Community & HOA
Community
- Features: None
- Security: Fire Alarm
- Subdivision: Tuscany 1st Fg Rplt L1, 3, 4 B6
HOA
- Has HOA: Yes
- Services included: Management
- HOA fee: $430 annually
- HOA name: Tuscany
Location
- Region: Evans
Financial & listing details
- Price per square foot: $280/sqft
- Tax assessed value: $362,770
- Annual tax amount: $2,256
- Date on market: 5/22/2026
- Listing terms: Cash,Conventional,FHA,VA Loan
- Exclusions: Seller's personal property, clothes washer, clothes dryer, front door lock and doorbell to be replaced before closing with standard hardware
- Electric utility on property: Yes
Estimated market value
Not available
Estimated sales range
Not available
Not available
Price history
| Date | Event | Price |
|---|---|---|
| 6/24/2026 | Price change | $370,000-0.8%$280/sqft |
Source:  IRES as distributed by MLS GRID #1059837 Report a problem IRES as distributed by MLS GRID #1059837 Report a problem | ||
| 6/17/2026 | Price change | $373,000-3.1%$283/sqft |
Source: IRES as distributed by MLS GRID #1059837 Report a problem | ||
| 6/4/2026 | Price change | $385,000-1.3%$292/sqft |
Source: IRES as distributed by MLS GRID #1059837 Report a problem | ||
| 5/22/2026 | Listed for sale | $390,000+3.2%$295/sqft |
Source: IRES as distributed by MLS GRID #1059837 Report a problem | ||
| 4/15/2024 | Sold | $378,000+2.3%$286/sqft |
Source: IRES as distributed by MLS GRID #1005493 Report a problem | ||
| 4/2/2024 | Contingent | $369,500$280/sqft |
Source:  HomeSmart #7503923 Report a problem HomeSmart #7503923 Report a problem | ||
| 4/1/2024 | Pending sale | $369,500$280/sqft |
Source:  REcolorado as distributed by MLS GRID #7503923 Report a problem REcolorado as distributed by MLS GRID #7503923 Report a problem | ||
| 3/21/2024 | Listed for sale | $369,500-8.8%$280/sqft |
Source: REcolorado as distributed by MLS GRID #7503923 Report a problem | ||
| 12/28/2022 | Listing removed | -- |
Source: IRES as distributed by MLS GRID #978511 Report a problem | ||
| 11/8/2022 | Listed for sale | $405,000+30.6%$307/sqft |
Source: IRES as distributed by MLS GRID #978511 Report a problem | ||
| 4/29/2021 | Sold | $310,000+1.6%$235/sqft |
Source: Public Record Report a problem | ||
| 1/19/2021 | Listing removed | -- |
Source:  IRES as distributed by MLS GRID Report a problem IRES as distributed by MLS GRID Report a problem | ||
| 12/25/2020 | Listed for sale | $305,000-4.7%$231/sqft |
Source: Assist 2 Sell - Ortiz Realty #930510 Report a problem | ||
| 8/7/2019 | Listing removed | $319,900$242/sqft |
Source: The Hartley Team Realty #866339 Report a problem | ||
| 11/8/2018 | Listed for sale | $319,900+407.8%$242/sqft |
Source: The Hartley Team Realty #866339 Report a problem | ||
| 8/10/2018 | Sold | $63,000-3.1%$48/sqft |
Source: Agent Provided Report a problem | ||
| 7/23/2018 | Pending sale | $65,000$49/sqft |
Source: Distinct Real Estate LLC #1804026 Report a problem | ||
| 7/17/2018 | Listed for sale | $65,000$49/sqft |
Source: Distinct Real Estate LLC #1804026 Report a problem | ||
| 7/17/2018 | Pending sale | $65,000$49/sqft |
Source: Distinct Real Estate LLC #1804026 Report a problem | ||
| 6/28/2018 | Pending sale | $65,000$49/sqft |
Source: Distinct Real Estate LLC #1804026 Report a problem | ||
| 6/26/2018 | Listed for sale | $65,000-37.6%$49/sqft |
Source: Distinct Real Estate LLC #1804026 Report a problem | ||
| 3/14/2018 | Sold | $104,200$79/sqft |
Source: Public Record Report a problem | ||
Public tax history
| Year | Property taxes | Tax assessment |
|---|---|---|
| 2026 | $2,256 +33% | $22,210 -2.1% |
| 2025 | $1,696 -52.6% | $22,680 +3.4% |
| 2024 | $3,579 +111.1% | $21,930 -0.9% |
| 2023 | $1,696 +80.4% | $22,140 +24.5% |
| 2022 | $940 +84.3% | $17,780 +80.9% |
| 2021 | $510 | $9,830 +83.7% |
| 2020 | $510 +63.4% | $5,350 |
| 2019 | $312 -39% | $5,350 +56% |
| 2018 | $511 +63.8% | $3,430 |
| 2017 | $312 -0.5% | $3,430 +41.7% |
| 2016 | $314 +58.3% | $2,420 |
| 2015 | $198 -2.2% | $2,420 |
| 2014 | $203 | $2,420 |
| 2013 | -- | $2,420 +11.5% |
| 2012 | -- | $2,170 |
| 2011 | -- | $2,170 -32.8% |
| 2010 | -- | $3,230 |
| 2009 | -- | $3,230 -35.1% |
| 2008 | -- | $4,980 -13.7% |
| 2007 | -- | $5,770 +21.5% |
| 2006 | -- | $4,750 |
| 2005 | -- | $4,750 |
Find assessor info on the county website
Monthly payment
Est. payment
Payment breakdown
Explore the cost of this home by adjusting the details. Changes won't be saved.Climate risks
Neighborhood: 80620
Nearby schools
GreatSchools rating
- 4/10Heiman Elementary SchoolGrades: K-5Distance: 0.2 mi
- 5/10Prairie Heights Middle SchoolGrades: 6-8Distance: 2 mi
- 3/10Greeley West High SchoolGrades: 9-12Distance: 1.7 mi
Schools provided by the listing agent
- Elementary: Heiman
- Middle: Prairie Heights
- High: Greeley West
Source: IRES as distributed by MLS GRID. This data may not be complete. We recommend contacting the local school district to confirm school assignments for this home.
- $343,3003 bd2 ba1.2k sqft4110 Caruso St, Evans, CO 80620Off Market

- $26,522-- bd-- ba-- sqft4106 Caruso St, Evans, CO 80620Off Market
- $391,9003 bd3 ba1.6k sqft4112 Caruso St, Evans, CO 80620Off Market

- $118,0004,549 Square Feet4104 Caruso St, Evans, CO 80620Lot/Land

- $26,522-- bd-- ba-- sqft4102 Caruso St, Evans, CO 80620Off Market
- $354,6003 bd3 ba1.6k sqft4114 Caruso St, Evans, CO 80620Off Market
- $26,522-- bd-- ba-- sqft4100 Caruso St, Evans, CO 80620Off Market
- $366,5003 bd3 ba2.2k sqft3625 Porto Fino Ave, Evans, CO 80620Off Market
A local agent can set up tours, give advice and negotiate with sellers.
Similar homes
- $380,0003 bd2 ba1.1k sqft3808 Soapstone St, Evans, CO 80620New Construction

 IRES as distributed by MLS GRID
 - $385,0002 bd2 ba1k sqft3208 Sandy Harbor Dr, Evans, CO 80620For Sale
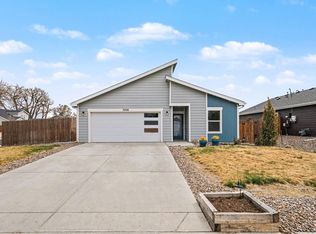 MLS ID #1056304, Elaine J Bradley, Realty One Group Fourpoints. IRES as distributed by MLS GRID
 - $385,0003 bd3 ba1.4k sqft3908 Lake Clark St, Evans, CO 80620New Construction
 IRES as distributed by MLS GRID
 - $335,0003 bd3 ba1.3k sqft306 Ash Ct, Evans, CO 80620For Sale
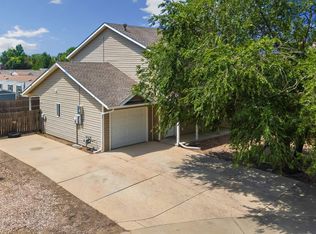 MLS ID #1064928, Amanda Unrein, Kittle Real Estate. IRES as distributed by MLS GRID
 - $350,0004 bd4 ba1.8k sqft3101 Swan Point Dr, Evans, CO 80620For SaleMLS ID #1064789, Sarah Goodyear, Group Harmony. IRES as distributed by MLS GRID
- $400,0003 bd1 ba1.6k sqft2832 39th Ave, Greeley, CO 80634For SaleMLS ID #1063850, Cameron Loucks, Rad Real Estate. IRES as distributed by MLS GRID
- $309,0003 bd2 ba1.1k sqft3711 Salida Ct, Evans, CO 80620For SaleMLS ID #1064896, Rob Kittle, Kittle Real Estate. IRES as distributed by MLS GRID
- $345,0003 bd2 ba1.2k sqft4122 Idaho St, Evans, CO 80620New ConstructionMLS ID #1053154, Brian Franzen, eXp - Greeley. IRES as distributed by MLS GRID
- $400,0003 bd3 ba1.5k sqft2317 42nd Ave Ct, Greeley, CO 80634For SaleMLS ID #1056296, Rachelle Presswood, Real Estate by Design. IRES as distributed by MLS GRID
- $282,0002 bd2 ba836 sqft3701 Katina Way, Evans, CO 80620For SaleMLS ID #1064613, Manuel Puente, Realty One Group Fourpoints CO. IRES as distributed by MLS GRID
- $275,0002 bd2 ba1k sqft3600 Ponderosa Ct #1, Evans, CO 80620For SaleMLS ID #1061167, Rose Merkey, RE/MAX Alliance-FTC South. IRES as distributed by MLS GRID
- $295,0002 bd2 ba1.1k sqft3758 Ponderosa Ct #3, Evans, CO 80620For SaleMLS ID #1054135, Karent Plasencia, Sears Real Estate. IRES as distributed by MLS GRID
- $399,9003 bd2 ba1.9k sqft2812 Arbor Ave, Greeley, CO 80631For SaleMLS ID #1062753, Rob Kittle, Kittle Real Estate. IRES as distributed by MLS GRID
- $365,0002 bd3 ba1.4k sqft2402 49th Ave Ct #3, Greeley, CO 80634For SaleMLS ID #1055319, Miranda Cantin, LPT Realty, LLC.. IRES as distributed by MLS GRID
- $385,0003 bd3 ba1.9k sqft6609 4th Street Rd #1, Greeley, CO 80634For SaleMLS ID #1054809, Ryan Embry, C3 Real Estate Solutions, LLC. IRES as distributed by MLS GRID
- $399,0003 bd2 ba1.3k sqft370 Cherokee Trl, Ault, CO 80610For SaleMLS ID #1062480, Kendra Bajcar, LPT Realty, LLC.. IRES as distributed by MLS GRID
- $415,0005 bd2 ba1.5k sqft300 S Harriet Ave, Milliken, CO 80543For SaleMLS ID #1061713, Rob Kittle, Kittle Real Estate. IRES as distributed by MLS GRID
- $315,0002 bd3 ba1.5k sqft3660 W 25th St #402, Greeley, CO 80634For SaleMLS ID #1063188, Ron Gerbrandt, Berkshire Hathaway HomeServices Colorado Real Estate. IRES as distributed by MLS GRID
- $385,0003 bd3 ba1.9k sqft6931 4th St Rd #1, Greeley, CO 80634For SaleMLS ID #1059507, Donna Ehnert, eXp Realty LLC. IRES as distributed by MLS GRID
- $379,0003 bd2 ba1k sqft8120 Mummy Range Dr, Fort Collins, CO 80528For SaleMLS ID #1061926, Sam Moes, Roots Real Estate. IRES as distributed by MLS GRID
