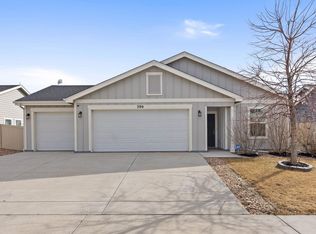
$2,000 in concessions toward new carpet or closing costs offered. Modern ranch-style living, a 3-car garage, and a flexible floor plan make this Ault home stand out from the start. Built in 2020, this 3-bedroom, 2-bath home offers the convenience of main-level living with an open-concept layout designed for everyday comfort and functionality. Natural light fills the main living space, creating a bright and welcoming atmosphere throughout. The spacious kitchen features abundant cabinet and counter space, stainless steel appliances, a gas range, and a large island that connects seamlessly to the dining and living areas. A versatile flex room provides additional space for a home office, hobby room, workout area, or whatever fits your lifestyle. The private primary suite includes a walk-in closet, double vanity, and custom barn door entry, creating a comfortable retreat at the end of the day. Outside, the extended patio and fully landscaped backyard offer room to relax, entertain, and enjoy Colorado's outdoor lifestyle. The attached 3-car garage continues to deliver valuable storage, parking, and workspace options that are getting harder to find at this price point. With modern construction, an open layout, and space, function, and flexibility throughout, this Ault home offers comfortable living in a growing Northern Colorado community.
For sale
Price cut: $14K (9/5)
$385,000
370 Cherokee Trl, Ault, CO 80610
3beds
1,342sqft
Single Family Residence
Built in 2020
6,820 Square Feet Lot
$384,400 Zestimate®
$287/sqft
$-- HOA
What's special
Main-level livingFully landscaped backyardPrivate primary suiteCustom barn door entryGas rangeStainless steel appliancesExtended patio
- 106 days
- 740
- 90
Zillow last checked:
Listing updated:
Listed by:
Kendra Bajcar 970-571-0525,
LPT Realty, LLC.,
Christine Gwinnup 303-709-4262,
LPT Realty, LLC.
Source: IRES as distributed by MLS GRID,MLS#: 1062480
Facts & features
Interior
Bedrooms & bathrooms
- Bedrooms: 3
- Bathrooms: 2
- Full bathrooms: 2
- Main level bathrooms: 2
Primary bedroom
- Description: Carpet
- Features: Full Primary Bath
- Level: Main
- Area: 144 Square Feet
- Dimensions: 12 x 12
Bedroom 2
- Description: Carpet
- Level: Main
- Area: 90 Square Feet
- Dimensions: 10 x 9
Bedroom 3
- Description: Carpet
- Level: Main
- Area: 156 Square Feet
- Dimensions: 12 x 13
Dining room
- Level: Main
- Area: 210 Square Feet
- Dimensions: 14 x 15
Kitchen
- Description: Laminate
- Level: Main
- Area: 240 Square Feet
- Dimensions: 16 x 15
Heating
- Forced Air
Cooling
- Central Air
Appliances
- Included: Gas Range, Dishwasher, Refrigerator, Microwave, Disposal
Features
- Basement: Crawl Space
Interior area
- Total structure area: 1,342
- Total interior livable area: 1,342 sqft
- Finished area above ground: 1,342
Property
Parking
- Total spaces: 3
- Parking features: Attached
- Attached garage spaces: 3
- Details: Attached
Features
- Levels: One
- Stories: 1
- Patio & porch: Patio
- Exterior features: Sprinkler System
- Fencing: Fenced
Lot
- Size: 6,820 Square Feet
- Features: Paved, Curbs, Gutters, Sidewalks, Street Light
Details
- Parcel number: R8961821
- Zoning: Res
- Special conditions: Private Owner
Construction
Type & style
- Home type: SingleFamily
- Property subtype: Single Family Residence
Materials
- Frame
- Roof: Composition
Condition
- New construction: No
- Year built: 2020
Utilities & green energy
- Electric: Xcel Energy
- Gas: Atmos
- Sewer: Public Sewer
- Water: City
- Utilities for property: Natural Gas Available, Electricity Available
Community & HOA
Community
- Security: Fire Alarm
- Subdivision: Conestoga 1st Fg 3rd Rplt
HOA
- Has HOA: No
Location
- Region: Ault
Financial & listing details
- Price per square foot: $287/sqft
- Tax assessed value: $411,889
- Annual tax amount: $3,584
- Date on market: 6/22/2026
- Listing terms: Cash,Conventional,FHA,VA Loan
- Exclusions: Sellers personal property
- Electric utility on property: Yes
- Road surface type: Asphalt
Estimated market value
$384,400
$365,000 - $404,000
$2,461/mo
Price history
| Date | Event | Price |
|---|---|---|
| 9/5/2026 | Price change | $385,000-3.5%$287/sqft |
Source:  IRES as distributed by MLS GRID #1062480 Report a problem IRES as distributed by MLS GRID #1062480 Report a problem | ||
| 7/29/2026 | Price change | $399,000-1.5%$297/sqft |
Source:  REcolorado as distributed by MLS GRID #IR1062480 Report a problem REcolorado as distributed by MLS GRID #IR1062480 Report a problem | ||
| 6/22/2026 | Listed for sale | $405,000-1.2%$302/sqft |
Source: IRES as distributed by MLS GRID #1062480 Report a problem | ||
| 10/25/2023 | Sold | $410,000$306/sqft |
Source: IRES as distributed by MLS GRID #996849 Report a problem | ||
| 9/25/2023 | Pending sale | $410,000$306/sqft |
Source: REcolorado as distributed by MLS GRID #IR996849 Report a problem | ||
| 9/22/2023 | Listed for sale | $410,000+3.8%$306/sqft |
Source: IRES as distributed by MLS GRID #996849 Report a problem | ||
| 4/20/2023 | Listing removed | -- |
Source:  Baessler Homes Report a problem Baessler Homes Report a problem | ||
| 8/12/2022 | Price change | $395,000-11.4%$294/sqft |
Source: Baessler Homes Report a problem | ||
| 7/7/2022 | Price change | $446,000+0.5%$332/sqft |
Source: Baessler Homes Report a problem | ||
| 6/23/2022 | Price change | $444,000+1.1%$331/sqft |
Source: Baessler Homes Report a problem | ||
| 4/5/2022 | Price change | $439,000+1.9%$327/sqft |
Source: Baessler Homes Report a problem | ||
| 3/2/2022 | Price change | $431,000+1.4%$321/sqft |
Source: Baessler Homes Report a problem | ||
| 1/31/2022 | Price change | $425,000+4.9%$317/sqft |
Source: Baessler Homes Report a problem | ||
| 12/31/2021 | Listed for sale | $405,000+33.3%$302/sqft |
Source: Baessler Homes Report a problem | ||
| 1/25/2021 | Sold | $303,725$226/sqft |
Source: IRES as distributed by MLS GRID #915914 Report a problem | ||
Public tax history
| Year | Property taxes | Tax assessment |
|---|---|---|
| 2026 | $3,584 +26% | $25,200 -2.1% |
| 2025 | $2,845 +13.6% | $25,740 +4.3% |
| 2024 | $2,504 +2.9% | $24,670 -0.9% |
| 2023 | $2,434 +91.9% | $24,900 +22.6% |
| 2022 | $1,268 +986.5% | $20,310 +91.8% |
| 2021 | $117 | $10,590 +938.2% |
| 2020 | $117 | $1,020 |
Find assessor info on the county website
Monthly payment
Est. payment
Payment breakdown
Explore the cost of this home by adjusting the details. Changes won't be saved.Climate risks
Neighborhood: 80610
Nearby schools
Schools provided by the listing agent
- Elementary: Highland
- Middle: Highland
- High: Highland
Source: IRES as distributed by MLS GRID. This data may not be complete. We recommend contacting the local school district to confirm school assignments for this home.
Similar homes
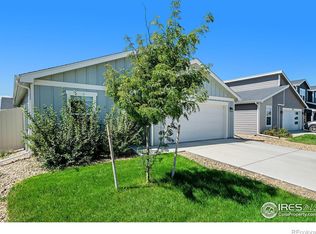
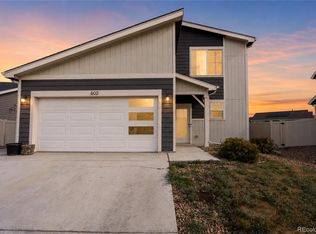
- $410,0003 bd3 ba1.4k sqft603 Apex Trail, Ault, CO 80610For Sale
 MLS ID #2440611, Cody Phillips, NAV Real Estate. REcolorado as distributed by MLS GRID
 - $338,0003 bd3 ba1.3k sqft260 Pawnee Rd #D3, Ault, CO 80610For Sale

 MLS ID #1062340, Tiffany Hancock, RE/MAX Alliance-FTC South. IRES as distributed by MLS GRID
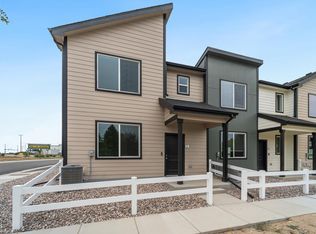
 - $331,8953 bd3 ba1.3k sqft240 Kiowa Trl #A1, Ault, CO 80610New Construction
 IRES as distributed by MLS GRID
 - $315,0003 bd3 ba1.3k sqft240 Kiowa Trl #A-3, Ault, CO 80610New Construction
 IRES as distributed by MLS GRID
 - $290,0002 bd2 ba1k sqft710 Oregon Trl #D-3, Ault, CO 80610For SaleMLS ID #1054126, Jack M Taylor, Group Mulberry. IRES as distributed by MLS GRID
- $378,0002 bd2 ba1.1k sqft2202 Owens Ave #103, Fort Collins, CO 80528For SaleMLS ID #1069861, Amy Stahl, C3 Real Estate Solutions, LLC. IRES as distributed by MLS GRID
- $339,9992 bd1 ba1.8k sqft304 Spencer Avenue, Pierce, CO 80650For SaleMLS ID #9456203, Nate Sylvan, Capital Property Group LLC. REcolorado as distributed by MLS GRID
- $385,0003 bd2 ba1.9k sqft2812 Arbor Ave, Greeley, CO 80631For SaleMLS ID #1062753, Rob Kittle, Kittle Real Estate. IRES as distributed by MLS GRID
- $417,9003 bd2 ba1.7k sqft1667 31st Ave, Greeley, CO 80634For SaleMLS ID #1068853, Chris Murdza, Resident Realty. IRES as distributed by MLS GRID
- $389,9004 bd2 ba1.5k sqft1829 31st St, Greeley, CO 80631For SaleMLS ID #1063372, Crystal Whitworth, RE/MAX Alliance-FTC Dwtn. IRES as distributed by MLS GRID
- $365,0003 bd1 ba1.2k sqft1143 25th Ave, Greeley, CO 80634For SaleMLS ID #1067763, Melissa Ballard, LPT Realty, LLC.. IRES as distributed by MLS GRID
- $420,0003 bd3 ba1.9k sqft446 Ptarmigan Street, Severance, CO 80550For SaleMLS ID #7333098, Julie Maeda, Guardian Real Estate Group. REcolorado as distributed by MLS GRID
- $387,9003 bd2 ba1.4k sqft341 Fiord Way, Severance, CO 80550New ConstructionIRES as distributed by MLS GRID
- $386,9003 bd2 ba1.4k sqft337 Fiord Way, Severance, CO 80550New ConstructionIRES as distributed by MLS GRID
- $415,0003 bd2 ba1.1k sqft611 85th Ave, Greeley, CO 80634New ConstructionMLS ID #1069962, Sara Horner, Group Mulberry. IRES as distributed by MLS GRID
- $399,9983 bd1 ba1k sqft550 10th St, Windsor, CO 80550For SaleMLS ID #1068823, Makaela Stevens, LoKation. IRES as distributed by MLS GRID
- $379,9003 bd3 ba1.6k sqft2402 49th Ave Ct #5, Greeley, CO 80634For SaleMLS ID #1065555, Christie Duggar, Group Harmony. IRES as distributed by MLS GRID
- $365,0003 bd2 ba1.3k sqft603 S Carriage Dr, Milliken, CO 80543For SaleMLS ID #1065889, Rondi DuPont, Group Mulberry. IRES as distributed by MLS GRID
- $380,0003 bd2 ba1.1k sqft3809 Soapstone St, Evans, CO 80620New ConstructionIRES as distributed by MLS GRID
- $450,0003 bd2 ba1.3k sqft603 85th Ave, Greeley, CO 80634New ConstructionIRES as distributed by MLS GRID
