Skip main navigation
Sold for $380,000
  • $380,000

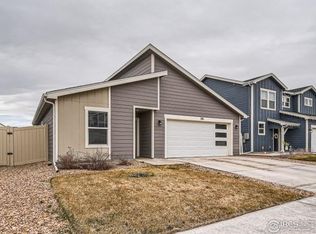
    381 Bozeman Trl, Ault, CO 80610

    3beds
    1,133sqft
    Single Family Residence
    Built in 2020
    5,663 Square Feet Lot
    $385,600 Zestimate®
    $335/sqft
    $2,266 Estimated rent

    Home value

    $385,600

    $366,000 - $405,000

    $2,266/mo

    Zestimate® history
    Loading
    Loading...

    Owner options

    List your home for rent

    $2,266/mo

    Rent Zestimate®

    Find your next renter with Zillow Rental Manager. Plus, with online applications, you can quickly screen prospective tenants – for free.

    Learn more

    $2,266/mo

    Rent Zestimate®

    Refinance and save

    $2,235/mo

    Est. payment

    Refinancing to a lower rate could help reduce your monthly payments and save thousands over the life of the loan.

    See today's rates

    $2,235/mo

    Est. payment

    Explore your selling options

    Work with a Zillow partner agent

    Leverage their expertise and Zillow's premium Showcase listings to get your home seen by more buyers.

    Get started

    List with your own agent

    Get your home in front of millions of buyers by listing it on Zillow.

    Learn how to do it

    Sell it yourself

    Take full control of how buyers see your home on Zillow by listing For Sale by Owner (FSBO).

    List your home

    What's special

    This three bedroom two bath homes provides comfortable, low maintenance Northern Colorado living at a reasonable price. LED lights and a tankless hot water heater reduce energy costs, while the new backyard landscaping provides for the perfect place to entertain outdoors. Walk in to the master bedroom and you'll find a cozy room with a walk-in closet and walk-in shower. Just a block away you'll find a large park with a playground and large grassy area perfect for those Summer BBQ's and picnics!

    Zillow last checked:

    Listing updated:

    Listed by:

    Daniel Weiner 970-226-5511,

    Berkshire Hathaway HomeServices Rocky Mountain, Realtors-Fort Collins

    Bought with:

    Chris Doyle, 40023280

    Group Harmony

    Source: IRES as distributed by MLS GRID,MLS#: 992769MLS Logo

    Facts & features

    Interior

    Bedrooms & bathrooms
    • Bedrooms: 3
    • Bathrooms: 2
    • Full bathrooms: 1
    • 3/4 bathrooms: 1
    • Main level bathrooms: 2
    Primary bedroom
    • Description: Carpet
    • Features: 3/4 Primary Bath
    • Level: Main
    • Area: 132 Square Feet
    • Dimensions: 12 x 11
    Bedroom 2
    • Description: Carpet
    • Level: Main
    • Area: 100 Square Feet
    • Dimensions: 10 x 10
    Bedroom 3
    • Description: Carpet
    • Level: Main
    • Area: 100 Square Feet
    • Dimensions: 10 x 10
    Great room
    • Description: Carpet
    • Level: Main
    • Area: 196 Square Feet
    • Dimensions: 14 x 14
    Kitchen
    • Description: Vinyl
    • Level: Main
    • Area: 100 Square Feet
    • Dimensions: 10 x 10
    Laundry
    • Description: Vinyl
    • Level: Main
    • Area: 36 Square Feet
    • Dimensions: 6 x 6
    Heating
    • Forced Air
    Appliances
    • Included: Electric Range, Dishwasher, Refrigerator, Washer, Dryer, Microwave, Disposal
    • Laundry: Washer/Dryer Hookup
    Features
    • Eat-in Kitchen, Open Floorplan, Pantry, Walk-In Closet(s)
    • Basement: None
    Interior area
    • Total structure area: 1,133
    • Total interior livable area: 1,133 sqft
    • Finished area above ground: 1,133

    Property

    Parking
    • Total spaces: 2
    • Parking features: Garage - Attached
    • Attached garage spaces: 2
    • Details: Attached
    Features
    • Levels: One
    • Stories: 1
    • Patio & porch: Patio
    • Exterior features: Sprinkler System
    • Fencing: Vinyl
    Lot
    • Size: 5,663 sqft
    • Features: Level
    Details
    • Parcel number: R8961840
    • Zoning: RES
    • Special conditions: Private Owner

    Construction

    Type & style
    • Home type: SingleFamily
    • Property subtype: Single Family Residence
    Materials
    • Frame
    • Roof: Composition
    Condition
    • New construction: No
    • Year built: 2020
    Details
    • Builder model: Del Norte
    • Builder name: Baessler Homes

    Utilities & green energy

    • Electric: Xcel Energy
    • Gas: Atmos Energy
    • Sewer: Public Sewer
    • Water: City
    • Utilities for property: Natural Gas Available, Electricity Available, Satellite Avail, High Speed Avail

    Community & neighborhood

    Security
    • Security features: Fire Alarm
    Location
    • Region: Ault
    • Subdivision: Conestoga

    Other

    Other facts
    • Listing terms: Cash,Conventional,FHA,VA Loan,USDA Loan
    • Road surface type: Asphalt

    Price history

    DateEventPrice
    9/29/2023Sold$380,000-2.3%$335/sqft
    Source: IRES as distributed by MLS GRID #992769 Report a problem
    8/30/2023Price change$389,000-2.6%$343/sqft
    Source: IRES as distributed by MLS GRID #992769 Report a problem
    8/11/2023Price change$399,500-0.1%$353/sqft
    Source: IRES as distributed by MLS GRID #992769 Report a problem
    7/22/2023Listed for sale$400,000+46.9%$353/sqft
    Source: IRES as distributed by MLS GRID #992769 Report a problem
    12/21/2020Sold$272,325$240/sqft
    Source: IRES as distributed by MLS GRID #916588 Report a problem

    Public tax history

    YearProperty taxesTax assessment
    2026$3,294 +21.5%$23,160 -2.1%
    2025$2,710 +13.6%$23,650 -0.2%
    2024$2,386 +2.1%$23,690 -0.9%
    2023$2,338 -2.7%$23,910 +22.6%
    2022$2,402 +1958%$19,510 -2.7%
    2021$117 $20,060 +1866.7%
    2020$117 $1,020

    Find assessor info on the county website

    Neighborhood: 80610

    Nearby schools

    GreatSchools rating
    Schools provided by the listing agent
    • Elementary: Highland
    • Middle: Highland
    • High: Highland

    Source: IRES as distributed by MLS GRID. This data may not be complete. We recommend contacting the local school district to confirm school assignments for this home.

    Get a cash offer in 3 minutes
    Find out how much your home could sell for in as little as 3 minutes with a no-obligation cash offer.
    Estimated market value
    $385,600
    Get a cash offer in 3 minutes
    Find out how much your home could sell for in as little as 3 minutes with a no-obligation cash offer.
    Estimated market value
    $385,600