Welcome to this thoughtfully designed Westcliffe townhome by Baessler Homes, offering a comfortable and functional layout with modern conveniences throughout. The open-concept kitchen serves as the heart of the home, featuring ample cabinetry, solid surface countertops, and a spacious center island that's perfect for casual dining, meal prep, or gathering with friends. Upstairs, you'll find two well-sized bedrooms along with a full bathroom and a conveniently located laundry room, making everyday living both easy and efficient. The home also includes a heated attached two-car garage-ideal for Colorado winters-as well as a high-efficiency furnace to help keep utility costs in check year-round. Outside, a fenced area provides a great space for pets or a bit of private outdoor enjoyment, rounding out this low-maintenance and practical property.
For sale
Price cut: $6K (6/26)
$299,000
710 Oregon Trl #D-3, Ault, CO 80610
2beds
1,095sqft
:
Get pre-qualified$2,003/mo
Townhouse
Built in 2021
1,583 Square Feet Lot
$298,300 Zestimate®
$273/sqft
$83/mo HOA
What's special
Fenced areaModern conveniences throughoutPrivate outdoor enjoymentSolid surface countertopsTwo well-sized bedroomsOpen-concept kitchenSpacious center island
- 127 days |
- 171 |
- 12 |
Zillow last checked:
Listing updated:
Listed by:
Jack M Taylor 970-420-9302,
Group Mulberry
Source: IRES as distributed by MLS GRID,MLS#: 1054126
Facts & features
Interior
Bedrooms & bathrooms
- Bedrooms: 2
- Bathrooms: 2
- Full bathrooms: 1
- 1/2 bathrooms: 1
- Main level bathrooms: 1
Primary bedroom
- Description: Carpet
- Features: Shared Primary Bath, Full Primary Bath
- Level: Upper
- Area: 132 Square Feet
- Dimensions: 11 x 12
Bedroom 2
- Description: Carpet
- Level: Upper
- Area: 132 Square Feet
- Dimensions: 11 x 12
Kitchen
- Description: Luxury Vinyl
- Level: Main
- Area: 117 Square Feet
- Dimensions: 9 x 13
Laundry
- Description: Vinyl
- Level: Upper
- Area: 30 Square Feet
- Dimensions: 5 x 6
Living room
- Description: Luxury Vinyl
- Level: Main
- Area: 170 Square Feet
- Dimensions: 10 x 17
Heating
- Forced Air
Cooling
- Central Air
Appliances
- Included: Electric Range, Dishwasher, Microwave, Disposal
- Laundry: Washer/Dryer Hookup
Features
- Eat-in Kitchen, Pantry, Walk-In Closet(s), Kitchen Island
- Basement: None
Interior area
- Total structure area: 1,095
- Total interior livable area: 1,095 sqft
- Finished area above ground: 1,095
Property
Parking
- Total spaces: 2
- Parking features: Attached
- Attached garage spaces: 2
- Details: Attached
Features
- Levels: Two
- Stories: 2
- Patio & porch: Patio
- Fencing: Fenced,Wire
Lot
- Size: 1,583 Square Feet
- Features: Level, Paved, Curbs, Gutters, Street Light
Details
- Parcel number: R8961870
- Zoning: PUD
- Special conditions: Private Owner
Construction
Type & style
- Home type: Townhouse
- Architectural style: Contemporary
- Property subtype: Townhouse
- Attached to another structure: Yes
Materials
- Frame
- Roof: Composition
Condition
- New construction: No
- Year built: 2021
Details
- Builder model: Westcliffe
- Builder name: Baessler Homes
Utilities & green energy
- Electric: Xcel Energy
- Gas: Atmos Energy
- Sewer: Public Sewer
- Water: City
- Utilities for property: Natural Gas Available, Electricity Available
Green energy
- Energy efficient items: High Efficiency Furnace
Community & HOA
Community
- Features: Park
- Security: Fire Alarm
- Subdivision: Conestoga
HOA
- Has HOA: Yes
- Services included: Common Amenities, Snow Removal
- HOA fee: $250 quarterly
- HOA name: Conestoga Townhomes
Location
- Region: Ault
Financial & listing details
- Price per square foot: $273/sqft
- Tax assessed value: $309,981
- Annual tax amount: $2,699
- Date on market: 3/18/2026
- Listing terms: Cash,Conventional,FHA,VA Loan
- Exclusions: Personal Property, Refrigerator, Clothes Washer, Clothes Dryer
- Electric utility on property: Yes
- Road surface type: Asphalt
Estimated market value
$298,300
$283,000 - $313,000
$2,087/mo
Price history
| Date | Event | Price |
|---|---|---|
| 6/26/2026 | Price change | $299,000-2%$273/sqft |
Source:  REcolorado as distributed by MLS GRID #IR1054126 Report a problem REcolorado as distributed by MLS GRID #IR1054126 Report a problem | ||
| 4/30/2026 | Price change | $305,000-3.2%$279/sqft |
Source: REcolorado as distributed by MLS GRID #IR1054126 Report a problem | ||
| 3/18/2026 | Listed for sale | $315,000+39.8%$288/sqft |
Source:  IRES as distributed by MLS GRID #1054126 Report a problem IRES as distributed by MLS GRID #1054126 Report a problem | ||
| 3/19/2021 | Sold | $225,250$206/sqft |
Source: IRES as distributed by MLS GRID #928209 Report a problem | ||
Public tax history
| Year | Property taxes | Tax assessment |
|---|---|---|
| 2026 | $2,699 +29.8% | $18,970 -2.1% |
| 2025 | $2,080 +13.6% | $19,380 +1.8% |
| 2024 | $1,831 +2.6% | $19,030 -0.9% |
| 2023 | $1,784 +47.8% | $19,210 +29% |
| 2022 | $1,207 +1365% | $14,890 +47.7% |
| 2021 | $82 | $10,080 +1300% |
| 2020 | $82 | $720 |
Find assessor info on the county website
Monthly payment
Est. payment
Payment breakdown
Explore the cost of this home by adjusting the details. Changes won't be saved.Climate risks
Neighborhood: 80610
Nearby schools
GreatSchools rating
- 5/10Highland Elementary SchoolGrades: K-5Distance: 3.9 mi
- 3/10Highland Middle SchoolGrades: 6-8Distance: 0.3 mi
- 4/10Highland High SchoolGrades: 9-12Distance: 0.3 mi
Schools provided by the listing agent
- Elementary: Highland
- Middle: Highland
- High: Highland
Source: IRES as distributed by MLS GRID. This data may not be complete. We recommend contacting the local school district to confirm school assignments for this home.
- $340,0003 bd3 ba1.3k sqft710 Oregon Trl #D2, Ault, CO 80610Sold
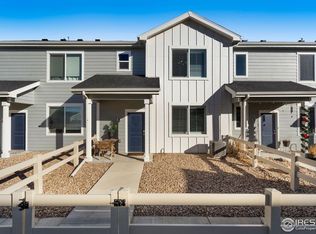
- $305,4221,583 Square Feet710 Oregon Trl #A3, Ault, CO 80610Off Market
- $326,8003 bd3 ba1.4k sqft710 Oregon Trl #A4, Ault, CO 80610Off Market
- $331,9773 bd3 ba1.3k sqft710 Oregon Trl UNIT C2, Ault, CO 80610Off Market

- $338,3001,927 Square Feet710 Oregon Trl UNIT C4, Ault, CO 80610Off Market
- $327,2002 bd2 ba1k sqft710 Oregon Trl #A1, Ault, CO 80610Off Market
- $298,3002 bd2 ba1.1k sqft710 Oregon Trl #D1, Ault, CO 80610Off Market
- $320,6003 bd3 ba1.3k sqft710 Oregon Trl #D4, Ault, CO 80610Off Market
A local agent can set up tours, give advice and negotiate with sellers.
A local lender can help you make sure your offer is ready when you are.
Similar homes
- $296,0002 bd3 ba1k sqft610 Apache Trl #B3, Ault, CO 80610For Sale

 MLS ID #1058445, Carrie Sexton, Fathom Realty Colorado LLC. IRES as distributed by MLS GRID
 - $338,0003 bd3 ba1.3k sqft260 Pawnee Rd #D3, Ault, CO 80610For Sale
 MLS ID #1062340, Tiffany Hancock, RE/MAX Alliance-FTC South. IRES as distributed by MLS GRID
 - $405,0003 bd2 ba1.3k sqft370 Cherokee Trl, Ault, CO 80610For Sale
 MLS ID #1062480, Kendra Bajcar, LPT Realty, LLC.. IRES as distributed by MLS GRID
 - $282,0002 bd2 ba836 sqft3701 Katina Way, Evans, CO 80620For Sale
 MLS ID #1064613, Manuel Puente, Realty One Group Fourpoints CO. IRES as distributed by MLS GRID
 - $317,0002 bd3 ba1.5k sqft3660 W 25th St #402, Greeley, CO 80634For SaleMLS ID #1063188, Ron Gerbrandt, Berkshire Hathaway HomeServices Colorado Real Estate. IRES as distributed by MLS GRID
- $288,0002 bd2 ba1.2k sqft3758 Ponderosa Ct #5, Evans, CO 80620For SaleMLS ID #1064589, Nicholas Bukowski, The Station Real Estate. IRES as distributed by MLS GRID
- $325,0002 bd2 ba1.2k sqft152 Crabapple Dr, Windsor, CO 80550For SaleMLS ID #1061241, Erin Brady, C3 Real Estate Solutions, LLC. IRES as distributed by MLS GRID
- $295,0002 bd3 ba1.1k sqft6925 19th St #15, Greeley, CO 80634For SaleMLS ID #1063093, Erin Brady, C3 Real Estate Solutions, LLC. IRES as distributed by MLS GRID
- $340,0002 bd2 ba1k sqft2445 Windrow Dr #C-108, Fort Collins, CO 80525For SaleMLS ID #1064602, Katherine Drake, RPM of the Rockies. IRES as distributed by MLS GRID
- $300,0002 bd2 ba1.2k sqft6603 W 3rd St #1724, Greeley, CO 80634For SaleMLS ID #1055533, Kim Bylsma, Sears Real Estate. IRES as distributed by MLS GRID
- $380,0003 bd3 ba1.2k sqft802 Waterglen Drive Bldg L #52, Fort Collins, CO 80524For Sale
 MLS ID #IR1060814, Ryan Watson, West and Main Homes. REcolorado as distributed by MLS GRID
 - $275,0002 bd2 ba1k sqft4101 Crittenton Ln #301, Wellington, CO 80549For SaleMLS ID #1063969, Jacqueline Feil, RE/MAX Alliance-FTC South. IRES as distributed by MLS GRID
- $299,0002 bd1 ba899 sqft5220 Boardwalk Drive, Fort Collins, CO 80525For SaleMLS ID #IR1063853, Michele Taylor. eXp Realty
- $299,0002 bd1 ba899 sqft5220 Boardwalk Dr #I33, Fort Collins, CO 80525For SaleMLS ID #1063853, Michele Taylor, eXp Realty - Loveland. IRES as distributed by MLS GRID
- $365,0002 bd3 ba1.4k sqft2402 49th Ave Ct #3, Greeley, CO 80634For SaleMLS ID #1055319, Miranda Cantin, LPT Realty, LLC.. IRES as distributed by MLS GRID
- $295,9002 bd2 ba1k sqft4745 Hahns Peak Dr #103, Loveland, CO 80538For SaleMLS ID #1062705, Deanna Nilsen, RE/MAX Alliance-FTC South. IRES as distributed by MLS GRID
- $280,0002 bd1 ba1k sqft5775 29th St #8-811, Greeley, CO 80634For SaleMLS ID #1063488, Allison Baca, Group Centerra. IRES as distributed by MLS GRID
- $279,9002 bd2 ba1.2k sqft5151 W 29th St #23-2303, Greeley, CO 80634For SaleMLS ID #1061727, Sarah Warnock, RE/MAX Alliance-Loveland. IRES as distributed by MLS GRID
- $269,0002 bd2 ba1.3k sqft208 Lucca Dr, Evans, CO 80620For SaleMLS ID #1063589, Tara Tooley, Tara Tooley. IRES as distributed by MLS GRID
- $295,0003 bd2 ba1.1k sqft6621 Desert Willow Way #1, Fort Collins, CO 80525For SaleMLS ID #1063681, The Galbate Team, Group Harmony. IRES as distributed by MLS GRID
