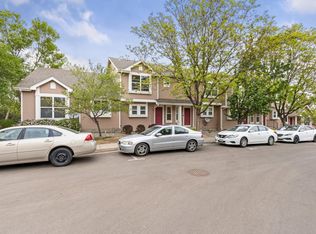
FRESH INTERIOR PAINT & BRAND NEW CARPET! Rare ranch-style end-unit condo offers a premier "no-stairs" lifestyle with the added privacy of only one shared wall! This bright and airy 3-bed, 2-bath home features an open floor plan with brand-new carpet throughout and extra windows that flood the space with natural light. The primary suite serves as a true retreat, complete with a walk-in closet and en-suite bath. Perfectly positioned in South Fort Collins, you are just minutes from the best retail and dining along the Harmony corridor and Front Range Village. Enjoy a low-maintenance lifestyle with an HOA that covers water, sewer, trash, and snow removal. Close to I-25 and local trails, this move-in-ready gem combines single-level accessibility with an unbeatable location. Previously rented for $1950/mo-great investment opportunity! Don't miss it!
For sale
$295,000
6621 Desert Willow Way #1, Fort Collins, CO 80525
3beds
1,168sqft
:
Get pre-qualified$2,210/mo
Condominium
Built in 2003
-- sqft lot
$290,100 Zestimate®
$253/sqft
$375/mo HOA
What's special
En-suite bathWalk-in closetBright and airyOpen floor planBrand-new carpet throughout
- 19 days |
- 1,150 |
- 71 |
Likely to sell faster than
Zillow last checked:
Listing updated:
Listed by:
The Galbate Team 970-631-4364,
Group Harmony,
Lauren McMann 970-980-8237,
Group Harmony
Source: IRES as distributed by MLS GRID,MLS#: 1063681
Facts & features
Interior
Bedrooms & bathrooms
- Bedrooms: 3
- Bathrooms: 2
- Full bathrooms: 2
- Main level bathrooms: 2
Primary bedroom
- Description: Carpet
- Features: Full Primary Bath
- Level: Main
- Area: 208 Square Feet
- Dimensions: 16 x 13
Bedroom 2
- Description: Carpet
- Level: Main
- Area: 110 Square Feet
- Dimensions: 10 x 11
Bedroom 3
- Description: Carpet
- Level: Main
- Area: 90 Square Feet
- Dimensions: 10 x 9
Dining room
- Description: Vinyl
- Level: Main
- Area: 126 Square Feet
- Dimensions: 9 x 14
Kitchen
- Description: Vinyl
- Level: Main
- Area: 108 Square Feet
- Dimensions: 12 x 9
Laundry
- Description: Vinyl
- Level: Main
- Area: 30 Square Feet
- Dimensions: 3 x 10
Living room
- Description: Vinyl
- Level: Main
- Area: 154 Square Feet
- Dimensions: 11 x 14
Heating
- Forced Air
Cooling
- Central Air
Appliances
- Included: Electric Range, Dishwasher, Refrigerator, Washer, Dryer, Microwave, Disposal
Features
- Open Floorplan
- Windows: Window Coverings
- Basement: None,Crawl Space
Interior area
- Total structure area: 1,168
- Total interior livable area: 1,168 sqft
- Finished area above ground: 1,168
Video & virtual tour
Property
Parking
- Parking features: None
- Details: None
Accessibility
- Accessibility features: Accessible Approach with Ramp, No Stairs, Main Floor Bath, Accessible Bedroom, Main Level Laundry
Features
- Levels: One
- Stories: 1
- Entry location: 1st Floor
- Patio & porch: Patio
Lot
- Size: 1,307 Square Feet
- Features: Corner Lot, Paved, Curbs, Gutters, Sidewalks, Street Light
Details
- Parcel number: R1622922
- Zoning: LMN
- Special conditions: Private Owner
Construction
Type & style
- Home type: Condo
- Architectural style: Contemporary
- Property subtype: Condominium
- Attached to another structure: Yes
Materials
- Frame
- Roof: Composition
Condition
- New construction: No
- Year built: 2003
Utilities & green energy
- Electric: City of Fort Collins
- Gas: Xcel Energy
- Sewer: Public Sewer
- Water: District
- Utilities for property: Natural Gas Available, Electricity Available, High Speed Avail
Green energy
- Energy efficient items: Windows
Community & HOA
Community
- Features: Park
- Subdivision: Provincetowne
HOA
- Has HOA: Yes
- Services included: Common Amenities, Trash, Snow Removal, Maintenance Grounds, Management, Utilities, Exterior Maintenance, Water, Insurance, Sewer
- HOA fee: $375 monthly
- HOA name: Provincetowne HOA
Location
- Region: Fort Collins
Financial & listing details
- Price per square foot: $253/sqft
- Tax assessed value: $342,100
- Annual tax amount: $1,946
- Date on market: 7/9/2026
- Listing terms: Cash,Conventional,FHA,VA Loan
- Exclusions: Sellers Personal Property, Staging Items
- Electric utility on property: Yes
Estimated market value
$290,100
$276,000 - $305,000
$1,985/mo
Price history
| Date | Event | Price |
|---|---|---|
| 7/9/2026 | Listed for sale | $295,000-4.8%$253/sqft |
Source:  IRES as distributed by MLS GRID #1063681 Report a problem IRES as distributed by MLS GRID #1063681 Report a problem | ||
| 7/9/2026 | Listing removed | $310,000$265/sqft |
Source: IRES as distributed by MLS GRID #1055528 Report a problem | ||
| 5/2/2026 | Price change | $310,000-1.6%$265/sqft |
Source: IRES as distributed by MLS GRID #1055528 Report a problem | ||
| 4/3/2026 | Listed for sale | $315,000+14.5%$270/sqft |
Source: IRES as distributed by MLS GRID #1055528 Report a problem | ||
| 5/23/2024 | Listing removed | -- |
Source: Zillow Rentals Report a problem | ||
| 4/11/2024 | Listed for rent | $1,900+15.2%$2/sqft |
Source: Zillow Rentals Report a problem | ||
| 4/19/2021 | Listing removed | -- |
Source: Zillow Rental Manager Report a problem | ||
| 4/2/2021 | Price change | $1,650-2.9%$1/sqft |
Source: Zillow Rental Manager Report a problem | ||
| 3/12/2021 | Listed for rent | $1,700$1/sqft |
Source: Zillow Rental Manager Report a problem | ||
| 3/5/2021 | Sold | $275,000+3.8%$235/sqft |
Source: IRES as distributed by MLS GRID #932049 Report a problem | ||
| 1/30/2021 | Pending sale | $265,000$227/sqft |
Source: RE/MAX Alliance #932049 Report a problem | ||
| 1/27/2021 | Listed for sale | $265,000+111.8%$227/sqft |
Source: IRES as distributed by MLS GRID #932049 Report a problem | ||
| 10/12/2012 | Sold | $125,100+6%$107/sqft |
Source: IRES as distributed by MLS GRID #674675 Report a problem | ||
| 7/18/2012 | Price change | $118,000-10.9%$101/sqft |
Source: Keller Williams Realty of Northern Colorado #674675 Report a problem | ||
| 4/12/2012 | Price change | $132,500-1.9%$113/sqft |
Source: Keller Williams Realty of Northern Colorado #674675 Report a problem | ||
| 4/5/2012 | Price change | $135,000-1.8%$116/sqft |
Source: Keller Williams Realty of Northern Colorado #674675 Report a problem | ||
| 3/19/2012 | Price change | $137,500-1.8%$118/sqft |
Source: Keller Williams Realty of Northern Colorado #674675 Report a problem | ||
| 3/4/2012 | Listed for sale | $140,000-0.2%$120/sqft |
Source: Keller Williams Realty of Northern Colorado #674675 Report a problem | ||
| 12/5/2006 | Sold | $140,250+0.3%$120/sqft |
Source: Public Record Report a problem | ||
| 5/15/2003 | Sold | $139,833$120/sqft |
Source: Public Record Report a problem | ||
Public tax history
| Year | Property taxes | Tax assessment |
|---|---|---|
| 2025 | $1,946 +14.4% | $21,381 -9.6% |
| 2024 | $1,701 +17.6% | $23,644 -1% |
| 2023 | $1,446 -2.8% | $23,874 +40.5% |
| 2022 | $1,488 -0.4% | $16,993 -2.8% |
| 2021 | $1,495 +1.6% | $17,481 -0.4% |
| 2020 | $1,471 +26.6% | $17,553 -0.7% |
| 2019 | $1,162 | $17,676 +33.8% |
| 2018 | $1,162 | $13,212 |
| 2017 | $1,162 +14.9% | $13,212 +19.4% |
| 2016 | $1,011 +16.6% | $11,064 -14.5% |
| 2015 | $867 +8.7% | $12,940 +31.1% |
| 2014 | $798 | $9,870 |
| 2013 | -- | $9,870 -8.6% |
| 2012 | -- | $10,800 |
| 2011 | -- | $10,800 -2.8% |
| 2010 | -- | $11,110 |
| 2009 | -- | $11,110 +2.2% |
| 2008 | -- | $10,870 |
| 2007 | -- | $10,870 -4.1% |
| 2006 | -- | $11,340 |
| 2005 | -- | $11,340 +1.9% |
| 2004 | -- | $11,130 |
Find assessor info on the county website
Monthly payment
Est. payment
Payment breakdown
Explore the cost of this home by adjusting the details. Changes won't be saved.Climate risks
Neighborhood: Provincetowne
Nearby schools
GreatSchools rating
- 6/10Cottonwood Plains Elementary SchoolGrades: PK-5Distance: 1.4 mi
- 4/10Lucile Erwin Middle SchoolGrades: 6-8Distance: 4.4 mi
- 6/10Loveland High SchoolGrades: 9-12Distance: 5.3 mi
Schools provided by the listing agent
- Elementary: Cottonwood
- Middle: Erwin, Lucile
- High: Loveland
Source: IRES as distributed by MLS GRID. This data may not be complete. We recommend contacting the local school district to confirm school assignments for this home.
- $296,3003 bd3 ba1.2k sqft6621 Desert Willow Way UNIT 2, Fort Collins, CO 80525Off Market

- $279,8002 bd3 ba1.2k sqft6621 Desert Willow Way UNIT 3, Fort Collins, CO 80525Off Market
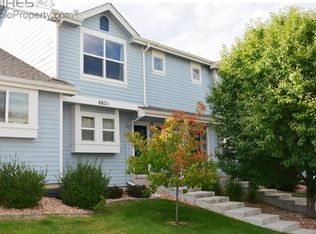
- $310,0003 bd2 ba1.3k sqft6621 Desert Willow Way UNIT 4, Fort Collins, CO 80525Off Market
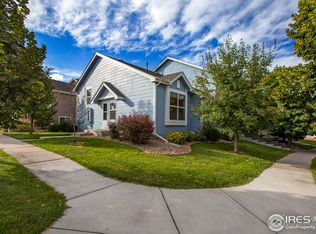
- $331,0003 bd3 ba1.2k sqft708 Crown Ridge Ln UNIT 3, Fort Collins, CO 80525Sold
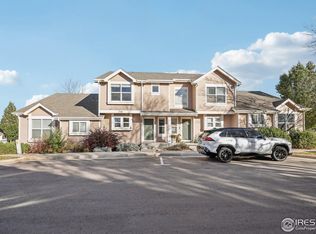
- $335,0003 bd2 ba1.3k sqft6615 Desert Willow Way UNIT E3, Fort Collins, CO 80525Sold
- $320,2003 bd2 ba1.3k sqft708 Crown Ridge Ln UNIT 1, Fort Collins, CO 80525Off Market
- $273,9002 bd2 ba1k sqft708 Crown Ridge Ln UNIT 2, Fort Collins, CO 80525Off Market
- $305,0003 bd2 ba1.3k sqft6615 Desert Willow Way UNIT A3, Fort Collins, CO 80525Sold
A local agent can set up tours, give advice and negotiate with sellers.
A local lender can help you make sure your offer is ready when you are.
Similar homes
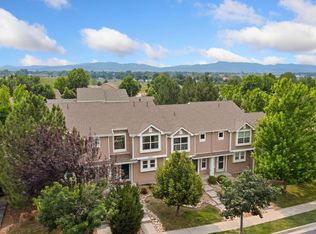
- $279,9002 bd2 ba1k sqft6709 Autumn Ridge Dr #4, Fort Collins, CO 80525For Sale
 MLS ID #1063636, Rob Kittle, Kittle Real Estate. IRES as distributed by MLS GRID
 - $315,0003 bd3 ba1.2k sqft6615 Desert Willow Way #F-2, Fort Collins, CO 80525For Sale
 MLS ID #1058095, Ryan Spencer, Group Harmony. IRES as distributed by MLS GRID
 - $285,0002 bd1 ba792 sqft6714 Rose Creek Way #1, Fort Collins, CO 80525For Sale
 MLS ID #1060191, Kevin Weimer, Coldwell Banker Realty- Fort Collins. IRES as distributed by MLS GRID
 - $299,0002 bd1 ba899 sqft5220 Boardwalk Drive, Fort Collins, CO 80525For Sale
 MLS ID #IR1063853, Michele Taylor. eXp Realty
 - $299,0002 bd1 ba899 sqft5220 Boardwalk Dr #I33, Fort Collins, CO 80525For SaleMLS ID #1063853, Michele Taylor, eXp Realty - Loveland. IRES as distributed by MLS GRID
- $329,9002 bd1 ba942 sqft5220 Boardwalk Dr #I-34, Fort Collins, CO 80525For SaleMLS ID #1058508, Seth Hanson, Group Harmony. IRES as distributed by MLS GRID
- $274,9001 bd1 ba731 sqft5620 Fossil Creek Pkwy #6106, Fort Collins, CO 80525For SaleMLS ID #1061244, Doug Patmore, eXp Realty - Hub. IRES as distributed by MLS GRID
- $307,0003 bd2 ba1.3k sqft809 E Drake Rd #C107, Fort Collins, CO 80525For SaleMLS ID #1057070, Jeff Daniels, Daniels Group Real Estate. IRES as distributed by MLS GRID
- $340,0002 bd2 ba1k sqft2445 Windrow Dr #C-108, Fort Collins, CO 80525For SaleMLS ID #1064602, Katherine Drake, RPM of the Rockies. IRES as distributed by MLS GRID
- $335,9002 bd2 ba977 sqft5225 White Willow Dr #F230, Fort Collins, CO 80528For SaleMLS ID #1063273, Rob Kittle, Kittle Real Estate. IRES as distributed by MLS GRID
- $320,0002 bd2 ba994 sqft5225 White Willow Dr #B120, Fort Collins, CO 80528For SaleMLS ID #1053212, Todd Jeskulski, Focal Real Estate Group. IRES as distributed by MLS GRID
- $359,0002 bd2 ba1.2k sqft2202 Owens Ave #201, Fort Collins, CO 80528For SaleMLS ID #1062155, Cody Heyne, RE/MAX Alliance-FTC South. IRES as distributed by MLS GRID
- $379,9993 bd3 ba1.2k sqft1024 Oxford Ln #68-17B, Fort Collins, CO 80525For SaleMLS ID #1062370, Judy Clingan, RE/MAX Alliance-Windsor. IRES as distributed by MLS GRID
- $320,0002 bd2 ba954 sqft1719 Springmeadows Ct #B, Fort Collins, CO 80525For SaleMLS ID #1057744, Jacob Tillitt, Group Harmony. IRES as distributed by MLS GRID
- $217,0002 bd1 ba938 sqft925 Columbia Road Bldg 5 #513, Fort Collins, CO 80525For Sale
 MLS ID #IR1063369, Jeremy Mitchell, Find Colorado Real Estate. REcolorado as distributed by MLS GRID
 - $420,0003 bd2 ba1.4k sqft5151 Boardwalk Dr #L-6, Fort Collins, CO 80525For SaleMLS ID #1059162, Gia Cordari, Elevations Real Estate, LLC. IRES as distributed by MLS GRID
- $329,0002 bd2 ba893 sqft1020 Rolland Moore Dr #4-F, Fort Collins, CO 80526For SaleMLS ID #1059724, Tom Smailes, Group Harmony. IRES as distributed by MLS GRID
- $240,0002 bd2 ba813 sqft3400 Stanford Rd #A-111, Fort Collins, CO 80525For SaleMLS ID #1058158, Casey Lipok, HomeSmart Realty Group FTC. IRES as distributed by MLS GRID
- $295,9002 bd2 ba1k sqft4745 Hahns Peak Dr #103, Loveland, CO 80538For SaleMLS ID #1062705, Deanna Nilsen, RE/MAX Alliance-FTC South. IRES as distributed by MLS GRID
- $429,9002 bd1 ba1k sqft2519 Antelope Rd, Fort Collins, CO 80525For SaleMLS ID #1065202, Rob Kittle, Kittle Real Estate. IRES as distributed by MLS GRID
