Welcome to this well-maintained 3-bedroom, 2-bath split-level home in desirable Fort Collins! The spacious layout with vaulted ceilings provides flexibility for everyday living, remote work, or hosting guests. This inviting end unit offers comfortable living with thoughtful updates, including furnace, A/C, carpet, and blinds. This home features a modern, expanded kitchen with a coffee bar area and large windows for added natural light. There is also ample closet space with additional storage in the expansive crawl space. Landscaping/snow removal and water, sewer, and trash fees are all covered by the HOA. Enjoy low-maintenance living in a quiet, convenient neighborhood close to shopping, dining, and outdoor recreation. This home is part of the City of Fort Collins Affordable Housing Program and is subject to income and occupancy restrictions. The deed restriction on this property is scheduled to lift in December of 2027, which will make this a non-income restricted unit and great investment opportunity! Buyers must first qualify through the City of Fort Collins. Email housing@fortcollins.gov to complete the quick and easy application process! More information about the requirements can be found at: www.fortcollins.gov/Services/Housing/Affordable-Housing#section-5 Purchase of this home comes with a 1 year First American Home Warranty for additional peace of mind!
Sold for $305,000
Zestimate®
$305,000
6615 Desert Willow Way #A3, Fort Collins, CO 80525
3beds
1,329sqft
Townhouse
Built in 2002
-- sqft lot
$305,000 Zestimate®
$229/sqft
$2,176 Estimated rent
Home value
$305,000
$290,000 - $320,000
$2,176/mo
Zestimate® history
Owner options
List your home for rent
$2,176/mo
Rent Zestimate®
Find your next renter with Zillow Rental Manager. Plus, with online applications, you can quickly screen prospective tenants – for free.
$2,176/mo
Rent Zestimate®
Refinance and save
$2,190/mo
Est. payment
Refinancing to a lower rate could help reduce your monthly payments and save thousands over the life of the loan.
$2,190/mo
Est. payment
Explore your selling options
Work with a Zillow partner agent
Leverage their expertise and Zillow's premium Showcase listings to get your home seen by more buyers.
Get startedList with your own agent
Get your home in front of millions of buyers by listing it on Zillow.
Learn how to do itSell it yourself
Take full control of how buyers see your home on Zillow by listing For Sale by Owner (FSBO).
List your homeWhat's special
Ample closet spaceCoffee bar areaModern expanded kitchen
Zillow last checked:
Listing updated:
Listed by:
Stephanie Woodard 970-215-2676,
eXp Realty LLC
Bought with:
Joshua Sturgis, 100001595
Group Centerra
Source: IRES as distributed by MLS GRID,MLS#: 1052054
Facts & features
Interior
Bedrooms & bathrooms
- Bedrooms: 3
- Bathrooms: 2
- Full bathrooms: 2
- Main level bathrooms: 1
Primary bedroom
- Description: Laminate
- Features: Shared Primary Bath
- Level: Upper
- Area: 180 Square Feet
- Dimensions: 12 x 15
Bedroom 2
- Description: Carpet
- Level: Upper
- Area: 99 Square Feet
- Dimensions: 9 x 11
Bedroom 3
- Description: Carpet
- Level: Upper
- Area: 100 Square Feet
- Dimensions: 10 x 10
Dining room
- Description: Laminate
- Level: Main
- Area: 81 Square Feet
- Dimensions: 9 x 9
Family room
- Description: Laminate
- Level: Lower
- Area: 120 Square Feet
- Dimensions: 10 x 12
Kitchen
- Description: Laminate
- Level: Main
- Area: 90 Square Feet
- Dimensions: 9 x 10
Laundry
- Description: Laminate
- Level: Lower
- Area: 20 Square Feet
- Dimensions: 4 x 5
Living room
- Description: Laminate
- Level: Main
- Area: 195 Square Feet
- Dimensions: 13 x 15
Heating
- Forced Air
Cooling
- Central Air, Ceiling Fan(s)
Appliances
- Included: No Inclusions
- Laundry: Washer/Dryer Hookup
Features
- Cathedral Ceiling(s), Open Floorplan, High Ceilings, Split Bedroom Plan
- Basement: None,Crawl Space,Sump Pump
- Has fireplace: No
- Fireplace features: None
Interior area
- Total structure area: 1,329
- Total interior livable area: 1,329 sqft
- Finished area above ground: 1,329
Property
Parking
- Parking features: None
- Details: None
Features
- Levels: Two
- Stories: 2
- Has view: Yes
- View description: City
Lot
- Features: Paved, Curbs, Gutters, Sidewalks, Fire Hydrant within 500 Feet
Details
- Parcel number: R1620878
- Zoning: LMN
- Special conditions: Private Owner,Permanent Affordable Housing
Construction
Type & style
- Home type: Townhouse
- Architectural style: Contemporary
- Property subtype: Townhouse
- Attached to another structure: Yes
Materials
- Frame
- Roof: Composition
Condition
- New construction: No
- Year built: 2002
Utilities & green energy
- Electric: City of Fort Collins
- Gas: Xcel Energy
- Sewer: Public Sewer
- Water: City
- Utilities for property: Electricity Available, Cable Available, High Speed Avail
Community & HOA
Community
- Features: Park
- Subdivision: Provincetowne PUD Filing 2 Condo Map 5
HOA
- Has HOA: Yes
- Services included: Common Amenities, Trash, Snow Removal, Maintenance Grounds, Management, Water, Sewer
- HOA fee: $385 monthly
- HOA name: Provincetowne HOA
- HOA phone: 303-369-1800
Location
- Region: Fort Collins
Financial & listing details
- Price per square foot: $229/sqft
- Tax assessed value: $334,200
- Annual tax amount: $1,901
- Date on market: 2/20/2026
- Listing terms: Cash,Conventional,FHA,VA Loan
- Exclusions: Possibly Clothes Washer/Dryer.
- Electric utility on property: Yes
- Road surface type: Asphalt, Concrete
Price history
| Date | Event | Price |
|---|---|---|
| 6/5/2026 | Sold | $305,000-1.6%$229/sqft |
Source:  IRES as distributed by MLS GRID #1052054 Report a problem IRES as distributed by MLS GRID #1052054 Report a problem | ||
| 4/13/2026 | Contingent | $310,000$233/sqft |
Source: eXp Realty #1052054 Report a problem | ||
| 4/13/2026 | Pending sale | $310,000$233/sqft |
Source:  REcolorado as distributed by MLS GRID #IR1052054 Report a problem REcolorado as distributed by MLS GRID #IR1052054 Report a problem | ||
| 3/31/2026 | Price change | $310,000-1.6%$233/sqft |
Source: IRES as distributed by MLS GRID #1052054 Report a problem | ||
| 2/20/2026 | Listed for sale | $315,000+34%$237/sqft |
Source: IRES as distributed by MLS GRID #1052054 Report a problem | ||
| 10/3/2019 | Sold | $235,000$177/sqft |
Source: Public Record Report a problem | ||
| 8/28/2019 | Pending sale | $235,000$177/sqft |
Source: WRE Windsor #883712 Report a problem | ||
| 7/7/2019 | Price change | $235,000-2.1%$177/sqft |
Source: WRE Windsor #883712 Report a problem | ||
| 6/6/2019 | Listed for sale | $240,000+39.9%$181/sqft |
Source: WRE Windsor #883712 Report a problem | ||
| 1/12/2017 | Sold | $171,500-2%$129/sqft |
Source: Public Record Report a problem | ||
| 11/30/2016 | Listed for sale | $175,000$132/sqft |
Source: RE/MAX Eagle Rock #807489 Report a problem | ||
| 11/30/2016 | Pending sale | $175,000$132/sqft |
Source: RE/MAX Eagle Rock #807489 Report a problem | ||
| 11/30/2016 | Pending sale | $175,000$132/sqft |
Source: RE/MAX Eagle Rock #807489 Report a problem | ||
| 11/30/2016 | Listed for sale | $175,000+18.6%$132/sqft |
Source: RE/MAX Eagle Rock #807489 Report a problem | ||
| 4/17/2014 | Sold | $147,500-3.6%$111/sqft |
Source: Public Record Report a problem | ||
| 2/5/2014 | Price change | $153,000+2%$115/sqft |
Source: Home Savings Realty #722004 Report a problem | ||
| 10/9/2013 | Listed for sale | $150,000+8%$113/sqft |
Source: Owner #722004 Report a problem | ||
| 10/9/2013 | Listing removed | $1,275$1/sqft |
Source: Owner Report a problem | ||
| 10/4/2013 | Listed for rent | $1,275$1/sqft |
Source: Owner Report a problem | ||
| 1/21/2013 | Listing removed | $1,275$1/sqft |
Source: Owner Report a problem | ||
| 11/23/2012 | Price change | $1,275+2%$1/sqft |
Source: Owner Report a problem | ||
| 10/19/2012 | Listed for rent | $1,250$1/sqft |
Source: Owner Report a problem | ||
| 9/1/2006 | Sold | $138,900$105/sqft |
Source: Public Record Report a problem | ||
Public tax history
| Year | Property taxes | Tax assessment |
|---|---|---|
| 2025 | $1,901 +27.7% | $20,887 -1.3% |
| 2024 | $1,489 +3.6% | $21,158 -1% |
| 2023 | $1,437 -2.8% | $21,364 +26.5% |
| 2022 | $1,479 +1.8% | $16,882 -2.8% |
| 2021 | $1,452 +1.6% | $17,367 +1.8% |
| 2020 | $1,429 +16.3% | $17,052 -0.7% |
| 2019 | $1,229 | $17,172 +22.9% |
| 2018 | $1,229 | $13,975 |
| 2017 | $1,229 +14.9% | $13,975 +21.5% |
| 2016 | $1,069 +18.6% | $11,502 +0% |
| 2015 | $901 +12.2% | $11,500 +15.7% |
| 2014 | $804 | $9,940 |
| 2013 | -- | $9,940 -3% |
| 2012 | -- | $10,250 |
| 2011 | -- | $10,250 -2.7% |
| 2010 | -- | $10,530 |
| 2009 | -- | $10,530 -11.1% |
| 2008 | -- | $11,850 |
| 2007 | -- | $11,850 -2% |
| 2006 | -- | $12,090 +2.7% |
| 2005 | -- | $11,770 +6.2% |
| 2004 | -- | $11,080 |
Find assessor info on the county website
Neighborhood: Provincetowne
Nearby homes
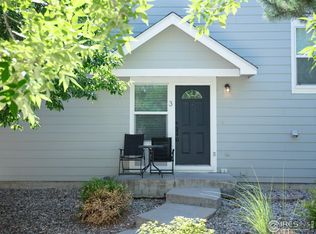
- $335,0003 bd2 ba1.3k sqft6615 Desert Willow Way UNIT E3, Fort Collins, CO 80525Sold
- $322,5003 bd2 ba1.7k sqft6609 Desert Willow Way UNIT 1, Fort Collins, CO 80525Sold
- $296,3003 bd3 ba1.2k sqft6621 Desert Willow Way UNIT 2, Fort Collins, CO 80525Off Market

- $279,8002 bd3 ba1.2k sqft6621 Desert Willow Way UNIT 3, Fort Collins, CO 80525Off Market
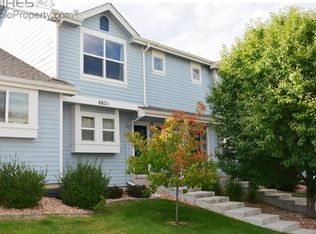
- $310,0003 bd2 ba1.3k sqft6621 Desert Willow Way UNIT 4, Fort Collins, CO 80525Off Market
- $295,0003 bd2 ba1.1k sqft6621 Desert Willow Way UNIT 1, Fort Collins, CO 80525For Sale
- $283,9002 bd2 ba1.2k sqft6615 Desert Willow Way UNIT B2, Fort Collins, CO 80525Off Market
- $303,2003 bd3 ba1.2k sqft6615 Desert Willow Way UNIT B3, Fort Collins, CO 80525Off Market
Nearby schools
GreatSchools rating
- 6/10Cottonwood Plains Elementary SchoolGrades: PK-5Distance: 1.4 mi
- 4/10Lucile Erwin Middle SchoolGrades: 6-8Distance: 4.4 mi
- 6/10Loveland High SchoolGrades: 9-12Distance: 5.3 mi
Schools provided by the listing agent
- Elementary: Cottonwood
- Middle: Erwin, Lucile
- High: Loveland
Source: IRES as distributed by MLS GRID. This data may not be complete. We recommend contacting the local school district to confirm school assignments for this home.
Get a cash offer in 3 minutes
Find out how much your home could sell for in as little as 3 minutes with a no-obligation cash offer.
Estimated market value
$305,000
Get a cash offer in 3 minutes
Find out how much your home could sell for in as little as 3 minutes with a no-obligation cash offer.
Estimated market value
$305,000
- Colorado
- Larimer County
- Fort Collins
- 80525
- Provincetowne
- 6615 Desert Willow Way Unit A3
Nearby cities
Nearby neighborhoods
Nearby zip codes
Other Fort Collins Topics
