MOTIVATED SELLER! Welcome home to this beautifully maintained condo featuring newer paint, luxury vinyl flooring, and a new hot water heater (2023). This bright and spacious residence offers two comfortable bedrooms and two full bathrooms, perfect for easy living or entertaining guests. The attached one-car garage provides convenient parking, and the additional storage shed ensures plenty of space for your outdoor gear and extras. Ideally located right across from the clubhouse, you'll enjoy access to fantastic community amenities including a pool, workout center, and steam room. Outdoor enthusiasts will love the volleyball and badminton nets as well as the putting green for a little fun in the sun. Just to the south of the complex, you'll find two scenic walking trails and peaceful ponds-ideal for time outdoors. Follow the trail to the west side of I-25, where you'll discover local breweries, coffee shops, and great restaurants, making this location as convenient as it is enjoyable. With modern updates, a friendly community atmosphere, and easy access to recreation and dining, this condo offers the perfect blend of comfort, convenience, and Colorado lifestyle.
For sale
Price cut: $10K (8/13)
$265,000
4101 Crittenton Ln #301, Wellington, CO 80549
2beds
1,060sqft
Single Family Residence
Built in 2006
0.27 Acres Lot
$-- Zestimate®
$250/sqft
$500/mo HOA
What's special
Modern updatesPeaceful pondsPutting greenVolleyball and badminton netsAdditional storage shedNewer paintTwo comfortable bedrooms
- 41 days |
- 874 |
- 32 |
Likely to sell faster than
Zillow last checked:
Listing updated:
Listed by:
Jacqueline Feil 970-226-3990,
RE/MAX Alliance-FTC South
Source: IRES as distributed by MLS GRID,MLS#: 1063969
Facts & features
Interior
Bedrooms & bathrooms
- Bedrooms: 2
- Bathrooms: 2
- Full bathrooms: 1
- 3/4 bathrooms: 1
- Main level bathrooms: 2
Primary bedroom
- Description: Carpet
- Features: 3/4 Primary Bath
- Level: Main
- Dimensions: 0 x 0
Kitchen
- Description: Laminate
- Level: Main
- Dimensions: 0 x 0
Heating
- Forced Air
Cooling
- Central Air
Appliances
- Included: Electric Range, Refrigerator, Washer, Dryer, Microwave
- Laundry: Washer/Dryer Hookup
Features
- Open Floorplan, Walk-In Closet(s)
- Windows: Window Coverings
- Basement: None
- Has fireplace: Yes
- Fireplace features: Gas
Interior area
- Total structure area: 1,060
- Total interior livable area: 1,060 sqft
- Finished area above ground: 1,060
Property
Parking
- Total spaces: 1
- Parking features: Garage Door Opener, Attached
- Attached garage spaces: 1
- Details: Attached
Accessibility
- Accessibility features: Main Floor Bath, Accessible Bedroom, Main Level Laundry
Features
- Levels: One
- Stories: 1
- Entry location: 1st Floor
- Patio & porch: Patio
- Spa features: Community
Lot
- Size: 0.27 Acres
- Features: Evergreen Trees, Deciduous Trees, Level, Paved, Curbs, Gutters, Sidewalks, Street Light
Details
- Parcel number: R1642098
- Zoning: RES
- Special conditions: Private Owner
Construction
Type & style
- Home type: SingleFamily
- Architectural style: Legal Conforming
- Property subtype: Single Family Residence
- Attached to another structure: Yes
Materials
- Frame, Stone, Composition
- Roof: Composition
Condition
- New construction: No
- Year built: 2006
Utilities & green energy
- Electric: PV REA
- Gas: Black Hills Energy
- Sewer: Public Sewer
- Water: City
- Utilities for property: Satellite Avail
Community & HOA
Community
- Features: Clubhouse, Tennis Court(s), Indoor Pool, Pool, Fitness Center, Park
- Security: Fire Sprinkler System, Fire Alarm
- Subdivision: Wellington Village Condos Ph 3 Wel
HOA
- Has HOA: Yes
- Services included: Common Amenities, Trash, Snow Removal, Maintenance Grounds, Management, Exterior Maintenance
- HOA fee: $500 monthly
- HOA name: Wellington Village Owners
- HOA phone: 970-237-6969
Location
- Region: Wellington
Financial & listing details
- Price per square foot: $250/sqft
- Tax assessed value: $283,700
- Annual tax amount: $2,012
- Date on market: 7/10/2026
- Listing terms: Cash,Conventional,VA Loan
- Exclusions: Staging Items, Curtain Rods
Estimated market value
Not available
Estimated sales range
Not available
Not available
Price history
| Date | Event | Price |
|---|---|---|
| 8/13/2026 | Price change | $265,000-3.6%$250/sqft |
Source:  IRES as distributed by MLS GRID #1063969 Report a problem IRES as distributed by MLS GRID #1063969 Report a problem | ||
| 7/10/2026 | Listed for sale | $275,000-6.8%$259/sqft |
Source: IRES as distributed by MLS GRID #1063969 Report a problem | ||
| 7/2/2026 | Listing removed | $295,000$278/sqft |
Source: IRES as distributed by MLS GRID #1049034 Report a problem | ||
| 4/10/2026 | Price change | $295,000-3.3%$278/sqft |
Source: IRES as distributed by MLS GRID #1049034 Report a problem | ||
| 1/6/2026 | Listed for sale | $305,000$288/sqft |
Source: IRES as distributed by MLS GRID #1049034 Report a problem | ||
| 12/23/2025 | Listing removed | $305,000$288/sqft |
Source: IRES as distributed by MLS GRID #1047129 Report a problem | ||
| 11/10/2025 | Listed for sale | $305,000+22%$288/sqft |
Source: IRES as distributed by MLS GRID #1047129 Report a problem | ||
| 8/24/2021 | Sold | $250,000+20.2%$236/sqft |
Source: Public Record Report a problem | ||
| 3/24/2021 | Listing removed | -- |
Source: Owner Report a problem | ||
| 9/17/2017 | Listing removed | $725$1/sqft |
Source: Owner Report a problem | ||
| 9/14/2017 | Listed for rent | $725-38.3%$1/sqft |
Source: Owner Report a problem | ||
| 8/30/2017 | Sold | $208,000-1%$196/sqft |
Source: IRES as distributed by MLS GRID #825551 Report a problem | ||
| 7/19/2017 | Pending sale | $210,000$198/sqft |
Source: The Group, Inc. #825551 Report a problem | ||
| 7/5/2017 | Listed for sale | $210,000$198/sqft |
Source: The Group, Inc. #825551 Report a problem | ||
| 6/5/2017 | Pending sale | $210,000$198/sqft |
Source: The Group, Inc. #825551 Report a problem | ||
| 5/27/2017 | Listed for sale | $210,000+29.9%$198/sqft |
Source: Group Harmony #821442 Report a problem | ||
| 5/3/2015 | Listing removed | $1,175$1/sqft |
Source: Zillow Rental Network Report a problem | ||
| 4/29/2015 | Price change | $1,175-4.1%$1/sqft |
Source: Zillow Rental Network Report a problem | ||
| 4/9/2015 | Listed for rent | $1,225+19.5%$1/sqft |
Source: All Property Services Report a problem | ||
| 5/13/2013 | Listing removed | $1,025$1/sqft |
Source: All Property Services Report a problem | ||
| 3/28/2013 | Listed for rent | $1,025$1/sqft |
Source: All Property Services Report a problem | ||
| 4/3/2007 | Sold | $161,650$153/sqft |
Source: Public Record Report a problem | ||
Public tax history
| Year | Property taxes | Tax assessment |
|---|---|---|
| 2025 | $2,012 +14.9% | $17,731 -9.2% |
| 2024 | $1,751 +5.1% | $19,537 -1% |
| 2023 | $1,665 -1.4% | $19,727 +30% |
| 2022 | $1,688 +0.7% | $15,179 -2.8% |
| 2021 | $1,677 -0.4% | $15,616 +1.4% |
| 2020 | $1,684 +14.3% | $15,401 -0.7% |
| 2019 | $1,473 | $15,509 +12.4% |
| 2018 | $1,473 | $13,802 |
| 2017 | $1,473 +0.2% | $13,802 +23.6% |
| 2016 | $1,470 +33% | $11,168 0% |
| 2015 | $1,105 +6.5% | $11,170 +7.6% |
| 2014 | $1,038 | $10,380 |
| 2013 | -- | $10,380 -7.7% |
| 2012 | -- | $11,240 |
| 2011 | -- | $11,240 -7.1% |
| 2010 | -- | $12,100 |
| 2009 | -- | $12,100 +19% |
| 2008 | -- | $10,170 |
| 2007 | -- | $10,170 |
Find assessor info on the county website
Monthly payment
Est. payment
Payment breakdown
Explore the cost of this home by adjusting the details. Changes won't be saved.Climate risks
Neighborhood: 80549
Nearby schools
GreatSchools rating
- 6/10Eyestone Elementary SchoolGrades: PK-5Distance: 1.8 mi
- 5/10Wellington Middle SchoolGrades: 6-12Distance: 1.6 mi
Schools provided by the listing agent
- Elementary: Eyestone
- Middle: Wellington
- High: Poudre
Source: IRES as distributed by MLS GRID. This data may not be complete. We recommend contacting the local school district to confirm school assignments for this home.
- $315,0002 bd2 ba1.1k sqft4101 Crittenton Ln UNIT 304, Wellington, CO 80549Sold

- $299,9992 bd2 ba1.6k sqft4101 Crittenton Ln UNIT 307U, Wellington, CO 80549Sold
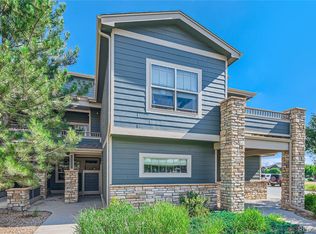
- $280,0002 bd2 ba1.1k sqft4101 Crittenton Ln UNIT 109U, Wellington, CO 80549Sold

- $310,0002 bd2 ba1.3k sqft4101 Crittenton Ln UNIT 205U, Wellington, CO 80549Sold
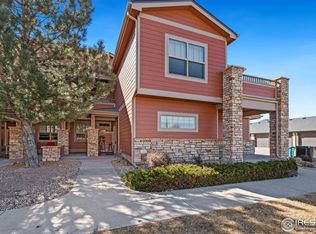
- $20,000-- bd-- ba276 sqft4101 Crittenton Ln #G17, Wellington, CO 80549Sold
- $273,5002 bd1 ba1.1k sqft4101 Crittenton Ln UNIT 212U, Wellington, CO 80549Off Market
- $270,9002 bd1 ba1.1k sqft4101 Crittenton Ln UNIT 112U, Wellington, CO 80549Off Market
- $285,1002 bd2 ba1.3k sqft4101 Crittenton Ln UNIT 206U, Wellington, CO 80549Off Market
A local agent can set up tours, give advice and negotiate with sellers.
Similar homes
- $365,0003 bd1 ba1k sqft8119 4th St, Wellington, CO 80549For Sale

 MLS ID #1060271, Kareen Kinzli Larsen, RE/MAX Alliance-Wellington. IRES as distributed by MLS GRID
 - $240,0002 bd1 ba840 sqft607 N Bryan Ave #1, Fort Collins, CO 80521For Sale
 MLS ID #1066541, Crip Erickson, Enjoy Realty, LLC. IRES as distributed by MLS GRID
 - $260,0002 bd1 ba882 sqft2960 W Stuart St #C-104, Fort Collins, CO 80526For Sale
 MLS ID #1066383, Elizabeth Schmidt, Coldwell Banker Realty-NOCO. IRES as distributed by MLS GRID
 - $287,5002 bd2 ba879 sqft1221 University Ave #A-101, Fort Collins, CO 80521For Sale
 MLS ID #1066518, Timothy Anderson, C3 Real Estate Solutions, LLC. IRES as distributed by MLS GRID
 - $300,0002 bd2 ba998 sqft1225 W Prospect Rd #T-66, Fort Collins, CO 80526For SaleMLS ID #1066107, Sharianne Daily, RE/MAX Alliance-FTC South. IRES as distributed by MLS GRID
- $275,0002 bd2 ba816 sqft720 City Park Ave #B-214, Fort Collins, CO 80521For SaleMLS ID #1061887, Dave Muth, Group Harmony. IRES as distributed by MLS GRID
- $312,5002 bd2 ba875 sqft1225 W Prospect Rd W #V83, Fort Collins, CO 80526For SaleMLS ID #1059711, Tim Annable, Colorado Commercial, Ltd. IRES as distributed by MLS GRID
- $175,0003 bd2 ba1.2k sqft4529 Quest Dr, Fort Collins, CO 80524For SaleMLS ID #1054069, Suzannah Mattson, LPT Realty, LLC.. IRES as distributed by MLS GRID
- $265,0002 bd2 ba928 sqft711 3rd St #F1, Windsor, CO 80550For SaleMLS ID #1062672, Kelli Buckley, Fathom Realty Colorado LLC. IRES as distributed by MLS GRID
- $254,0002 bd1 ba844 sqft1024 E Swallow Rd #B-234, Fort Collins, CO 80525For SaleMLS ID #1052715, Lee Ralston Cord, West and Main Homes. IRES as distributed by MLS GRID
- $272,0001 bd1 ba731 sqft5620 Fossil Creek Pkwy #7103, Fort Collins, CO 80525For SaleMLS ID #1065817, Val Miller, Kentwood RE Northern Prop Llc. IRES as distributed by MLS GRID
- $275,0002 bd2 ba1k sqft6709 Autumn Ridge Dr #4, Fort Collins, CO 80525For SaleMLS ID #1063636, Rob Kittle, Kittle Real Estate. IRES as distributed by MLS GRID
- $285,0002 bd2 ba900 sqft1715 Azalea Dr #3, Fort Collins, CO 80526For SaleMLS ID #1065334, Travis Annameier, C3 Real Estate Solutions, LLC. IRES as distributed by MLS GRID
- $284,0002 bd2 ba846 sqftSUNSTONE CONDO, Fort Collins, CO 80521For Sale
 MLS ID #9062349, Ryan Huth, Keller Williams Advantage Realty LLC. REcolorado as distributed by MLS GRID
 - $299,0002 bd1 ba899 sqft5220 Boardwalk Drive, Fort Collins, CO 80525For SaleMLS ID #IR1063853, Michele Taylor. eXp Realty
- $299,0002 bd1 ba899 sqft5220 Boardwalk Dr #I33, Fort Collins, CO 80525For SaleMLS ID #1063853, Michele Taylor, eXp Realty - Loveland. IRES as distributed by MLS GRID
- $270,0002 bd1 ba832 sqft3201 W County Road 54G #F-4, Laporte, CO 80535For SaleMLS ID #1060161, The Mullenberg Team, eXp Realty - Northern CO. IRES as distributed by MLS GRID
- $365,0002 bd2 ba1.1k sqft2214 Owens Ave #102, Fort Collins, CO 80528For SaleMLS ID #1065073, Patrice Winans, Coldwell Banker Realty-NOCO. IRES as distributed by MLS GRID
- $283,0002 bd2 ba1k sqft3565 Windmill Dr #N8, Fort Collins, CO 80526For SaleMLS ID #1062785, Colby Sterling, RE/MAX Alliance-FTC South. IRES as distributed by MLS GRID
- $257,0002 bd2 ba936 sqft4545 Wheaton Dr #E-380, Fort Collins, CO 80525For SaleMLS ID #1059781, Katherine Drake, RPM of the Rockies. IRES as distributed by MLS GRID
