Welcome home to this First Level Townhome-Style Condo at Wellington Village! Step inside to 9' Stucco Swirl Ceilings and be greeted to the Open Concept Floorplan. Luxurious Laminate Flooring Planks are laid throughout the entire home and are water resistant. The Living Room includes a Gas Fireplace, perfect for Colorado winters. The Kitchen features a Breakfast Bar, Tharp Knotty Alder Cabinets with Roll Out Shelves & Finger Pulls, and all Maytag Appliances are included! Relax in your Primary Suite that connects to a large Walk-in Closet with Built-In Dresser & an oversized Shower with Seat. The Secondary Bedroom has French Doors and can also be an Office with a double Glass Sliding Door that leads out to the enclosed Back Patio. An Oversized & Drywall Finished One Car Garage comes with Hot & Cold Water Spickets and is attached so you can come right into the home without going out in the cold! The entire home and garage have safety a Sprinkler System built into the ceilings. Your HOA fees include a Clubhouse, Volleyball Sand Pit, a Heated Outdoor Pool, a Sauna, an Exercise Room, a Putting Green, your water/sewer and trash, and a management company that takes care of all the yardwork, outside building maintenance, and snow removal! Homeowner paid extra to the HOA for NEW exterior paint in 2022 and the NEW ROOF in 2023. Conveniently located near I-25, frontage road, Wellington Meadows Park with Disc Golf, two ponds, elementary and middle schools, shopping and restaurants. Paved walking trails connect to the Poudre River Trail for miles of biking/walking that winds along the Poudre River with park benches for picnic and restrooms. Maytag Washer and Dryer are negotiable.
Sold for $315,000
$315,000
4101 Crittenton Ln #304, Wellington, CO 80549
2beds
1,124sqft
Condominium
Built in 2006
-- sqft lot
$293,200 Zestimate®
$280/sqft
$1,855 Estimated rent
Home value
$293,200
$279,000 - $308,000
$1,855/mo
Zestimate® history
Owner options
List your home for rent
$1,855/mo
Rent Zestimate®
Find your next renter with Zillow Rental Manager. Plus, with online applications, you can quickly screen prospective tenants – for free.
$1,855/mo
Rent Zestimate®
Refinance and save
$1,961/mo
Est. payment
Refinancing to a lower rate could help reduce your monthly payments and save thousands over the life of the loan.
$1,961/mo
Est. payment
Explore your selling options
Work with a Zillow partner agent
Leverage their expertise and Zillow's premium Showcase listings to get your home seen by more buyers.
Get startedList with your own agent
Get your home in front of millions of buyers by listing it on Zillow.
Learn how to do itSell it yourself
Take full control of how buyers see your home on Zillow by listing For Sale by Owner (FSBO).
List your homeWhat's special
Zillow last checked:
Listing updated:
Listed by:
Melissa Golba 970-227-7212,
Golba Group Real Estate LLC,
Robert Golba 970-217-0985,
Golba Group Real Estate LLC
Bought with:
Kathy Beck, 40028510
Group Harmony
Source: IRES as distributed by MLS GRID,MLS#: 1002454
Facts & features
Interior
Bedrooms & bathrooms
- Bedrooms: 2
- Bathrooms: 2
- Full bathrooms: 1
- 3/4 bathrooms: 1
- Main level bathrooms: 2
Primary bedroom
- Description: Laminate
- Features: 3/4 Primary Bath
- Level: Main
- Area: 165 Square Feet
- Dimensions: 11 x 15
Bedroom 2
- Description: Laminate
- Level: Main
- Area: 180 Square Feet
- Dimensions: 12 x 15
Dining room
- Description: Laminate
- Level: Main
- Area: 144 Square Feet
- Dimensions: 9 x 16
Kitchen
- Description: Laminate
- Level: Main
- Area: 112 Square Feet
- Dimensions: 7 x 16
Laundry
- Area: 15 Square Feet
- Dimensions: 3 x 5
Living room
- Description: Laminate
- Level: Main
- Area: 154 Square Feet
- Dimensions: 11 x 14
Heating
- Forced Air
Cooling
- Ceiling Fan(s)
Appliances
- Included: Electric Range, Dishwasher, Refrigerator, Washer, Dryer, Microwave, Disposal
- Laundry: Washer/Dryer Hookup
Features
- Open Floorplan
- Doors: French Doors
- Windows: Window Coverings
- Basement: None
- Has fireplace: Yes
- Fireplace features: Gas, Gas Log, Living Room
Interior area
- Total structure area: 1,124
- Total interior livable area: 1,124 sqft
- Finished area above ground: 1,124
Property
Parking
- Total spaces: 1
- Parking features: Garage Door Opener, Oversized
- Attached garage spaces: 1
- Details: Attached
Accessibility
- Accessibility features: Level Lot, Level Drive, Accessible Doors, No Stairs, Main Floor Bath, Accessible Bedroom, Main Level Laundry
Features
- Levels: One
- Stories: 1
- Entry location: Garden Level
- Patio & porch: Patio
Lot
- Size: 0.27 Acres
- Features: Level, City Limits, Paved
Details
- Parcel number: R1642101
- Zoning: Condo-Res
- Special conditions: Private Owner
Construction
Type & style
- Home type: Condo
- Architectural style: Contemporary
- Property subtype: Condominium
- Attached to another structure: Yes
Materials
- Frame
- Roof: Composition
Condition
- New construction: No
- Year built: 2006
Utilities & green energy
- Electric: Xcel Energy
- Gas: Black Hills Gas
- Sewer: Public Sewer
- Water: City
- Utilities for property: Natural Gas Available, Electricity Available, Cable Available, Satellite Avail, High Speed Avail
Community & HOA
Community
- Features: Clubhouse, Pool, Sauna, Fitness Center, Park
- Security: Fire Sprinkler System, Fire Alarm
- Subdivision: Wellington Village Condos Ph 3 Wel
HOA
- Has HOA: Yes
- Services included: Common Amenities, Trash, Snow Removal, Maintenance Grounds, Management, Water, Sewer
- HOA fee: $115 monthly
- Second HOA fee: $329 monthly
Location
- Region: Wellington
Financial & listing details
- Price per square foot: $280/sqft
- Tax assessed value: $284,200
- Annual tax amount: $1,672
- Date on market: 2/1/2024
- Listing terms: VA Loan
- Exclusions: Seller's Personal Property, TV and TV Mount, Washer and Dryer, Furniture and Wall Pictures.
- Electric utility on property: Yes
Price history
| Date | Event | Price |
|---|---|---|
| 3/18/2024 | Sold | $315,000$280/sqft |
Source:  IRES as distributed by MLS GRID #1002454 Report a problem IRES as distributed by MLS GRID #1002454 Report a problem | ||
| 2/4/2024 | Pending sale | $315,000$280/sqft |
Source:  REcolorado as distributed by MLS GRID #IR1002454 Report a problem REcolorado as distributed by MLS GRID #IR1002454 Report a problem | ||
| 2/1/2024 | Listed for sale | $315,000+27.8%$280/sqft |
Source: IRES as distributed by MLS GRID #1002454 Report a problem | ||
| 4/28/2021 | Sold | $246,500+9.6%$219/sqft |
Source: Public Record Report a problem | ||
| 2/19/2019 | Sold | $225,000$200/sqft |
Source: Public Record Report a problem | ||
| 12/21/2018 | Listed for sale | $225,000+32%$200/sqft |
Source: The Group Inc. #868310 Report a problem | ||
| 9/24/2007 | Sold | $170,465$152/sqft |
Source: Public Record Report a problem | ||
Public tax history
| Year | Property taxes | Tax assessment |
|---|---|---|
| 2025 | $2,015 +14.7% | $17,763 -9.4% |
| 2024 | $1,757 +5.1% | $19,598 -1% |
| 2023 | $1,672 -1.4% | $19,787 +29.8% |
| 2022 | $1,695 +1.1% | $15,241 -2.8% |
| 2021 | $1,677 -0.4% | $15,680 +1.8% |
| 2020 | $1,684 +14.3% | $15,401 -0.7% |
| 2019 | $1,473 | $15,509 +12.4% |
| 2018 | $1,473 | $13,802 |
| 2017 | $1,473 +0.2% | $13,802 +23.6% |
| 2016 | $1,470 +33% | $11,168 0% |
| 2015 | $1,105 +6.5% | $11,170 +7.6% |
| 2014 | $1,038 | $10,380 |
| 2013 | -- | $10,380 -7.7% |
| 2012 | -- | $11,240 |
| 2011 | -- | $11,240 -7.1% |
| 2010 | -- | $12,100 |
| 2009 | -- | $12,100 +19% |
| 2008 | -- | $10,170 |
| 2007 | -- | $10,170 |
Find assessor info on the county website
Neighborhood: 80549
Nearby homes
- $265,0002 bd2 ba1k sqft4101 Crittenton Ln UNIT 301, Wellington, CO 80549For Sale

- $280,0002 bd2 ba1.1k sqft4101 Crittenton Ln UNIT 109U, Wellington, CO 80549Sold

- $299,9992 bd2 ba1.6k sqft4101 Crittenton Ln UNIT 307U, Wellington, CO 80549Sold
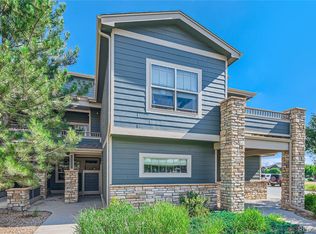
- $310,0002 bd2 ba1.3k sqft4101 Crittenton Ln UNIT 205U, Wellington, CO 80549Sold
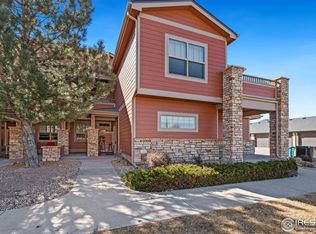
- $20,000-- bd-- ba276 sqft4101 Crittenton Ln #G17, Wellington, CO 80549Sold
- $--2 bd2 ba1.1k sqft4101 Crittenton Ln UNIT 412, Wellington, CO 80549Off Market
- $277,0002 bd1 ba1.3k sqft4101 Crittenton Ln UNIT 206, Wellington, CO 80549Off Market
- $272,1002 bd1 ba1.1k sqft4101 Crittenton Ln UNIT 212U, Wellington, CO 80549Off Market
Nearby schools
GreatSchools rating
- 6/10Eyestone Elementary SchoolGrades: PK-5Distance: 1.8 mi
- 5/10Wellington Middle SchoolGrades: 6-12Distance: 1.6 mi
Schools provided by the listing agent
- Elementary: Eyestone
- Middle: Wellington
- High: Poudre
Source: IRES as distributed by MLS GRID. This data may not be complete. We recommend contacting the local school district to confirm school assignments for this home.
Get a cash offer in 3 minutes
Find out how much your home could sell for in as little as 3 minutes with a no-obligation cash offer.
Estimated market value
$293,200
Get a cash offer in 3 minutes
Find out how much your home could sell for in as little as 3 minutes with a no-obligation cash offer.
Estimated market value
$293,200
- Colorado
- Larimer County
- Wellington
- 80549
- 4101 Crittenton Ln Unit 304
Nearby cities
Nearby zip codes
Other Wellington Topics
