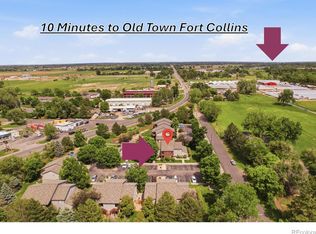
10-Minutes to Fort Collins/CSU. Move-in-ready and beautifully updated, this upper-level corner condo offers elevated living with the perfect blend of comfort, efficiency, and Colorado charm. Bathed in natural light and framed by vaulted ceilings, the spacious open layout creates an inviting atmosphere ideal for relaxing or entertaining. Thoughtful enhancements-including new luxury vinyl plank flooring, triple-pane windows, mini-split heating/cooling, on-demand hot water, and in-floor radiant heat-deliver a quiet, modern, and energy-efficient living experience with an upscale feel. The open-concept kitchen and living area flows seamlessly to a private covered patio for morning coffee or unwinding with foothill breezes. The smart split-bedroom layout provides privacy, with a full bath and in-unit laundry. A large private storage unit, enclosed fencing for all condos, reserved parking space + guest spots, and low-maintenance lifestyle add everyday ease. Nestled in the heart of Laporte, you're just STEPS from beloved local spots like Me Oh My Coffee & Pie, Laporte Hardware, and the Poudre River Trail, and MINUTES to Fort Collins and Colorado State University (CSU), Horsetooth Reservoir that offers fishing, boating, camping, picnicking, swimming, scuba diving, rock climbing, and water skiing and Lory State Park where you can enjoy mountain biking, hiking, picnicking and horseback riding.
For sale
Price cut: $5K (7/10)
$270,000
3201 W County Road 54G #F-4, Laporte, CO 80535
2beds
832sqft
:
Get pre-qualified$1,950/mo
Condominium
Built in 1998
-- sqft lot
$-- Zestimate®
$325/sqft
$270/mo HOA
What's special
In-floor radiant heatUpscale feelVaulted ceilingsUpper-level corner condoOn-demand hot waterIn-unit laundryPrivate covered patio
- 73 days |
- 160 |
- 4 |
Zillow last checked:
Listing updated:
Listed by:
The Mullenberg Team 303-514-4080,
eXp Realty - Northern CO,
Elizabeth Kane 303-514-4080,
eXp Realty - Northern CO
Source: IRES as distributed by MLS GRID,MLS#: 1060161
Facts & features
Interior
Bedrooms & bathrooms
- Bedrooms: 2
- Bathrooms: 1
- Full bathrooms: 1
- Main level bathrooms: 1
Primary bedroom
- Description: Luxury Vinyl
- Features: Shared Primary Bath, Full Primary Bath
- Level: Main
- Area: 132 Square Feet
- Dimensions: 11 x 12
Bedroom 2
- Description: Luxury Vinyl
- Level: Main
- Area: 132 Square Feet
- Dimensions: 11 x 12
Dining room
- Description: Vinyl
- Level: Main
- Area: 110 Square Feet
- Dimensions: 10 x 11
Kitchen
- Description: Vinyl
- Level: Main
- Area: 110 Square Feet
- Dimensions: 10 x 11
Laundry
- Description: Vinyl
- Level: Main
- Area: 18 Square Feet
- Dimensions: 3 x 6
Living room
- Description: Luxury Vinyl
- Level: Main
- Area: 154 Square Feet
- Dimensions: 11 x 14
Heating
- Radiant
Cooling
- Ductless
Appliances
- Included: Gas Range, Dishwasher, Refrigerator, Washer, Dryer, Microwave
Features
- High Ceilings
- Windows: Window Coverings, Storm Window(s)
- Basement: None
- Has fireplace: No
- Fireplace features: None
Interior area
- Total structure area: 832
- Total interior livable area: 832 sqft
- Finished area above ground: 832
Property
Parking
- Parking features: Assigned
- Has garage: Yes
- Details: Reserved
Accessibility
- Accessibility features: Low Carpet, Main Floor Bath, Accessible Bedroom, Main Level Laundry
Features
- Levels: One
- Stories: 1
- Entry location: 2nd Floor
- Patio & porch: Patio
- Exterior features: Balcony
- Fencing: Fenced,Wood
Lot
- Features: Evergreen Trees, Deciduous Trees, Level, Unincorporated, Paved, Curbs, Gutters, Sidewalks, Street Light, Fire Hydrant within 500 Feet
Details
- Additional structures: Storage
- Parcel number: R1587404
- Zoning: Condo
- Special conditions: Private Owner
Construction
Type & style
- Home type: Condo
- Architectural style: Legal Conforming,Contemporary
- Property subtype: Condominium
- Attached to another structure: Yes
Materials
- Frame, Brick
- Roof: Composition
Condition
- New construction: No
- Year built: 1998
Utilities & green energy
- Sewer: Public Sewer
- Water: District
- Utilities for property: Natural Gas Available, Electricity Available, High Speed Avail
Green energy
- Energy efficient items: Windows
Community & HOA
Community
- Features: Park
- Subdivision: Colona Condos
HOA
- Has HOA: Yes
- Services included: Common Amenities, Trash, Snow Removal, Maintenance Grounds, Management, Exterior Maintenance, Water, Insurance, Sewer
- HOA fee: $270 monthly
- HOA name: Colona Condominiums
- HOA phone: 970-237-6969
Location
- Region: Laporte
Financial & listing details
- Price per square foot: $325/sqft
- Tax assessed value: $244,600
- Annual tax amount: $1,551
- Date on market: 5/27/2026
- Listing terms: Cash,Conventional,FHA,VA Loan
- Exclusions: Seller's Personal Property
- Electric utility on property: Yes
- Road surface type: Concrete
Estimated market value
Not available
Estimated sales range
Not available
Not available
Price history
| Date | Event | Price |
|---|---|---|
| 7/10/2026 | Price change | $270,000-1.8%$325/sqft |
Source:  IRES as distributed by MLS GRID #1060161 Report a problem IRES as distributed by MLS GRID #1060161 Report a problem | ||
| 6/15/2026 | Price change | $275,000-1.4%$331/sqft |
Source: IRES as distributed by MLS GRID #1060161 Report a problem | ||
| 5/27/2026 | Listed for sale | $279,000+2.6%$335/sqft |
Source:  REcolorado as distributed by MLS GRID #IR1060161 Report a problem REcolorado as distributed by MLS GRID #IR1060161 Report a problem | ||
| 8/30/2024 | Sold | $272,000+0.7%$327/sqft |
Source: REcolorado as distributed by MLS GRID #IR1016100 Report a problem | ||
| 8/12/2024 | Pending sale | $270,000$325/sqft |
Source: REcolorado as distributed by MLS GRID #IR1016100 Report a problem | ||
| 8/8/2024 | Listed for sale | $270,000+172.7%$325/sqft |
Source: IRES as distributed by MLS GRID #1016100 Report a problem | ||
| 5/16/2007 | Sold | $99,000+15.1%$119/sqft |
Source: Public Record Report a problem | ||
| 8/17/1999 | Sold | $86,000$103/sqft |
Source: Public Record Report a problem | ||
Public tax history
| Year | Property taxes | Tax assessment |
|---|---|---|
| 2025 | $1,551 +135.8% | $15,288 -10.9% |
| 2024 | $658 -44.5% | $17,153 -1% |
| 2023 | $1,186 -0.9% | $17,318 +39.4% |
| 2022 | $1,197 +3.5% | $12,426 -2.8% |
| 2021 | $1,156 -0.5% | $12,784 +4.4% |
| 2020 | $1,161 +27.6% | $12,241 -0.7% |
| 2019 | $910 | $12,326 +24.6% |
| 2018 | $910 | $9,893 |
| 2017 | $910 +0.3% | $9,893 +25.4% |
| 2016 | $906 +25.7% | $7,888 0% |
| 2015 | $721 +10.9% | $7,890 +11.6% |
| 2014 | $651 | $7,070 |
| 2013 | -- | $7,070 -2.8% |
| 2012 | -- | $7,270 |
| 2011 | -- | $7,270 -5.2% |
| 2010 | -- | $7,670 |
| 2009 | -- | $7,670 -11.7% |
| 2008 | -- | $8,690 |
| 2007 | -- | $8,690 -8.1% |
| 2006 | -- | $9,460 |
| 2005 | -- | $9,460 +5.9% |
| 2004 | -- | $8,930 +14.9% |
| 2002 | -- | $7,770 |
| 2001 | -- | $7,770 |
Find assessor info on the county website
Monthly payment
Est. payment
Payment breakdown
Explore the cost of this home by adjusting the details. Changes won't be saved.Climate risks
Neighborhood: 80535
Nearby schools
GreatSchools rating
- 7/10Cache La Poudre Elementary SchoolGrades: PK-5Distance: 0.4 mi
- 7/10Cache La Poudre Middle SchoolGrades: 6-8Distance: 0.4 mi
- 7/10Poudre High SchoolGrades: 9-12Distance: 2.8 mi
Schools provided by the listing agent
- Elementary: Cache La Poudre
- Middle: Cache La Poudre
- High: Poudre
Source: IRES as distributed by MLS GRID. This data may not be complete. We recommend contacting the local school district to confirm school assignments for this home.
- $276,5002 bd1 ba832 sqft3210 W County Road 52 Rd E #3-G, Laporte, CO 80535Sold

- $276,5002 bd1 ba832 sqft3210 W County Road 52 Rd #3-G, Laporte, CO 80535Sold

- $270,0002 bd1 ba832 sqft3210 W County Road 52 #G4, Laporte, CO 80535For Sale

- $246,7002 bd1 ba832 sqft3210 W County Road 52 #H2, Laporte, CO 80535Off Market
- $228,1002 bd1 ba832 sqft3201 W County Rd 54 G #A3, Laporte, CO 80535Off Market
- $232,5002 bd1 ba832 sqft3201 W County Road 54g #A1, Laporte, CO 80535Off Market
- $232,7002 bd1 ba832 sqft3201 W County Road 54g #A2, Laporte, CO 80535Off Market
- $234,9002 bd1 ba832 sqft3201 W County Road 54g #A3, Laporte, CO 80535Off Market
A local agent can set up tours, give advice and negotiate with sellers.
Similar homes
- $270,0002 bd1 ba832 sqft3210 W County Road 52 #G-4, Laporte, CO 80535For Sale
 MLS ID #1062305, Tim Borgman, 8z Real Estate. IRES as distributed by MLS GRID
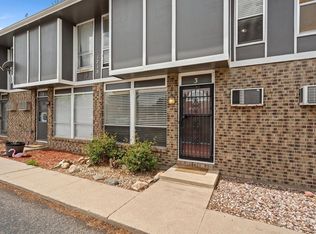
 - $270,0002 bd1 ba832 sqft3201 W County Road 54G #4, Laporte, CO 80535For Sale
 MLS ID #IR1060161, The Mullenberg Team. eXp Realty
 - $285,0002 bd2 ba900 sqft1715 Azalea Dr #3, Fort Collins, CO 80526For Sale
 MLS ID #1065334, Travis Annameier, C3 Real Estate Solutions, LLC. IRES as distributed by MLS GRID
 - $272,0001 bd1 ba731 sqft5620 Fossil Creek Pkwy #7103, Fort Collins, CO 80525For Sale
 MLS ID #1065817, Val Miller, Kentwood RE Northern Prop Llc. IRES as distributed by MLS GRID
 - $300,0002 bd2 ba948 sqft1048 Tierra Ln #202, Fort Collins, CO 80521For SaleMLS ID #1065356, Lloyd Smith, C3 Real Estate Solutions, LLC. IRES as distributed by MLS GRID
- $330,0002 bd2 ba960 sqft1331 Birch St #A-2, Fort Collins, CO 80521For SaleMLS ID #1065935, Ben Cooper, Group Mulberry. IRES as distributed by MLS GRID
- $330,0002 bd2 ba1.1k sqft3002 W Elizabeth Street Bldg 19 #E, Fort Collins, CO 80521For Sale
 MLS ID #IR1057532, Diamond Guerrero, Resident Realty. REcolorado as distributed by MLS GRID
 - $255,0002 bd1 ba734 sqft1209 W Plum St #A2, Fort Collins, CO 80521For SaleMLS ID #1063614, The Barefoot Team, RE/MAX Advanced Inc.. IRES as distributed by MLS GRID
- $284,0002 bd2 ba846 sqftSUNSTONE CONDO, Fort Collins, CO 80521For SaleMLS ID #9062349, Ryan Huth, Keller Williams Advantage Realty LLC. REcolorado as distributed by MLS GRID
- $285,0001 bd1 ba716 sqft5620 Fossil Creek Pkwy #7101, Fort Collins, CO 80525For SaleMLS ID #1065652, Denise Schissel, Group Mulberry. IRES as distributed by MLS GRID
- $254,0002 bd1 ba844 sqft1024 E Swallow Rd #B-234, Fort Collins, CO 80525For SaleMLS ID #1052715, Lee Ralston Cord, West and Main Homes. IRES as distributed by MLS GRID
- $299,9002 bd2 ba1k sqft3200 Azalea Dr #E2, Fort Collins, CO 80526For SaleMLS ID #1061281, Michael Jensen, Fort Collins Real Estate, LLC. IRES as distributed by MLS GRID
- $275,0002 bd2 ba816 sqft720 City Park Ave #B-214, Fort Collins, CO 80521For SaleMLS ID #1061887, Dave Muth, Group Harmony. IRES as distributed by MLS GRID
- $305,0002 bd2 ba1k sqft1727 Azalea Dr #4, Fort Collins, CO 80526For SaleMLS ID #1064988, Lisa Gould, Kentwood RE Northern Prop Llc. IRES as distributed by MLS GRID
- $285,0003 bd3 ba1.2k sqft703 Crown Ridge Ln #4, Fort Collins, CO 80525For SaleMLS ID #1066065, Adrienne Aguilar, RE/MAX Alliance-Greeley. IRES as distributed by MLS GRID
- $312,5002 bd2 ba875 sqft1225 W Prospect Rd W #V83, Fort Collins, CO 80526For SaleMLS ID #1059711, Tim Annable, Colorado Commercial, Ltd. IRES as distributed by MLS GRID
- $265,0002 bd2 ba936 sqft4545 Wheaton Dr #E-380, Fort Collins, CO 80525For SaleMLS ID #1059781, Katherine Drake, RPM of the Rockies. IRES as distributed by MLS GRID
- $245,0002 bd1 ba723 sqft1209 W Plum St #C-6, Fort Collins, CO 80521For SaleMLS ID #1056992, Tim Ash, Group Mulberry. IRES as distributed by MLS GRID
- $209,9002 bd1 ba751 sqft3400 Stanford Rd #A-129, Fort Collins, CO 80525For SaleMLS ID #1065904, Andrew Lewis, RE/MAX Alliance-Loveland. IRES as distributed by MLS GRID
- $250,0002 bd1 ba906 sqft801 E Drake Rd #F 85, Fort Collins, CO 80525For SaleMLS ID #1064919, Ryan Brannock, RE/MAX Alliance-FTC South. IRES as distributed by MLS GRID
