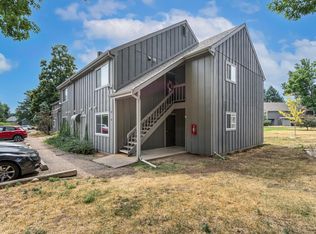
Discover affordable homeownership in the heart of LaPorte! This charming upstairs 2-bedroom, 1-bath condo offers a bright and inviting living space with vaulted ceilings, luxury vinyl plank flooring, and abundant natural light throughout. The well-appointed kitchen features stainless steel appliances, creating a modern and functional space for everyday living.Enjoy the comfort of low-maintenance condo living while being surrounded by some of Northern Colorado's best outdoor recreation. Located just minutes from the Poudre River and the breathtaking Poudre Canyon, you'll have easy access to fishing, hiking, rafting, biking, and endless opportunities to explore the outdoors. Walk a few blocks to Me Oh My Pie for your morning coffee and fresh pastries, then spend your evenings at Swing Station enjoying cocktails, live music, and the welcoming small-town atmosphere that makes LaPorte so special. When you're ready for more dining, shopping, and entertainment options, Old Town Fort Collins is just a 15-minute drive away. With an affordable price point and eligibility for both VA and FHA financing-a rare opportunity in today's condo market-this home provides exceptional value for first-time buyers, investors, and anyone looking to enjoy the best of Colorado living without breaking the budget.
For sale
$270,000
3210 W County Road 52 #G-4, Laporte, CO 80535
2beds
832sqft
:
Get pre-qualified$1,950/mo
Condominium
Built in 2000
-- sqft lot
$259,900 Zestimate®
$325/sqft
$270/mo HOA
What's special
- 40 days |
- 182 |
- 5 |
Zillow last checked:
Listing updated:
Listed by:
Tim Borgman 970-999-4581,
8z Real Estate
Source: IRES as distributed by MLS GRID,MLS#: 1062305
Facts & features
Interior
Bedrooms & bathrooms
- Bedrooms: 2
- Bathrooms: 1
- Full bathrooms: 1
- Main level bathrooms: 1
Primary bedroom
- Description: Luxury Vinyl
- Features: Shared Primary Bath
- Level: Main
- Area: 154 Square Feet
- Dimensions: 11 x 14
Bedroom 2
- Description: Luxury Vinyl
- Level: Main
- Area: 121 Square Feet
- Dimensions: 11 x 11
Dining room
- Description: Luxury Vinyl
- Level: Main
- Area: 117 Square Feet
- Dimensions: 9 x 13
Kitchen
- Description: Luxury Vinyl
- Level: Main
- Area: 90 Square Feet
- Dimensions: 9 x 10
Living room
- Description: Luxury Vinyl
- Level: Main
- Area: 143 Square Feet
- Dimensions: 11 x 13
Heating
- Hot Water
Cooling
- Wall/Window Unit(s), Ceiling Fan(s)
Appliances
- Included: Gas Range, Dishwasher, Refrigerator, Washer, Dryer, Microwave, Disposal
- Laundry: Washer/Dryer Hookup
Features
- Eat-in Kitchen, Cathedral Ceiling(s)
- Windows: Window Coverings
- Basement: None
- Has fireplace: No
- Fireplace features: None
Interior area
- Total structure area: 832
- Total interior livable area: 832 sqft
- Finished area above ground: 832
Video & virtual tour
Property
Parking
- Parking features: Assigned
- Has garage: Yes
- Details: Reserved
Accessibility
- Accessibility features: Level Lot
Features
- Levels: One
- Stories: 1
- Entry location: 2nd Floor
- Patio & porch: Patio
- Exterior features: Balcony
- Fencing: Partial,Wood
Lot
- Size: 4,757 Square Feet
- Features: Paved, Curbs, Gutters, Sidewalks
Details
- Additional structures: Storage
- Parcel number: R1601120
- Zoning: M
- Special conditions: Private Owner
Construction
Type & style
- Home type: Condo
- Architectural style: Contemporary
- Property subtype: Condominium
- Attached to another structure: Yes
Materials
- Frame, Brick
- Roof: Composition
Condition
- New construction: No
- Year built: 2000
Utilities & green energy
- Electric: Xcel
- Gas: Xcel
- Sewer: Public Sewer
- Water: City
- Utilities for property: Natural Gas Available, Electricity Available, Cable Available, High Speed Avail
Green energy
- Energy efficient items: Windows
Community & HOA
Community
- Features: Park
- Subdivision: Colona Condo Suppl Two
HOA
- Has HOA: Yes
- Services included: Common Amenities, Trash, Snow Removal, Maintenance Grounds, Management, Exterior Maintenance, Water, Insurance, Sewer
- HOA fee: $270 monthly
- HOA name: Colona Condominiums
- HOA phone: 970-237-6969
Location
- Region: Laporte
Financial & listing details
- Price per square foot: $325/sqft
- Tax assessed value: $257,000
- Annual tax amount: $1,578
- Date on market: 6/19/2026
- Listing terms: Cash,Conventional,FHA,VA Loan
- Exclusions: Sellers and tenants personal property
- Electric utility on property: Yes
- Road surface type: Asphalt
Estimated market value
$259,900
$247,000 - $273,000
$1,610/mo
Price history
| Date | Event | Price |
|---|---|---|
| 6/25/2026 | Listed for sale | $270,000+3.8%$325/sqft |
Source:  IRES as distributed by MLS GRID #1062305 Report a problem IRES as distributed by MLS GRID #1062305 Report a problem | ||
| 12/15/2022 | Sold | $260,000$313/sqft |
Source: IRES as distributed by MLS GRID #978259 Report a problem | ||
| 11/15/2022 | Listed for sale | $260,000$313/sqft |
Source: IRES as distributed by MLS GRID #978259 Report a problem | ||
| 11/15/2022 | Pending sale | $260,000$313/sqft |
Source: IRES as distributed by MLS GRID #978259 Report a problem | ||
| 11/10/2022 | Listed for sale | $260,000+28.1%$313/sqft |
Source: IRES as distributed by MLS GRID #978259 Report a problem | ||
| 12/20/2019 | Sold | $203,000$244/sqft |
Source: IRES as distributed by MLS GRID #896761 Report a problem | ||
Public tax history
| Year | Property taxes | Tax assessment |
|---|---|---|
| 2024 | $1,316 +9.8% | $17,219 -1% |
| 2023 | $1,198 -0.9% | $17,387 +38.5% |
| 2022 | $1,209 +4.6% | $12,552 -2.8% |
| 2021 | $1,156 -0.5% | $12,913 +5.5% |
| 2020 | $1,161 +27.6% | $12,241 -0.7% |
| 2019 | $910 | $12,326 +24.6% |
| 2018 | $910 | $9,893 |
| 2017 | $910 +0.3% | $9,893 +25.4% |
| 2016 | $906 +25.7% | $7,888 0% |
| 2015 | $721 +10.9% | $7,890 +11.6% |
| 2014 | $651 | $7,070 |
| 2013 | -- | $7,070 -2.8% |
| 2012 | -- | $7,270 |
| 2011 | -- | $7,270 -5.2% |
| 2010 | -- | $7,670 |
| 2009 | -- | $7,670 -11.7% |
| 2008 | -- | $8,690 |
| 2007 | -- | $8,690 -9.2% |
| 2006 | -- | $9,570 |
| 2005 | -- | $9,570 +3.1% |
| 2004 | -- | $9,280 +13.7% |
| 2002 | -- | $8,160 |
| 2001 | -- | $8,160 |
Find assessor info on the county website
Monthly payment
Est. payment
Payment breakdown
Explore the cost of this home by adjusting the details. Changes won't be saved.Climate risks
Neighborhood: 80535
Nearby schools
GreatSchools rating
- 7/10Cache La Poudre Elementary SchoolGrades: PK-5Distance: 0.4 mi
- 7/10Cache La Poudre Middle SchoolGrades: 6-8Distance: 0.5 mi
- 7/10Poudre High SchoolGrades: 9-12Distance: 2.8 mi
Schools provided by the listing agent
- Elementary: Cache La Poudre
- Middle: Cache La Poudre
- High: Poudre
Source: IRES as distributed by MLS GRID. This data may not be complete. We recommend contacting the local school district to confirm school assignments for this home.
- $276,5002 bd1 ba832 sqft3210 W County Road 52 Rd E #3-G, Laporte, CO 80535Sold

- $276,5002 bd1 ba832 sqft3210 W County Road 52 Rd #3-G, Laporte, CO 80535Sold

- $247,9002 bd1 ba832 sqft3210 W County Road 52 #H2, Laporte, CO 80535Off Market
- $1,7452 bd1 ba832 sqft3210 W County Road 52e APT G1, Laporte, CO 80535For Rent
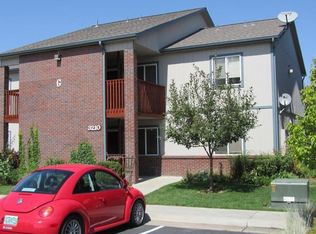
- $258,6002 bd1 ba832 sqft3210 W County Road 52e APT H2, Laporte, CO 80535Off Market
- $255,0002 bd1 ba875 sqft3210 W County Road 52 #G-2, Laporte, CO 80535Sold
- $270,0002 bd1 ba832 sqft3201 W County Road 54g #F4, Laporte, CO 80535For Sale
- $260,0002 bd1 ba832 sqft3210 W County Road 52 #H4, Laporte, CO 80535Sold
A local agent can set up tours, give advice and negotiate with sellers.
Similar homes
- $270,0002 bd1 ba832 sqft3201 W County Road 54G #4, Laporte, CO 80535For Sale
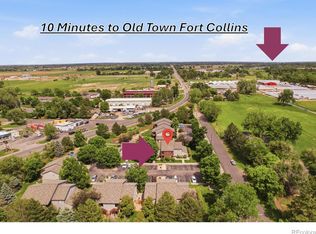 MLS ID #IR1060161, The Mullenberg Team. eXp Realty
 - $270,0002 bd1 ba832 sqft3201 W County Road 54G #F-4, Laporte, CO 80535For Sale
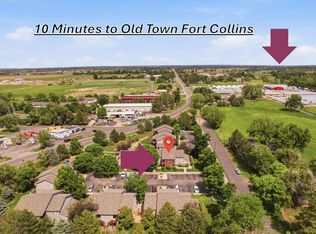
 MLS ID #1060161, The Mullenberg Team, eXp Realty - Northern CO. IRES as distributed by MLS GRID
 - $255,0002 bd1 ba734 sqft1209 W Plum St #A2, Fort Collins, CO 80521For Sale
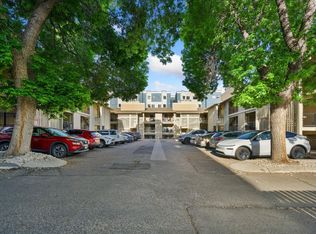 MLS ID #1063614, The Barefoot Team, RE/MAX Advanced Inc.. IRES as distributed by MLS GRID
 - $250,0002 bd1 ba906 sqft801 E Drake Rd #F 85, Fort Collins, CO 80525For Sale
 MLS ID #1064919, Ryan Brannock, RE/MAX Alliance-FTC South. IRES as distributed by MLS GRID
 - $289,0002 bd2 ba846 sqftSUNSTONE CONDO, Fort Collins, CO 80521For Sale
 MLS ID #9062349, Ryan Huth, Keller Williams Advantage Realty LLC. REcolorado as distributed by MLS GRID
 - $294,9002 bd2 ba900 sqft1715 Azalea Dr #3, Fort Collins, CO 80526For SaleMLS ID #1057743, Travis Annameier, C3 Real Estate Solutions, LLC. IRES as distributed by MLS GRID
- $259,0002 bd1 ba844 sqft1024 E Swallow Rd #B-234, Fort Collins, CO 80525For SaleMLS ID #1052715, Lee Ralston Cord, West and Main Homes. IRES as distributed by MLS GRID
- $283,0002 bd2 ba1k sqft3565 Windmill Dr #N8, Fort Collins, CO 80526For SaleMLS ID #1062785, Colby Sterling, RE/MAX Alliance-FTC South. IRES as distributed by MLS GRID
- $280,0002 bd2 ba816 sqft720 City Park Ave #B-214, Fort Collins, CO 80521For SaleMLS ID #1061887, Dave Muth, Group Harmony. IRES as distributed by MLS GRID
- $330,0002 bd2 ba1.1k sqft3002 W Elizabeth Street Bldg 19 #E, Fort Collins, CO 80521For SaleMLS ID #IR1057532, Diamond Guerrero, Resident Realty. REcolorado as distributed by MLS GRID
- $274,9001 bd1 ba731 sqft5620 Fossil Creek Pkwy #6106, Fort Collins, CO 80525For SaleMLS ID #1061244, Doug Patmore, eXp Realty - Hub. IRES as distributed by MLS GRID
- $299,0002 bd1 ba899 sqft5220 Boardwalk Drive, Fort Collins, CO 80525For SaleMLS ID #IR1063853, Michele Taylor. eXp Realty
- $299,0002 bd1 ba899 sqft5220 Boardwalk Dr #I33, Fort Collins, CO 80525For SaleMLS ID #1063853, Michele Taylor, eXp Realty - Loveland. IRES as distributed by MLS GRID
- $264,0002 bd1 ba824 sqft2960 W Stuart St #B-102, Fort Collins, CO 80526For SaleMLS ID #1059818, Jennifer Moody-Steyer, RE/MAX Alliance-FTC South. IRES as distributed by MLS GRID
- $249,9502 bd1 ba723 sqft1209 W Plum St #C-6, Fort Collins, CO 80521For SaleMLS ID #1056992, Tim Ash, Group Mulberry. IRES as distributed by MLS GRID
- $250,0002 bd1 ba739 sqft3400 Stanford Rd #B220, Fort Collins, CO 80525For SaleMLS ID #1063772, Kyle Basnar, Group Mulberry. IRES as distributed by MLS GRID
- $270,0002 bd2 ba936 sqft4545 Wheaton Dr #E-380, Fort Collins, CO 80525For SaleMLS ID #1059781, Katherine Drake, RPM of the Rockies. IRES as distributed by MLS GRID
- $279,0002 bd1 ba908 sqft2200 Valley Forge Ave #A-2, Fort Collins, CO 80526For SaleMLS ID #1062485, Dennis Schick, RE/MAX Alliance-FTC South. IRES as distributed by MLS GRID
- $309,9002 bd2 ba1k sqft3200 Azalea Dr #E2, Fort Collins, CO 80526For SaleMLS ID #1061281, Michael Jensen, Fort Collins Real Estate, LLC. IRES as distributed by MLS GRID
- $249,0002 bd1 ba918 sqft801 E Drake Rd #G-78, Fort Collins, CO 80525For SaleMLS ID #1063508, Janet Stewart, Elevations Real Estate, LLC. IRES as distributed by MLS GRID
