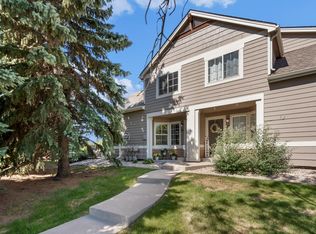
Welcome home to this beautifully maintained, 1st-floor, 2-bedroom, 2-bathroom condo - a spacious, townhome-style layout tucked into the quiet, tree-lined streets of the beautiful Timbers Condo neighborhood.The cozy living room w/ fireplace, eat-in kitchen with stainless steel appliances & maple cabinets, covered patio, and spacious primary suite with walk-in closet all draw you in to enjoy the ease of single-level living paired with all the comforts of home. Beyond your door, enjoy the pool, clubhouse, and walking trails. Just a few minutes' drive is shopping, dining, and the awesome Twin Silo Park. Having it all can be affordable. Visit us soon.
For sale
$365,000
2214 Owens Ave #102, Fort Collins, CO 80528
2beds
1,143sqft
:
Get pre-qualified$2,623/mo
Single Family Residence
Built in 2003
0.27 Acres Lot
$361,800 Zestimate®
$319/sqft
$400/mo HOA
What's special
Quiet tree-lined streetsCovered patioMaple cabinetsWalking trails
- 20 days |
- 735 |
- 43 |
Likely to sell faster than
Zillow last checked:
Listing updated:
Listed by:
Patrice Winans 303-829-5694,
Coldwell Banker Realty-NOCO
Source: IRES as distributed by MLS GRID,MLS#: 1065073
Facts & features
Interior
Bedrooms & bathrooms
- Bedrooms: 2
- Bathrooms: 2
- Full bathrooms: 1
- 3/4 bathrooms: 1
- Main level bathrooms: 2
Primary bedroom
- Description: Carpet
- Features: Full Primary Bath
- Level: Main
- Area: 182 Square Feet
- Dimensions: 13 x 14
Kitchen
- Description: Luxury Vinyl
- Level: Main
- Area: 120 Square Feet
- Dimensions: 10 x 12
Heating
- Forced Air
Cooling
- Central Air, Ceiling Fan(s)
Appliances
- Included: Electric Range, Self Cleaning Oven, Dishwasher, Refrigerator, Microwave, Disposal
Features
- Windows: Window Coverings
- Basement: None
- Has fireplace: Yes
- Fireplace features: Insert
Interior area
- Total structure area: 1,143
- Total interior livable area: 1,143 sqft
- Finished area above ground: 1,143
Property
Parking
- Total spaces: 1
- Parking features: Detached
- Garage spaces: 1
- Details: Detached
Accessibility
- Accessibility features: Level Lot
Features
- Levels: One
- Stories: 1
- Entry location: 1st Floor
- Patio & porch: Patio
Lot
- Size: 0.27 Acres
- Features: Level, Paved, Curbs, Sidewalks, Street Light, Fire Hydrant within 500 Feet
Details
- Parcel number: R1631129
- Zoning: LMN
- Special conditions: Private Owner
Construction
Type & style
- Home type: SingleFamily
- Architectural style: Contemporary
- Property subtype: Single Family Residence
- Attached to another structure: Yes
Materials
- Frame
- Roof: Composition
Condition
- New construction: No
- Year built: 2003
Utilities & green energy
- Electric: City of Fort Collins
- Gas: Xcel Energy
- Sewer: Public Sewer
- Water: City
- Utilities for property: Natural Gas Available, Electricity Available, Cable Available, High Speed Avail
Community & HOA
Community
- Features: Clubhouse, Pool, Playground, Fitness Center
- Security: Fire Alarm
- Subdivision: Timbers Condo Assoc Of Ftc Supp 5
HOA
- Has HOA: Yes
- Services included: Common Amenities, Trash, Snow Removal, Maintenance Grounds, Exterior Maintenance, Water, Sewer
- HOA fee: $400 monthly
- HOA name: The Timbers HOA
- HOA phone: 970-377-1626
Location
- Region: Fort Collins
Financial & listing details
- Price per square foot: $319/sqft
- Tax assessed value: $374,500
- Annual tax amount: $2,375
- Date on market: 7/25/2026
- Listing terms: Cash,Conventional
- Electric utility on property: Yes
Estimated market value
$361,800
$344,000 - $380,000
$2,060/mo
Price history
| Date | Event | Price |
|---|---|---|
| 7/25/2026 | Listed for sale | $365,000+8.3%$319/sqft |
Source:  IRES as distributed by MLS GRID #1065073 Report a problem IRES as distributed by MLS GRID #1065073 Report a problem | ||
| 6/22/2021 | Sold | $337,000+5.3%$295/sqft |
Source: IRES as distributed by MLS GRID #940507 Report a problem | ||
| 5/21/2021 | Listed for sale | $320,000+10.3%$280/sqft |
Source: IRES as distributed by MLS GRID #940507 Report a problem | ||
| 2/26/2020 | Sold | $290,000-1.7%$254/sqft |
Source: IRES as distributed by MLS GRID #897128 Report a problem | ||
| 1/15/2020 | Pending sale | $295,000$258/sqft |
Source: RE/MAX Alliance-FTC South #897128 Report a problem | ||
| 10/18/2019 | Listed for sale | $295,000+80.4%$258/sqft |
Source: RE/MAX Alliance-FTC South #897128 Report a problem | ||
| 6/16/2011 | Sold | $163,500-2.1%$143/sqft |
Source: Agent Provided Report a problem | ||
| 4/26/2011 | Listed for sale | $167,000-1.5%$146/sqft |
Source: Active Website #654023 Report a problem | ||
| 9/7/2004 | Sold | $169,610$148/sqft |
Source: Public Record Report a problem | ||
Public tax history
| Year | Property taxes | Tax assessment |
|---|---|---|
| 2025 | $2,375 +11.5% | $23,406 -8.2% |
| 2024 | $2,130 +11.5% | $25,487 -1% |
| 2023 | $1,911 -1.1% | $25,734 +29.8% |
| 2022 | $1,932 +1.2% | $19,821 -2.8% |
| 2021 | $1,910 -0.4% | $20,392 +2% |
| 2020 | $1,917 +14% | $19,984 -0.7% |
| 2019 | $1,681 | $20,124 +11.5% |
| 2018 | $1,681 | $18,050 |
| 2017 | $1,681 +0.3% | $18,050 +21.5% |
| 2016 | $1,676 +21.7% | $14,861 +0% |
| 2015 | $1,376 +10.4% | $14,860 +11.1% |
| 2014 | $1,247 | $13,380 |
| 2013 | -- | $13,380 +0.9% |
| 2012 | -- | $13,260 |
| 2011 | -- | $13,260 +3.8% |
| 2010 | -- | $12,770 |
| 2009 | -- | $12,770 -4.2% |
| 2008 | -- | $13,330 |
| 2007 | -- | $13,330 +2.5% |
| 2006 | -- | $13,010 |
| 2005 | -- | $13,010 |
Find assessor info on the county website
Monthly payment
Est. payment
Payment breakdown
Explore the cost of this home by adjusting the details. Changes won't be saved.Climate risks
Neighborhood: Westchase
Nearby schools
GreatSchools rating
- 7/10Bacon Elementary SchoolGrades: PK-5Distance: 0.1 mi
- 7/10Preston Middle SchoolGrades: 6-8Distance: 1.3 mi
- 8/10Fossil Ridge High SchoolGrades: 9-12Distance: 1.3 mi
Schools provided by the listing agent
- Elementary: Bacon
- Middle: Preston
- High: Fossil Ridge
Source: IRES as distributed by MLS GRID. This data may not be complete. We recommend contacting the local school district to confirm school assignments for this home.
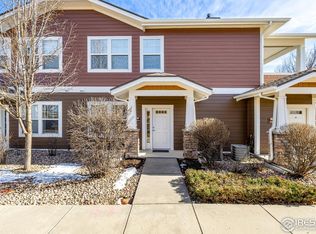
- $370,0002 bd2 ba1.1k sqft2214 Owens Ave UNIT 101, Fort Collins, CO 80528Sold
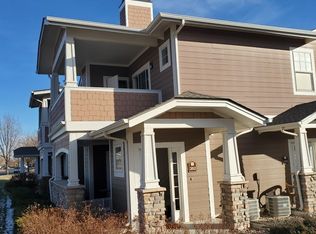
- $350,7002 bd2 ba1.3k sqft2214 Owens Ave UNIT 202, Fort Collins, CO 80528Off Market
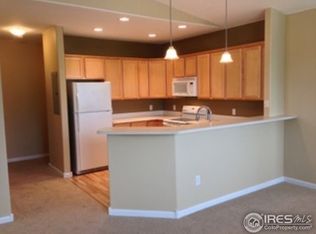
- $366,7002 bd2 ba1.2k sqft2214 Owens Ave 8-203 #203, Fort Collins, CO 80528Off Market
- $361,7002 bd2 ba1k sqft2214 Owens Ave UNIT 103, Fort Collins, CO 80528Off Market
- $359,7002 bd2 ba1.2k sqft2214 Owens Ave UNIT 104, Fort Collins, CO 80528Off Market
- $350,2002 bd2 ba1.1k sqft2214 Owens Ave UNIT 203, Fort Collins, CO 80528Off Market
- $382,5002 bd2 ba1.2k sqft2214 Owens Ave UNIT 201, Fort Collins, CO 80528Sold
- $356,6002 bd2 ba1k sqft2202 Owens Ave UNIT 104, Fort Collins, CO 80528Off Market
A local agent can set up tours, give advice and negotiate with sellers.
Similar homes
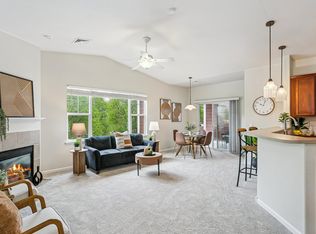
- $355,0002 bd2 ba1.2k sqft2202 Owens Ave #201, Fort Collins, CO 80528For Sale
 MLS ID #1062155, Cody Heyne, RE/MAX Alliance-FTC South. IRES as distributed by MLS GRID
 - $377,9002 bd2 ba1.7k sqft3051 Sage Creek Rd #D22, Fort Collins, CO 80528For Sale
 MLS ID #1065831, Elizabeth Liesenfeld, Sears Real Estate. IRES as distributed by MLS GRID
 - $400,0002 bd2 ba1.4k sqft5044 Cinquefoil Ln #B, Fort Collins, CO 80528For Sale
 MLS ID #1054034, Milton Koenigsberger, Compass - Boulder. IRES as distributed by MLS GRID
 - $329,9002 bd2 ba977 sqft5225 White Willow Dr #F230, Fort Collins, CO 80528For Sale
 MLS ID #1063273, Rob Kittle, Kittle Real Estate. IRES as distributed by MLS GRID
 - $395,0002 bd2 ba1.1k sqft5120 Southern Cross Ln #C, Fort Collins, CO 80528For SaleMLS ID #1062544, Ron Maulsby, RE/MAX Alliance-FTC South. IRES as distributed by MLS GRID
- $335,0002 bd2 ba1k sqft2133 Krisron Rd #E-101, Fort Collins, CO 80525For SaleMLS ID #1065369, Joel Helbling, Group Centerra. IRES as distributed by MLS GRID
- $395,0002 bd3 ba1.2k sqft1221 E Prospect Rd #C5, Fort Collins, CO 80525For SaleMLS ID #1064339, Michal Jaques, Group Mulberry. IRES as distributed by MLS GRID
- $399,0003 bd2 ba1.1k sqft1026 Berwick Ct, Fort Collins, CO 80524For SaleMLS ID #1064250, Jacob Tillitt, Group Harmony. IRES as distributed by MLS GRID
- $380,0003 bd3 ba1.2k sqft802 Waterglen Dr #L-52, Fort Collins, CO 80524For SaleMLS ID #1060814, Ryan Watson, West and Main Homes. IRES as distributed by MLS GRID
- $319,9002 bd1 ba942 sqft5220 Boardwalk Dr #I-34, Fort Collins, CO 80525For SaleMLS ID #1058508, Seth Hanson, Group Harmony. IRES as distributed by MLS GRID
- $340,0002 bd2 ba1k sqft2445 Windrow Dr #C-108, Fort Collins, CO 80525For SaleMLS ID #1064602, Katherine Drake, RPM of the Rockies. IRES as distributed by MLS GRID
- $380,0004 bd2 ba1.5k sqft2828 Silverplume Dr #C1, Fort Collins, CO 80526For SaleMLS ID #1063180, Tamera Nelson, RE/MAX Alliance-FTC Dwtn. IRES as distributed by MLS GRID
- $420,0003 bd3 ba1.4k sqft1928 Rosen Dr, Fort Collins, CO 80528For SaleMLS ID #1059191, Timothy Anderson, C3 Real Estate Solutions, LLC. IRES as distributed by MLS GRID
- $335,0002 bd2 ba1k sqft2445 Windrow Dr #A-301, Fort Collins, CO 80525For SaleMLS ID #1061741, Martine Bonhoure, Coldwell Banker Realty- Fort Collins. IRES as distributed by MLS GRID
- $285,0001 bd1 ba716 sqft5620 Fossil Creek Pkwy #7101, Fort Collins, CO 80525For SaleMLS ID #1065652, Denise Schissel, Group Mulberry. IRES as distributed by MLS GRID
- $520,0003 bd2 ba1.5k sqft4523 Woodland Court, Fort Collins, CO 80526For Sale
 MLS ID #5660725, Golden Rains, Realty One Group Premier Colorado. REcolorado as distributed by MLS GRID
 - $272,0001 bd1 ba731 sqft5620 Fossil Creek Pkwy #7103, Fort Collins, CO 80525For SaleMLS ID #1065817, Val Miller, Kentwood RE Northern Prop Llc. IRES as distributed by MLS GRID
- $329,0002 bd2 ba893 sqft1020 Rolland Moore Dr #4-F, Fort Collins, CO 80526For SaleMLS ID #1059724, Tom Smailes, Group Harmony. IRES as distributed by MLS GRID
- $386,0003 bd2 ba1.4k sqft3002 W Elizabeth St #18D, Fort Collins, CO 80521For SaleMLS ID #1059054, James Watson, Group Mulberry. IRES as distributed by MLS GRID
- $339,0002 bd2 ba1.1k sqft3002 W Elizabeth St #7D, Fort Collins, CO 80521For SaleMLS ID #1063882, Amber Cano, Dynamic Real Estate Services. IRES as distributed by MLS GRID
