Come see this beautifully remodeled ranch-style home. This is a traditional stick-built SFR featuring a 2-car attached garage and a full unfinished basement. With brand-new flooring, fresh interior paint, updated lighting and fixtures, quartz countertops, and more, this home is truly move-in ready.
The updated kitchen offers stylish quartz countertops, stainless steel appliances, and a modern tile backsplash. A full unfinished basement provides opportunity to finish it and make this a 4b, 2ba+ and create sweat equity, plus the spacious 2-car garage, and backyard storage shed provide plenty of room for storage, hobbies, or future expansion.
Situated on a generous 10,500-square-foot lot, the fully fenced backyard offers endless possibilities for entertaining, gardening, pets, or future improvements. Don't miss your opportunity to own this turnkey home—schedule your showing today!
For sale
Price cut: $10K (10/7)
$339,999
304 Spencer Avenue, Pierce, CO 80650
2beds
1,824sqft
Single Family Residence
Built in 1995
10,500 Square Feet Lot
$-- Zestimate®
$186/sqft
$-- HOA
What's special
- 87 days
- 169
- 21
Zillow last checked:
Listing updated:
Listed by:
Nate Sylvan 303-963-6334 natesylvan@gmail.com,
Capital Property Group LLC
Source: REcolorado as distributed by MLS GRID,MLS#: 9456203
Facts & features
Interior
Bedrooms & bathrooms
- Bedrooms: 2
- Bathrooms: 1
- Full bathrooms: 1
- Main level bathrooms: 1
- Main level bedrooms: 2
Bedroom
- Level: Main
Bedroom
- Level: Main
Bathroom
- Level: Main
Kitchen
- Level: Main
Laundry
- Level: Basement
Living room
- Level: Main
Heating
- Forced Air
Cooling
- Central Air
Features
- Basement: Unfinished
Interior area
- Total structure area: 1,824
- Total interior livable area: 1,824 sqft
- Finished area above ground: 912
- Finished area below ground: 0
Property
Parking
- Total spaces: 2
- Parking features: Garage - Attached
- Attached garage spaces: 2
Features
- Levels: One
- Stories: 1
- Fencing: Partial
Lot
- Size: 10,500 Square Feet
Details
- Parcel number: R0333395
- Special conditions: Standard
Construction
Type & style
- Home type: SingleFamily
- Architectural style: Traditional
- Property subtype: Single Family Residence
Materials
- Frame
- Roof: Composition
Condition
- Year built: 1995
Utilities & green energy
- Sewer: Public Sewer
- Water: Public
Community & HOA
Community
- Subdivision: Pierce Town
HOA
- Has HOA: No
Location
- Region: Pierce
Financial & listing details
- Price per square foot: $186/sqft
- Tax assessed value: $337,847
- Annual tax amount: $1,228
- Date on market: 7/31/2026
- Listing terms: Cash,Conventional,FHA,VA Loan
- Exclusions: Staging/Personal Property.
- Ownership: Corporation/Trust
Estimated market value
Not available
Estimated sales range
Not available
Not available
Price history
| Date | Event | Price |
|---|---|---|
| 10/7/2026 | Price change | $339,999-2.9%$186/sqft |
Source:  REcolorado as distributed by MLS GRID #9456203 Report a problem | ||
| 7/31/2026 | Listed for sale | $349,999+34.6%$192/sqft |
Source: REcolorado as distributed by MLS GRID #9456203 Report a problem | ||
| 5/26/2026 | Sold | $260,000$143/sqft |
Source: REcolorado as distributed by MLS GRID #IR1060042 Report a problem | ||
Public tax history
| Year | Property taxes | Tax assessment |
|---|---|---|
| 2026 | $1,228 +28.5% | $20,680 -2% |
| 2025 | $956 +21.6% | $21,110 -7.2% |
| 2024 | $786 +21.2% | $22,760 -0.9% |
| 2023 | $649 -5% | $22,970 +37.1% |
| 2022 | $683 -32.5% | $16,760 -2.8% |
| 2021 | $1,012 | $17,240 +14.9% |
| 2020 | $1,012 +13.2% | $15,010 |
| 2019 | $894 -16.1% | $15,010 +20.9% |
| 2018 | $1,065 +19.1% | $12,420 |
| 2017 | $894 -0.2% | $12,420 +54.5% |
| 2016 | $896 +57% | $8,040 |
| 2015 | $570 +39.6% | $8,040 +40.1% |
| 2014 | $409 | $5,740 |
| 2013 | -- | $5,740 -10.6% |
| 2012 | -- | $6,420 |
| 2011 | -- | $6,420 -3.6% |
| 2010 | -- | $6,660 |
| 2009 | -- | $6,660 -16.8% |
| 2008 | -- | $8,000 |
| 2007 | -- | $8,000 -11.1% |
| 2006 | -- | $9,000 |
| 2005 | -- | $9,000 +3.7% |
| 2004 | -- | $8,680 -0.9% |
| 2003 | -- | $8,760 -23.8% |
| 2002 | -- | $11,500 +43.4% |
| 2001 | -- | $8,020 |
Find assessor info on the county website
Monthly payment
Est. payment
Payment breakdown
Explore the cost of this home by adjusting the details. Changes won't be saved.Climate risks
Neighborhood: 80650
Nearby schools
Schools provided by the listing agent
- Elementary: Highland
- Middle: Highland
- High: Highland
- District: Ault-Highland RE-9
Source: REcolorado as distributed by MLS GRID. This data may not be complete. We recommend contacting the local school district to confirm school assignments for this home.


Similar homes
- $370,0003 bd2 ba1.8k sqft201 E Shafer Ave, Pierce, CO 80650For Sale
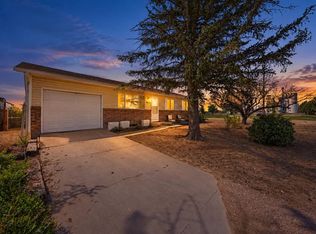
 MLS ID #1067168, Zachary Troyer, Group Greeley. IRES as distributed by MLS GRID
- $369,9004 bd2 ba2.1k sqft344 Park Avenue, Pierce, CO 80650For Sale

 MLS ID #8757352, Lidia Suarez, Compass - Denver. REcolorado as distributed by MLS GRID
- $409,9002 bd2 ba2.2k sqft681 Cimarron Trail, Ault, CO 80610For Sale
 MLS ID #7267804, Andre Whitt, Guide Real Estate. REcolorado as distributed by MLS GRID
- $349,5003 bd1 ba1k sqft3738 Tyler Ave, Wellington, CO 80549For Sale
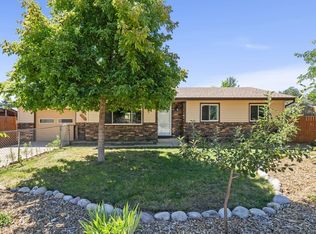 MLS ID #1067339, Kareen Kinzli Larsen, RE/MAX Alliance-Wellington. IRES as distributed by MLS GRID
- $384,0003 bd2 ba2.1k sqft326 44th Ave, Greeley, CO 80634For SaleMLS ID #1065133, Marilyn Ackerman, HomeSmart Realty. IRES as distributed by MLS GRID
- $320,0003 bd3 ba1.2k sqft802 Waterglen Dr #E21, Fort Collins, CO 80524For SaleMLS ID #1069517, Mike Rozell, Group Mulberry. IRES as distributed by MLS GRID
- $350,0003 bd4 ba1.8k sqft2621 Rigden Pkwy #F-2, Fort Collins, CO 80525For SaleMLS ID #1070875, John Feeney, C3 Real Estate Solutions, LLC. IRES as distributed by MLS GRID
- $400,0003 bd1 ba1.8k sqft131 Park Ave, Eaton, CO 80615For SaleMLS ID #1066127, Jessica Carrillo, C3 Real Estate Solutions, LLC. IRES as distributed by MLS GRID
- $359,9004 bd2 ba1.7k sqft214 17th Ave, Greeley, CO 80631For SaleMLS ID #1058383, Jennifer Hart, 1st Realty Associates Inc. IRES as distributed by MLS GRID
- $387,7004 bd2 ba1.8k sqft4520 W 7th St, Greeley, CO 80634For SaleMLS ID #1056851, Vicente Vega Ruiz, KW Top of the Rockies - Elevate. IRES as distributed by MLS GRID
- $365,0003 bd1 ba1.2k sqft1143 25th Ave, Greeley, CO 80634For SaleMLS ID #1067763, Melissa Ballard, LPT Realty, LLC.. IRES as distributed by MLS GRID
- $409,0004 bd2 ba2k sqft515 31st Ave, Greeley, CO 80634For SaleMLS ID #1069696, Andres Camargo, P23 Realty LLC. IRES as distributed by MLS GRID
- $305,0002 bd2 ba1.2k sqft3639 29th St #3, Greeley, CO 80634For SaleMLS ID #1068589, Jayden Galindo, Yellow Dog Group Real Estate. IRES as distributed by MLS GRID
- $320,0003 bd2 ba1.3k sqft8509 Alice Ct, Fort Collins, CO 80528For SaleMLS ID #1063156, Jerry Beers, Coldwell Banker Realty-NOCO. IRES as distributed by MLS GRID
- $189,0003 bd2 ba1.5k sqft898 Sunchase Dr, Fort Collins, CO 80524For SaleMLS ID #1070447, Mike Sibbald, Elevations Real Estate, LLC. IRES as distributed by MLS GRID
- $387,5004 bd2 ba1.9k sqft3403 W 24th St, Greeley, CO 80634For SaleMLS ID #1067224, Amy Ackerman, Coldwell Banker Realty-NOCO. IRES as distributed by MLS GRID
- $387,0005 bd3 ba2k sqft2417 Bearwood Avenue, Greeley, CO 80631For SaleMLS ID #9320413, Arlene Marquez, PAK Home Realty. REcolorado as distributed by MLS GRID
- $395,0003 bd2 ba1.1k sqft1026 Berwick Ct, Fort Collins, CO 80524For SaleMLS ID #1069925, Jillian Kates, RE/MAX Alliance-FTC Dwtn. IRES as distributed by MLS GRID
- $365,0003 bd1 ba1k sqft8119 4th St, Wellington, CO 80549For SaleMLS ID #1060271, Kareen Kinzli Larsen, RE/MAX Alliance-Wellington. IRES as distributed by MLS GRID
- $299,9003 bd1 ba1.1k sqft518 15th Avenue Court, Greeley, CO 80631For SaleMLS ID #9325080, Dereck Martinez, eXp Realty, LLC. REcolorado as distributed by MLS GRID
