PRICE DROP!! This cute little bungalow is taking you back to the 1900's, except for a wonderful kitchen that has been thoughtfully decorated and has a butcher block countertop island/eat in kitchen area. The Primary bedroom has the access to the upstairs loft...which truly you'd want that as the primary, did you see all that amazing potential you could do with it. It's time to make this your new getaway with some amazing covered front porch rocking or hang out in the back yard, bbq, or eat breakfast Al Fresco with super fresh eggs from the six chickens that are included with the home sale! Directly across the street is the city park in all it's beauty, so you don't have far to go for a casual walk with your best friend! Call me and let's schedule your private walk through today!!
For sale
Price cut: $20K (7/21)
$415,000
131 Park Ave, Eaton, CO 80615
3beds
1,880sqft
:
Get pre-qualified$2,638/mo
Single Family Residence
Built in 1900
7,000 Square Feet Lot
$-- Zestimate®
$221/sqft
$-- HOA
What's special
Eat breakfast al frescoAmazing covered front porchWonderful kitchen
- 25 days |
- 436 |
- 11 |
Zillow last checked:
Listing updated:
Listed by:
Jessica Carrillo 970-539-2143,
C3 Real Estate Solutions, LLC
Source: IRES as distributed by MLS GRID,MLS#: 1063988
Facts & features
Interior
Bedrooms & bathrooms
- Bedrooms: 3
- Bathrooms: 1
- 3/4 bathrooms: 1
- Main level bathrooms: 1
Rooms
- Room types: Loft
Primary bedroom
- Description: Carpet
- Level: Main
- Area: 126 Square Feet
- Dimensions: 9 x 14
Bedroom 2
- Description: Carpet
- Level: Main
- Area: 108 Square Feet
- Dimensions: 9 x 12
Bedroom 3
- Description: Carpet
- Level: Basement
- Area: 105 Square Feet
- Dimensions: 7 x 15
Dining room
- Description: Other
Kitchen
- Description: Vinyl
- Level: Main
- Area: 180 Square Feet
- Dimensions: 12 x 15
Laundry
- Description: Concrete
- Level: Main
- Area: 152 Square Feet
- Dimensions: 8 x 19
Living room
- Description: Vinyl
- Level: Main
- Area: 228 Square Feet
- Dimensions: 12 x 19
Heating
- Forced Air
Cooling
- Wall/Window Unit(s)
Appliances
- Laundry: Washer/Dryer Hookup
Features
- Eat-in Kitchen, Open Floorplan, Kitchen Island, Sun Room
- Windows: Window Coverings
- Basement: None
- Has fireplace: No
- Fireplace features: None
Interior area
- Total structure area: 1,880
- Total interior livable area: 1,880 sqft
- Finished area above ground: 1,880
Property
Parking
- Total spaces: 11
- Parking features: Detached
- Garage spaces: 11
- Details: Detached
Accessibility
- Accessibility features: Main Floor Bath
Features
- Levels: One
- Stories: 1
- Patio & porch: Patio
- Exterior features: Sprinkler System
- Fencing: Fenced,Wood
- Has view: Yes
- View description: City
Lot
- Size: 7,000 Square Feet
- Features: Corner Lot, Wooded, Deciduous Trees, City Limits, Paved, Curbs, Gutters, Sidewalks, Street Light, Alley, Fire Hydrant within 500 Feet, Zero Lot Line
Details
- Additional structures: Storage, Outbuilding
- Parcel number: R0872486
- Zoning: Res
- Special conditions: Private Owner
Construction
Type & style
- Home type: SingleFamily
- Architectural style: Cottage
- Property subtype: Single Family Residence
Materials
- Frame, Composition
- Roof: Composition
Condition
- New construction: No
- Year built: 1900
Utilities & green energy
- Electric: Xcel or PVREA
- Gas: Atmos
- Sewer: Public Sewer
- Water: City
- Utilities for property: Electricity Available
Green energy
- Energy efficient items: Solar Rough-In
Community & HOA
Community
- Subdivision: West Side Add
HOA
- Has HOA: No
Location
- Region: Eaton
Financial & listing details
- Price per square foot: $221/sqft
- Tax assessed value: $347,426
- Annual tax amount: $1,831
- Date on market: 7/11/2026
- Listing terms: Cash,Conventional,FHA,VA Loan
- Exclusions: Sellers Personal Property and staging items.
- Electric utility on property: Yes
- Road surface type: Asphalt
Estimated market value
Not available
Estimated sales range
Not available
Not available
Price history
| Date | Event | Price |
|---|---|---|
| 7/21/2026 | Price change | $415,000-4.6%$221/sqft |
Source:  REcolorado as distributed by MLS GRID #IR1063988 Report a problem REcolorado as distributed by MLS GRID #IR1063988 Report a problem | ||
| 7/11/2026 | Listed for sale | $435,000+19.2%$231/sqft |
Source:  IRES as distributed by MLS GRID #1063988 Report a problem IRES as distributed by MLS GRID #1063988 Report a problem | ||
| 6/18/2024 | Sold | $365,000$194/sqft |
Source: REcolorado as distributed by MLS GRID #7680104 Report a problem | ||
| 5/20/2024 | Pending sale | $365,000$194/sqft |
Source: REcolorado as distributed by MLS GRID #7680104 Report a problem | ||
| 5/10/2024 | Listed for sale | $365,000$194/sqft |
Source: REcolorado as distributed by MLS GRID #7680104 Report a problem | ||
| 5/2/2024 | Pending sale | $365,000$194/sqft |
Source: REcolorado as distributed by MLS GRID #7680104 Report a problem | ||
| 4/30/2024 | Listed for sale | $365,000$194/sqft |
Source: REcolorado as distributed by MLS GRID #7680104 Report a problem | ||
| 4/27/2024 | Pending sale | $365,000$194/sqft |
Source: REcolorado as distributed by MLS GRID #7680104 Report a problem | ||
| 4/26/2024 | Listed for sale | $365,000$194/sqft |
Source: REcolorado as distributed by MLS GRID #7680104 Report a problem | ||
| 4/18/2024 | Pending sale | $365,000$194/sqft |
Source: REcolorado as distributed by MLS GRID #7680104 Report a problem | ||
| 4/12/2024 | Listed for sale | $365,000+43.1%$194/sqft |
Source: REcolorado as distributed by MLS GRID #7680104 Report a problem | ||
| 1/31/2024 | Sold | $255,000-5.6%$136/sqft |
Source: IRES as distributed by MLS GRID #1001810 Report a problem | ||
| 1/19/2024 | Pending sale | $270,000$144/sqft |
Source: REcolorado as distributed by MLS GRID #IR1001810 Report a problem | ||
| 1/18/2024 | Listed for sale | $270,000$144/sqft |
Source: IRES as distributed by MLS GRID #1001810 Report a problem | ||
Public tax history
| Year | Property taxes | Tax assessment |
|---|---|---|
| 2026 | $1,831 +15.6% | $21,260 -2.1% |
| 2025 | $1,584 +73.4% | $21,710 -4.3% |
| 2024 | $913 +4.8% | $22,680 -1% |
| 2023 | $871 -13.6% | $22,900 +28.7% |
| 2022 | $1,009 +29.5% | $17,790 -2.8% |
| 2021 | $779 | $18,300 +8.9% |
| 2020 | $779 +68% | $16,810 |
| 2019 | $464 -43.4% | $16,810 +31.6% |
| 2018 | $820 +76.8% | $12,770 |
| 2017 | $464 -3% | $12,770 +10.3% |
| 2016 | $478 +19.6% | $11,580 |
| 2015 | $400 +69.8% | $11,580 +230.9% |
| 2014 | $235 | $3,500 |
| 2013 | -- | $3,500 -52.8% |
| 2012 | -- | $7,410 |
| 2011 | -- | $7,410 -15.1% |
| 2010 | -- | $8,730 |
| 2009 | -- | $8,730 -20.1% |
| 2008 | -- | $10,920 |
| 2007 | -- | $10,920 +0.6% |
| 2005 | -- | $10,850 +4.3% |
| 2004 | -- | $10,400 -1% |
| 2003 | -- | $10,510 -8.8% |
| 2002 | -- | $11,530 +30.4% |
| 2001 | -- | $8,840 |
Find assessor info on the county website
Monthly payment
Est. payment
Payment breakdown
Explore the cost of this home by adjusting the details. Changes won't be saved.Climate risks
Neighborhood: 80615
Nearby schools
GreatSchools rating
- 5/10Eaton Elementary SchoolGrades: K-5Distance: 0.3 mi
- 3/10Eaton Middle SchoolGrades: 6-8Distance: 0.1 mi
- 7/10Eaton High SchoolGrades: 9-12Distance: 0.9 mi
Schools provided by the listing agent
- Elementary: Eaton
- Middle: Eaton
- High: Eaton
Source: IRES as distributed by MLS GRID. This data may not be complete. We recommend contacting the local school district to confirm school assignments for this home.
- $405,0004 bd2 ba2.2k sqft129 Park Ave, Eaton, CO 80615Sold

- $369,0003 bd2 ba1.1k sqft123 Park Ave, Eaton, CO 80615Off Market
- $394,6005 bd2 ba2.3k sqft201 Park Ave, Eaton, CO 80615Off Market
- $275,0004 bd1 ba1.8k sqft121 Park Ave, Eaton, CO 80615Sold
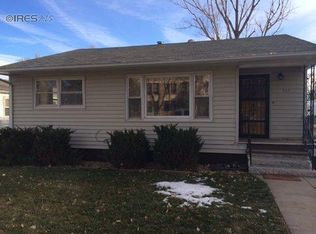
- $376,0003 bd2 ba1k sqft130 Cheyenne Ave, Eaton, CO 80615Off Market
- $261,8002 bd1 ba728 sqft128 Cheyenne Ave, Eaton, CO 80615Off Market
- $333,6002 bd2 ba1k sqft207 Park Ave, Eaton, CO 80615Off Market
- $476,6003 bd5 ba1.5k sqft126 Cheyenne Ave, Eaton, CO 80615Off Market
A local agent can set up tours, give advice and negotiate with sellers.
A local lender can help you make sure your offer is ready when you are.
Similar homes
- $475,0003 bd2 ba1.9k sqft227 Elm Ave, Eaton, CO 80615For Sale

 MLS ID #1065382, Rob Kittle, Kittle Real Estate. IRES as distributed by MLS GRID
 - $399,0004 bd2 ba1.8k sqft432 Elm Avenue, Eaton, CO 80615For Sale

 MLS ID #5305170, Robin Glasener, Sellstate Altitude Property Group. REcolorado as distributed by MLS GRID
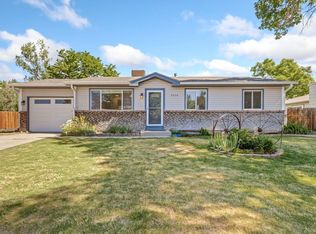
 - $425,0005 bd2 ba2k sqft1115 2nd St, Eaton, CO 80615For Sale
 MLS ID #1062088, Rob Kittle, Kittle Real Estate. IRES as distributed by MLS GRID
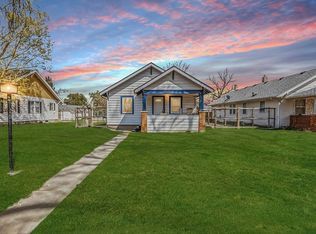
 - $375,0004 bd3 ba1.8k sqft419 Cottonwood Ave, Eaton, CO 80615For Sale
 MLS ID #1056442, Nathan Washam, Restate Real Estate. IRES as distributed by MLS GRID
 - $479,9004 bd2 ba1.7k sqft103 3rd St, Eaton, CO 80615For SaleMLS ID #1056889, June Lemmings, KW Top of the Rockies - Elevate. IRES as distributed by MLS GRID
- $392,0004 bd2 ba1.7k sqft2520 14th Avenue Court, Greeley, CO 80631For SaleMLS ID #7196247, Bruce Vande Steeg, Mile High Real Estate Co.. REcolorado as distributed by MLS GRID
- $419,0004 bd2 ba2k sqft515 31st Ave, Greeley, CO 80634For SaleMLS ID #1063481, Charlene Brown, Fathom Realty Colorado LLC. IRES as distributed by MLS GRID
- $399,9003 bd2 ba2.1k sqft3703 Partridge Ct, Evans, CO 80620For SaleMLS ID #1065473, Kristin Snow, Group Centerra. IRES as distributed by MLS GRID
- $420,0003 bd2 ba2.6k sqft201 Ruth Ave, Severance, CO 80546For SaleMLS ID #1063793, Shawn Holmes, Group Centerra. IRES as distributed by MLS GRID
- $484,9003 bd2 ba1.6k sqft201 E 4th Ave, Severance, CO 80546For SaleMLS ID #1065244, Jared Sickels, Coldwell Banker Realty- Fort Collins. IRES as distributed by MLS GRID
- $429,0003 bd2 ba2k sqft2721 W 15th St, Greeley, CO 80634For SaleMLS ID #1063753, Sam Moes, Roots Real Estate. IRES as distributed by MLS GRID
- $370,0003 bd2 ba1.6k sqft1324 29th Street, Greeley, CO 80631For SaleMLS ID #3093486, Tracie Konigsbauer, eXp Realty, LLC. REcolorado as distributed by MLS GRID
- $429,0004 bd2 ba1.9k sqft1809 23rd Avenue Court, Greeley, CO 80634For SaleMLS ID #2699900, Brian Aragon, Redfin Corporation. REcolorado as distributed by MLS GRID
- $410,0003 bd2 ba2k sqft727 41st Ave Ct, Greeley, CO 80634For SaleMLS ID #1060784, Sarah Goodyear, Group Harmony. IRES as distributed by MLS GRID
- $409,0004 bd2 ba1.9k sqft3403 W 24th St, Greeley, CO 80634For SaleMLS ID #1064475, Amy Ackerman, Coldwell Banker Realty-NOCO. IRES as distributed by MLS GRID
- $400,0004 bd3 ba2.1k sqft1138 35th Ave, Greeley, CO 80634For SaleMLS ID #1063060, Erika Carrillo Flores, Pro Realty Inc. IRES as distributed by MLS GRID
- $420,9004 bd3 ba2.1k sqft4809 Everest Pl, Greeley, CO 80634For SaleMLS ID #1062456, Alonna Olmstead, eXp Realty - Northern CO. IRES as distributed by MLS GRID
- $419,9003 bd2 ba2.6k sqft1501 45th Ave, Greeley, CO 80634For SaleMLS ID #1059328, Shavonn Janes, eXp Realty LLC. IRES as distributed by MLS GRID
- $320,0003 bd1 ba1.3k sqft1440 6th St, Greeley, CO 80631For SaleMLS ID #1064993, Selene Islas, KW Top of the Rockies - Elevate. IRES as distributed by MLS GRID
- $459,9003 bd2 ba2.1k sqft1605 Montview Boulevard, Greeley, CO 80631For SaleMLS ID #2200337, Trelora Realty Team, Trelora Realty, Inc.. REcolorado as distributed by MLS GRID
