Thoughtfully updated 4 bed, 2 bath ranch home offers 1510 SF with a covered front porch on a spacious corner lot in the heart of Eaton. Bonus: no HOA! The perks: NEW Roof 2025, Water heater 2018, Furnace 2014. Raspberries, an apple tree, roses, and perennial flowers abound!~ Remodeled throughout, home leads with original hardwood floors, soaring ceilings -really!, and a wood-burning stove that anchors the open living/dining space, wood included. Updated kitchen has white cabinetry, stainless appliances, and new LVP flooring. Both bathrooms refreshed - full bath with a quartz countertop. Washer/dryer included, new in 2014. Generously sized primary bedroom has a large closet. Three additional bedrooms offer flexible space for a home office, guest room, or hobby room. Outside, enjoy a large private fenced backyard with raised garden beds, storage shed, and patio — ideal for entertaining or gardening under Colorado's sunny skies. Side double gate opens to allow for RV/boat storage. Oversized and detached 576 SF 2-car-garage, plus 2 additional off-street spaces, provide exceptional parking. Additional storage room in the unfinished basement. Eaton's beloved small-town charm is infectious, with it's tree-lined streets, agricultural landscape, and convenient access to downtown shops and dining just blocks away. Come buy this home today!
For sale
Price cut: $11K (7/23)
$399,000
432 Elm Avenue, Eaton, CO 80615
4beds
1,896sqft
:
Get pre-qualified$2,561/mo
Single Family Residence
Built in 1900
8,125 Square Feet Lot
$397,600 Zestimate®
$210/sqft
$-- HOA
What's special
- 75 days |
- 474 |
- 21 |
Zillow last checked:
Listing updated:
Listed by:
Robin Glasener 720-352-7376,
Sellstate Altitude Property Group,
Felz Team 303-579-0666,
Sellstate Altitude Property Group
Source: REcolorado as distributed by MLS GRID,MLS#: 5305170
Facts & features
Interior
Bedrooms & bathrooms
- Bedrooms: 4
- Bathrooms: 2
- Full bathrooms: 1
- 3/4 bathrooms: 1
- Main level bathrooms: 2
- Main level bedrooms: 4
Bedroom
- Features: Primary Suite
- Level: Main
- Area: 169 Square Feet
- Dimensions: 13 x 13
Bedroom
- Level: Main
- Area: 108 Square Feet
- Dimensions: 9 x 12
Bedroom
- Level: Main
- Area: 90 Square Feet
- Dimensions: 9 x 10
Bedroom
- Level: Main
- Area: 90 Square Feet
- Dimensions: 10 x 9
Bathroom
- Level: Main
- Area: 20 Square Feet
- Dimensions: 5 x 4
Bathroom
- Level: Main
- Area: 72 Square Feet
- Dimensions: 9 x 8
Dining room
- Level: Main
- Area: 91 Square Feet
- Dimensions: 13 x 7
Kitchen
- Level: Main
- Area: 156 Square Feet
- Dimensions: 13 x 12
Laundry
- Level: Main
- Area: 50 Square Feet
- Dimensions: 5 x 10
Living room
- Level: Main
- Area: 156 Square Feet
- Dimensions: 12 x 13
Heating
- Forced Air, Natural Gas, Wood, Wood Stove
Cooling
- Evaporative Cooling
Appliances
- Included: Dishwasher, Disposal, Dryer, Gas Water Heater, Microwave, Oven, Range, Washer
- Laundry: In Unit
Features
- Flooring: Carpet, Concrete, Laminate, Tile
- Windows: Double Pane Windows
- Basement: Partial,Unfinished
- Number of fireplaces: 1
- Fireplace features: Living Room, Wood Burning, Wood Burning Stove
Interior area
- Total structure area: 1,896
- Total interior livable area: 1,896 sqft
- Finished area above ground: 1,510
- Finished area below ground: 0
Video & virtual tour
Property
Parking
- Total spaces: 4
- Parking features: Oversized
- Garage spaces: 2
- Details: Off Street Spaces: 2
Features
- Levels: One
- Stories: 1
- Patio & porch: Covered, Front Porch
- Exterior features: Dog Run, Garden, Private Yard
- Fencing: Partial
Lot
- Size: 8,125 Square Feet
- Features: Corner Lot, Landscaped, Level, Sprinklers In Front, Sprinklers In Rear
Details
- Parcel number: R0938386
- Special conditions: Standard
Construction
Type & style
- Home type: SingleFamily
- Property subtype: Single Family Residence
Materials
- Cement Siding, Frame, Vinyl Siding, Wood Siding
- Roof: Composition
Condition
- Updated/Remodeled
- Year built: 1900
Utilities & green energy
- Electric: 110V
- Sewer: Public Sewer
- Water: Public
- Utilities for property: Electricity Connected, Natural Gas Connected
Community & HOA
Community
- Security: Carbon Monoxide Detector(s), Smoke Detector(s)
- Subdivision: Eaton Town
HOA
- Has HOA: No
Location
- Region: Eaton
Financial & listing details
- Price per square foot: $210/sqft
- Tax assessed value: $371,911
- Annual tax amount: $1,960
- Date on market: 5/15/2026
- Listing terms: Cash,Conventional,FHA,VA Loan
- Exclusions: All Personal Property Belonging To Seller
- Ownership: Individual
- Electric utility on property: Yes
- Road surface type: Paved
Estimated market value
$397,600
$378,000 - $417,000
$2,230/mo
Price history
| Date | Event | Price |
|---|---|---|
| 7/23/2026 | Price change | $399,000-2.7%$210/sqft |
Source:  REcolorado as distributed by MLS GRID #5305170 Report a problem REcolorado as distributed by MLS GRID #5305170 Report a problem | ||
| 6/18/2026 | Price change | $410,000-3.5%$216/sqft |
Source: REcolorado as distributed by MLS GRID #5305170 Report a problem | ||
| 6/3/2026 | Price change | $425,000-4.5%$224/sqft |
Source: REcolorado as distributed by MLS GRID #5305170 Report a problem | ||
| 5/15/2026 | Listed for sale | $445,000+52.4%$235/sqft |
Source: REcolorado as distributed by MLS GRID #5305170 Report a problem | ||
| 4/19/2019 | Sold | $292,000-2%$154/sqft |
Source:  IRES as distributed by MLS GRID #870590 Report a problem IRES as distributed by MLS GRID #870590 Report a problem | ||
| 2/21/2019 | Price change | $298,000-2.6%$157/sqft |
Source: Blue Steel Real Estate, Inc. #870590 Report a problem | ||
| 1/23/2019 | Listed for sale | $305,900+30.2%$161/sqft |
Source: Blue Steel Real Estate, Inc. #870590 Report a problem | ||
| 11/2/2018 | Sold | $235,000+2.2%$124/sqft |
Source: IRES as distributed by MLS GRID #864870 Report a problem | ||
| 10/18/2018 | Listed for sale | $229,999-7.7%$121/sqft |
Source: Roots Real Estate #864870 Report a problem | ||
| 2/2/2015 | Listing removed | $249,250$131/sqft |
Source: C3 Real Estate Solutions, LLC #752327 Report a problem | ||
| 12/20/2014 | Listed for sale | $249,250+43.2%$131/sqft |
Source: C3 Real Estate Solutions, LLC #752327 Report a problem | ||
| 5/16/2014 | Sold | $174,000$92/sqft |
Source: Public Record Report a problem | ||
| 3/2/2014 | Listed for sale | $174,000+3.4%$92/sqft |
Source: Coldwell Banker Plains Real Estate, Inc. #728732 Report a problem | ||
| 8/4/2005 | Sold | $168,260+211.6%$89/sqft |
Source: Public Record Report a problem | ||
| 5/22/2003 | Sold | $54,000-13.6%$28/sqft |
Source: Public Record Report a problem | ||
| 11/26/1997 | Sold | $62,500$33/sqft |
Source: Public Record Report a problem | ||
Public tax history
| Year | Property taxes | Tax assessment |
|---|---|---|
| 2026 | $1,960 +6.9% | $22,760 -2.1% |
| 2025 | $1,833 +12.1% | $23,240 -9.5% |
| 2024 | $1,634 +3% | $25,680 -0.9% |
| 2023 | $1,587 -13.7% | $25,920 +31.2% |
| 2022 | $1,838 +16.7% | $19,760 -2.8% |
| 2021 | $1,576 | $20,330 +4% |
| 2020 | $1,576 +44.7% | $19,540 |
| 2019 | $1,089 -34.3% | $19,540 +30.2% |
| 2018 | $1,658 +52.3% | $15,010 |
| 2017 | $1,089 -3% | $15,010 +4.7% |
| 2016 | $1,123 +13.4% | $14,340 |
| 2015 | $990 +63.4% | $14,340 +59.2% |
| 2014 | $606 | $9,010 |
| 2013 | -- | $9,010 -6.3% |
| 2012 | -- | $9,620 |
| 2011 | -- | $9,620 -6.8% |
| 2010 | -- | $10,320 |
| 2009 | -- | $10,320 -19% |
| 2008 | -- | $12,740 |
| 2007 | -- | $12,740 +8.9% |
| 2006 | -- | $11,700 |
| 2005 | -- | $11,700 +20.7% |
| 2004 | -- | $9,690 -1% |
| 2003 | -- | $9,790 -3.1% |
| 2002 | -- | $10,100 +30.2% |
| 2001 | -- | $7,760 |
Find assessor info on the county website
Monthly payment
Est. payment
Payment breakdown
Explore the cost of this home by adjusting the details. Changes won't be saved.Climate risks
Neighborhood: 80615
Nearby schools
GreatSchools rating
- 5/10Eaton Elementary SchoolGrades: K-5Distance: 0.6 mi
- 3/10Eaton Middle SchoolGrades: 6-8Distance: 0.5 mi
- 7/10Eaton High SchoolGrades: 9-12Distance: 1.1 mi
Schools provided by the listing agent
- Elementary: Eaton
- Middle: Eaton
- High: Eaton
- District: Eaton RE-2
Source: REcolorado as distributed by MLS GRID. This data may not be complete. We recommend contacting the local school district to confirm school assignments for this home.
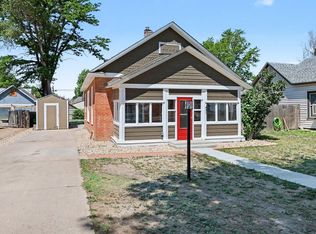
- $360,0003 bd1 ba1.3k sqft430 Elm Ave, Eaton, CO 80615Sold
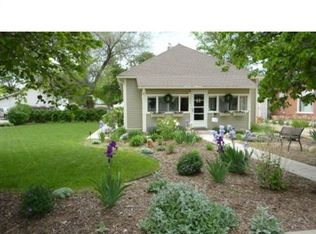
- $394,6003 bd1 ba2k sqft426 Elm Ave, Eaton, CO 80615Off Market
- $350,2582 bd1 ba960 sqft512 Oak Ave, Eaton, CO 80615Off Market
- $341,4004 bd1 ba886 sqft419 Elm Ave, Eaton, CO 80615Off Market
- $14,2652 bd2 ba1.3k sqft520 Oak Ave #1, Eaton, CO 80615Off Market
- $7,6583 bd2 ba1k sqft520 Oak Ave #3, Eaton, CO 80615Off Market
- $---- bd-- ba-- sqft520 Oak Ave, Eaton, CO 80615Off Market
- $590,5004 bd3 ba4.3k sqft420 Elm Ave, Eaton, CO 80615Off Market
A local agent can set up tours, give advice and negotiate with sellers.
A local lender can help you make sure your offer is ready when you are.
Similar homes
- $389,9003 bd3 ba1.5k sqft322 Maple Ave, Eaton, CO 80615For Sale
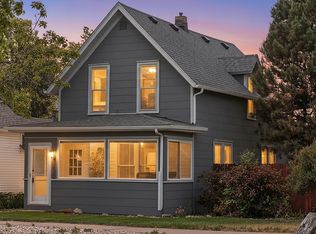
 MLS ID #1061803, Jackson Lamperes, Black Bear Real Estate. IRES as distributed by MLS GRID
 - $375,0004 bd3 ba1.8k sqft419 Cottonwood Ave, Eaton, CO 80615For Sale
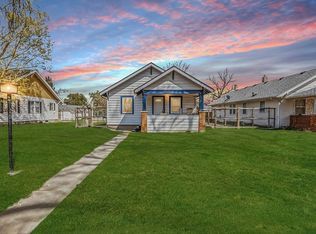 MLS ID #1056442, Nathan Washam, Restate Real Estate. IRES as distributed by MLS GRID
 - $415,0003 bd1 ba1.8k sqft131 Park Ave, Eaton, CO 80615For Sale
 MLS ID #1063988, Jessica Carrillo, C3 Real Estate Solutions, LLC. IRES as distributed by MLS GRID
 - $399,0007 bd2 ba2.7k sqft435 Wall Street, Eaton, CO 80615For Sale

 MLS ID #5861882, Katrina Hunt, LPT Realty. REcolorado as distributed by MLS GRID
 - $425,0005 bd2 ba2k sqft1115 2nd St, Eaton, CO 80615For SaleMLS ID #1062088, Rob Kittle, Kittle Real Estate. IRES as distributed by MLS GRID
- $479,9004 bd2 ba1.7k sqft103 3rd St, Eaton, CO 80615For SaleMLS ID #1056889, June Lemmings, KW Top of the Rockies - Elevate. IRES as distributed by MLS GRID
- $399,9904 bd2 ba1.9k sqft2810 40th Ave, Greeley, CO 80634For SaleMLS ID #1064961, Andrew Rich, Compass-Denver. IRES as distributed by MLS GRID
- $429,0004 bd2 ba1.9k sqft1809 23rd Avenue Court, Greeley, CO 80634For SaleMLS ID #2699900, Brian Aragon, Redfin Corporation. REcolorado as distributed by MLS GRID
- $399,0004 bd2 ba2.1k sqft344 Park Ave, Pierce, CO 80650For SaleMLS ID #1064173, Lidia Suarez, Compass-Denver. IRES as distributed by MLS GRID
- $378,9005 bd2 ba1.8k sqft1213 Cranford Pl, Greeley, CO 80631For SaleMLS ID #1064852, Jennifer Borg, Orchard Brokerage LLC. IRES as distributed by MLS GRID
- $375,0004 bd2 ba1.7k sqft214 17th Ave, Greeley, CO 80631For SaleMLS ID #1058383, Jennifer Hart, 1st Realty Associates Inc. IRES as distributed by MLS GRID
- $395,0004 bd2 ba2k sqft2609 22nd Ave, Greeley, CO 80631For SaleMLS ID #1060186, Annette Hayes, House2Home, LLC. IRES as distributed by MLS GRID
- $355,0004 bd2 ba1.7k sqft4620 Zion Dr, Greeley, CO 80634For SaleMLS ID #1064834, Karent Plasencia, Sears Real Estate. IRES as distributed by MLS GRID
- $384,9954 bd2 ba2k sqft1428 16th St, Greeley, CO 80631For SaleMLS ID #1059313, Kate Brann, Coldwell Banker Realty-NOCO. IRES as distributed by MLS GRID
- $325,0004 bd2 ba1.4k sqft924 21st St, Greeley, CO 80631For SaleMLS ID #1064923, Jay Roup, Group Centerra. IRES as distributed by MLS GRID
- $389,9004 bd2 ba1.8k sqft3133 19th Ave, Greeley, CO 80631For SaleMLS ID #1062993, Stephanie Watson, LPT Network Realty LLC. IRES as distributed by MLS GRID
- $419,0004 bd3 ba2.3k sqft1761 31st Ave, Greeley, CO 80634For SaleMLS ID #1060496, Kendal Brazelton, MB/Brazelton Realty Inc. IRES as distributed by MLS GRID
- $368,4004 bd2 ba1.7k sqft1114 15th St, Greeley, CO 80631For SaleMLS ID #1063437, Regina Meyers, HomeSmart. IRES as distributed by MLS GRID
- $400,0003 bd3 ba1.5k sqft2317 42nd Ave Ct, Greeley, CO 80634For SaleMLS ID #1056296, Rachelle Presswood, Real Estate by Design. IRES as distributed by MLS GRID
- $379,5004 bd2 ba1.9k sqft2416 13th Ave, Greeley, CO 80631For SaleMLS ID #1061335, Rob Kittle, Kittle Real Estate. IRES as distributed by MLS GRID
