This charming home in Cranford is a great investment opportunity. Original details include hardwood floors and a clawfoot tub. The property features 5 bedrooms and 2 bathrooms, along with new luxury vinyl flooring, granite countertops throughout, and stainless steel appliances.The fully finished basement adds extra living space, while the covered, screened-in front porch offers a welcoming outdoor area. The home also includes a nicely sized, fully fenced yard with a back patio.Additional features include an approximately 18x12 one-car detached garage with a new overhead door and brand-new windows throughout the home.This property has generated an average rental income of $1,800-$2,400 per month. It is within walking distance of UNC College and close to NCMC Hospital.This well-maintained home is a must-see! There will be a new roof installed, and a 14 month blue ribbon home warranty provide to buyer at closing.
For sale
$378,900
1213 Cranford Pl, Greeley, CO 80631
5beds
1,800sqft
:
Get pre-qualified$2,432/mo
Single Family Residence
Built in 1926
3,600 Square Feet Lot
$378,700 Zestimate®
$211/sqft
$-- HOA
What's special
- 1 day |
- 133 |
- 9 |
Likely to sell faster than
Zillow last checked:
Listing updated:
Listed by:
Jennifer Borg 844-515-9880,
Orchard Brokerage LLC
Source: IRES as distributed by MLS GRID,MLS#: 1064852
Facts & features
Interior
Bedrooms & bathrooms
- Bedrooms: 5
- Bathrooms: 2
- Full bathrooms: 1
- 3/4 bathrooms: 1
- Main level bathrooms: 1
Primary bedroom
- Description: Hardwood
- Features: Shared Primary Bath
- Level: Main
- Area: 154 Square Feet
- Dimensions: 11 x 14
Bedroom 2
- Description: Hardwood
- Level: Main
- Area: 117 Square Feet
- Dimensions: 13 x 9
Bedroom 3
- Description: Luxury Vinyl
- Level: Basement
- Area: 140 Square Feet
- Dimensions: 10 x 14
Bedroom 4
- Description: Luxury Vinyl
- Level: Basement
- Area: 112 Square Feet
- Dimensions: 8 x 14
Bedroom 5
- Description: Luxury Vinyl
- Level: Basement
- Area: 104 Square Feet
- Dimensions: 8 x 13
Kitchen
- Description: Luxury Vinyl
- Level: Main
- Area: 176 Square Feet
- Dimensions: 16 x 11
Living room
- Description: Hardwood
- Level: Main
- Area: 154 Square Feet
- Dimensions: 11 x 14
Heating
- Forced Air
Cooling
- Ceiling Fan(s)
Appliances
- Included: Electric Range, Dishwasher, Refrigerator, Washer, Dryer, Microwave
- Laundry: Washer/Dryer Hookup
Features
- Eat-in Kitchen, Open Floorplan, Natural Woodwork, Crown Molding
- Flooring: Wood
- Basement: Full,Partially Finished
- Has fireplace: No
- Fireplace features: None
Interior area
- Total structure area: 900
- Total interior livable area: 1,800 sqft
- Finished area above ground: 900
Video & virtual tour
Property
Parking
- Total spaces: 1
- Parking features: Detached
- Garage spaces: 1
- Details: Detached
Features
- Levels: One
- Stories: 1
- Patio & porch: Enclosed
- Fencing: Fenced
Lot
- Size: 3,600 Square Feet
- Features: Corner Lot
Details
- Parcel number: R3184686
- Zoning: R1
- Special conditions: Private Owner
Construction
Type & style
- Home type: SingleFamily
- Architectural style: Victorian
- Property subtype: Single Family Residence
Materials
- Frame
- Roof: Composition
Condition
- New construction: No
- Year built: 1926
Utilities & green energy
- Electric: Xcel
- Gas: Atmos
- Sewer: Public Sewer
- Water: City
- Utilities for property: Natural Gas Available
Community & HOA
Community
- Subdivision: Cranfords
HOA
- Has HOA: No
Location
- Region: Greeley
Financial & listing details
- Price per square foot: $211/sqft
- Tax assessed value: $283,155
- Annual tax amount: $1,616
- Date on market: 7/23/2026
- Listing terms: Cash,Conventional,FHA,VA Loan
Estimated market value
$378,700
$360,000 - $398,000
$2,478/mo
Price history
| Date | Event | Price |
|---|---|---|
| 7/23/2026 | Listed for sale | $378,900-2.8%$211/sqft |
Source:  REcolorado as distributed by MLS GRID #IR1064852 Report a problem REcolorado as distributed by MLS GRID #IR1064852 Report a problem | ||
| 7/22/2026 | Listing removed | $389,900$217/sqft |
Source:  IRES as distributed by MLS GRID #1056129 Report a problem IRES as distributed by MLS GRID #1056129 Report a problem | ||
| 6/23/2026 | Price change | $389,900-2.5%$217/sqft |
Source: IRES as distributed by MLS GRID #1056129 Report a problem | ||
| 5/9/2026 | Price change | $399,900-1.5%$222/sqft |
Source: IRES as distributed by MLS GRID #1056129 Report a problem | ||
| 4/29/2026 | Price change | $405,990-2.9%$226/sqft |
Source: IRES as distributed by MLS GRID #1056129 Report a problem | ||
| 4/10/2026 | Listed for sale | $418,000+391.8%$232/sqft |
Source: IRES as distributed by MLS GRID #1056129 Report a problem | ||
| 5/16/2025 | Listing removed | $2,400$1/sqft |
Source: Zillow Rentals Report a problem | ||
| 5/3/2025 | Listed for rent | $2,400$1/sqft |
Source: Zillow Rentals Report a problem | ||
| 4/10/2025 | Listing removed | $2,400$1/sqft |
Source: Zillow Rentals Report a problem | ||
| 3/20/2025 | Listed for rent | $2,400-2%$1/sqft |
Source: Zillow Rentals Report a problem | ||
| 9/11/2024 | Listing removed | $2,450$1/sqft |
Source: Zillow Rentals Report a problem | ||
| 9/17/2023 | Listing removed | -- |
Source: Zillow Rentals Report a problem | ||
| 8/18/2023 | Listed for rent | $2,450$1/sqft |
Source: Zillow Rentals Report a problem | ||
| 8/9/2023 | Listing removed | -- |
Source: Zillow Rentals Report a problem | ||
| 7/10/2023 | Listed for rent | $2,450$1/sqft |
Source: Zillow Rentals Report a problem | ||
| 6/15/2022 | Listing removed | -- |
Source: Zillow Rental Manager Report a problem | ||
| 5/24/2022 | Listed for rent | $2,450-10.9%$1/sqft |
Source: Zillow Rental Manager Report a problem | ||
| 5/15/2022 | Listing removed | -- |
Source: Zillow Rental Manager Report a problem | ||
| 4/21/2022 | Price change | $2,750-6.8%$2/sqft |
Source: Zillow Rental Manager Report a problem | ||
| 4/12/2022 | Listed for rent | $2,950+40.5%$2/sqft |
Source: Zillow Rental Manager Report a problem | ||
| 12/5/2021 | Listing removed | -- |
Source: Zillow Rental Manager Report a problem | ||
| 10/6/2021 | Listed for rent | $2,100+20%$1/sqft |
Source: Zillow Rental Manager Report a problem | ||
| 3/24/2021 | Listing removed | -- |
Source: Owner Report a problem | ||
| 10/16/2019 | Listing removed | $1,750$1/sqft |
Source: Owner Report a problem | ||
| 4/22/1998 | Sold | $85,000$47/sqft |
Source: Public Record Report a problem | ||
Public tax history
| Year | Property taxes | Tax assessment |
|---|---|---|
| 2026 | $1,616 +23.6% | $17,330 -2.1% |
| 2025 | $1,308 +4.9% | $17,700 -7.4% |
| 2024 | $1,247 -8% | $19,110 -0.9% |
| 2023 | $1,355 -3% | $19,290 +24.1% |
| 2022 | $1,397 +9.1% | $15,540 -2.8% |
| 2021 | $1,281 | $15,980 +8.7% |
| 2020 | $1,281 +34.8% | $14,700 |
| 2019 | $951 -26% | $14,700 +28% |
| 2018 | $1,285 +35.1% | $11,480 |
| 2017 | $951 -0.5% | $11,480 +50.9% |
| 2016 | $956 +70.4% | $7,610 |
| 2015 | $561 -2.8% | $7,610 -0.4% |
| 2014 | $577 | $7,640 |
| 2013 | -- | $7,640 -3.3% |
| 2012 | -- | $7,900 |
| 2011 | -- | $7,900 -8.9% |
| 2010 | -- | $8,670 |
| 2009 | -- | $8,670 |
| 2008 | -- | $8,670 |
| 2007 | -- | $8,670 +3.7% |
| 2006 | -- | $8,360 |
| 2005 | -- | $8,360 +15.5% |
| 2004 | -- | $7,240 -1% |
| 2003 | -- | $7,310 -10.6% |
| 2002 | -- | $8,180 +11% |
| 2001 | -- | $7,370 |
Find assessor info on the county website
Monthly payment
Est. payment
Payment breakdown
Explore the cost of this home by adjusting the details. Changes won't be saved.Climate risks
Neighborhood: 80631
Nearby schools
GreatSchools rating
- 2/10Maplewood Elementary SchoolGrades: K-5Distance: 1 mi
- 3/10Heath Middle SchoolGrades: 6-8Distance: 2.9 mi
- 5/10Greeley Central High SchoolGrades: 9-12Distance: 0.5 mi
Schools provided by the listing agent
- Elementary: Maplewood
- Middle: Heath
- High: Greeley Central
Source: IRES as distributed by MLS GRID. This data may not be complete. We recommend contacting the local school district to confirm school assignments for this home.
- $370,0004 bd2 ba2k sqft1209 Cranford Pl, Greeley, CO 80631Sold
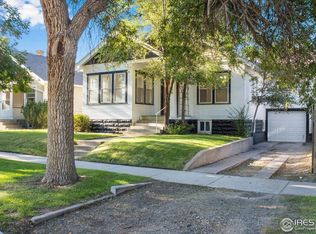
- $400,1003 bd2 ba1.4k sqft1219 Cranford Pl, Greeley, CO 80631Off Market
- $499,9003 bd2 ba3.7k sqft1825 12th Ave, Greeley, CO 80631For Sale
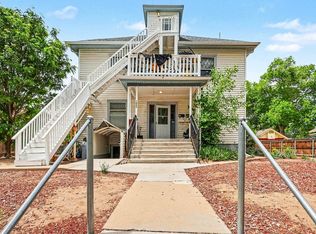
- $--2 bd1 ba-- sqft1825 12th Ave APT 2, Greeley, CO 80631Off Market
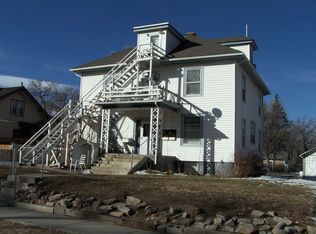
- $--1 bd1 ba-- sqft1825 12th Ave APT 4, Greeley, CO 80631Off Market
- $--1 bd1 ba-- sqft1825 12th Ave APT 3, Greeley, CO 80631Off Market
- $7501 bd1 ba-- sqft1825 12th Ave APT 1, Greeley, CO 80631For Rent
- $--7 bd3 ba3k sqft1831 12th Ave #1, Greeley, CO 80631Off Market
A local agent can set up tours, give advice and negotiate with sellers.
A local lender can help you make sure your offer is ready when you are.
Similar homes
- $374,9003 bd3 ba2.2k sqft1321 15th St, Greeley, CO 80631For Sale

 MLS ID #1061030, Duane Penny, Coldwell Banker Realty-NOCO. IRES as distributed by MLS GRID
 - $379,5004 bd2 ba1.9k sqft2416 13th Ave, Greeley, CO 80631For Sale
 MLS ID #1061335, Rob Kittle, Kittle Real Estate. IRES as distributed by MLS GRID
 - $429,9005 bd2 ba2.4k sqft2021 8th Ave, Greeley, CO 80631For Sale
 MLS ID #1062913, Nick Vorrath, C3 Real Estate Solutions, LLC. IRES as distributed by MLS GRID
 - $359,0004 bd2 ba1.6k sqft2616 23rd Ave, Greeley, CO 80634For Sale
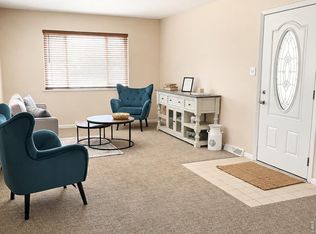 MLS ID #1064569, Nicole Curry, Realty One Group Fourpoints. IRES as distributed by MLS GRID
 - $399,9005 bd2 ba2.4k sqft2822 W 12th St, Greeley, CO 80634For SaleMLS ID #1063747, Kyle MacAlmon, eXp Realty LLC. IRES as distributed by MLS GRID
- $310,0004 bd2 ba1.4k sqft2038 6th Ave, Greeley, CO 80631For SaleMLS ID #1058699, Jeff Rubenstein, eXp Realty LLC. IRES as distributed by MLS GRID
- $384,9003 bd2 ba1.7k sqft134 21st Ave, Greeley, CO 80631For SaleMLS ID #1063332, Zach Chicoine, The TC Group, LLC. IRES as distributed by MLS GRID
- $474,0004 bd2 ba2.5k sqft1861 12th Ave, Greeley, CO 80631For SaleMLS ID #1053657, Dustin Janzen, Bliss Realty Group. IRES as distributed by MLS GRID
- $419,0004 bd2 ba2k sqft515 31st Ave, Greeley, CO 80634For SaleMLS ID #1063481, Charlene Brown, Fathom Realty Colorado LLC. IRES as distributed by MLS GRID
- $450,0003 bd2 ba2.2k sqft1616 22nd Ave, Greeley, CO 80631For SaleMLS ID #1059341, Leah Fridrich, Resident Realty. IRES as distributed by MLS GRID
- $389,0003 bd2 ba1.2k sqft822 4th St, Greeley, CO 80631For SaleMLS ID #1063876, Dakota Sedillo, Oneway.realty. IRES as distributed by MLS GRID
- $420,0004 bd2 ba1.3k sqft1704 6th St, Greeley, CO 80631For SaleMLS ID #1058456, Adam Schwartz, Coldwell Banker Realty-Grant. IRES as distributed by MLS GRID
- $371,0003 bd2 ba1.4k sqft3170 W 3rd Street Road, Greeley, CO 80631For Sale
 MLS ID #9473841, Trelora Realty Team, Trelora Realty, Inc.. REcolorado as distributed by MLS GRID
 - $365,5002 bd1 ba955 sqft504 12th St, Greeley, CO 80631For SaleMLS ID #1059582, Mary Llerenas-Virgen, Resident Realty. IRES as distributed by MLS GRID
- $415,0005 bd2 ba1.9k sqft4510 W 6th St, Greeley, CO 80634For SaleMLS ID #1063812, Erin Brady, C3 Real Estate Solutions, LLC. IRES as distributed by MLS GRID
- $410,0004 bd2 ba1.9k sqft2631 49th Ave Ct, Greeley, CO 80634For SaleMLS ID #1063818, Erin Brady, C3 Real Estate Solutions, LLC. IRES as distributed by MLS GRID
- $427,0004 bd3 ba2k sqft4422 W 9th St, Greeley, CO 80634For SaleMLS ID #1062443, Cierra Gonzalez, eXp - Greeley. IRES as distributed by MLS GRID
- $349,0002 bd2 ba1.3k sqft804 8th St #301, Greeley, CO 80631For SaleMLS ID #1059757, T Drew Notestine, Tyler and Tyler, Inc.. IRES as distributed by MLS GRID
- $420,0005 bd2 ba2k sqft205 N 45th Avenue Court, Greeley, CO 80634For SaleMLS ID #6417057, Brian Aragon, Redfin Corporation. REcolorado as distributed by MLS GRID
- $--3 bd2 ba1.1k sqft3713 Salida Ct, Evans, CO 80620AuctionServiceLink Auction
