Historic charm, modern updates, and an unbeatable location! Built in 1939, the Noffsinger historical Tudor home is just steps from the University of Northern Colorado, putting campus, dining, and nearby amenities right at your doorstep. Original hardwood floors add timeless character, while the updated kitchen features granite countertops and modern appliances. The main floor features open living space, along with two bedrooms and an updated bath with an oversized walk-in shower stall. A convenient laundry room, spiral staircase to the basement, and a versatile flex room that could serve as a home office or sitting room wrap up the main floor. The basement offers even more amenities: two additional bedrooms, a 3/4 ensuite bath, a theater/rec room, 6-tap kegerator, wet bar and stadium seating. The unfinished portion is the perfect workshop area or could be transformed into additional living space for a potential second unit with its own washer and dryer hookups and separate entrance. Electrical and plumbing updates provide added peace of mind, while a mini-split system offers modern comfort throughout all seasons. Outside, enjoy a large backyard and off-street parking leading to a spacious detached garage with its own recreational rock wall. With its historic character, meaningful updates, flexible living spaces, and prime location, this unique Greeley home offers a wonderful blend of comfort, functionality, and opportunity! The location may offer opportunities for the G-HOPE program; inquire with listing agent for more info.
Accepting backups
$440,000
1861 12th Ave, Greeley, CO 80631
4beds
2,570sqft
Single Family Residence
Built in 1939
9,700 Square Feet Lot
$440,800 Zestimate®
$171/sqft
$-- HOA
What's special
- 16 days
- 482
- 42
Likely to sell faster than
Zillow last checked:
Listing updated:
Listed by:
Chad Nixon 970-330-5000,
RE/MAX Alliance-Greeley,
Morgan Phillips 303-565-9536,
RE/MAX Alliance-Greeley
Source: IRES as distributed by MLS GRID,MLS#: 1069932
Facts & features
Interior
Bedrooms & bathrooms
- Bedrooms: 4
- Bathrooms: 2
- Full bathrooms: 1
- 3/4 bathrooms: 1
Rooms
- Room types: Media Room
Primary bedroom
- Description: Hardwood
- Features: 3/4 Primary Bath
- Level: Main
- Area: 110 Square Feet
- Dimensions: 11 x 10
Bedroom 2
- Description: Hardwood
- Level: Main
- Area: 100 Square Feet
- Dimensions: 10 x 10
Bedroom 3
- Level: Basement
- Area: 143 Square Feet
- Dimensions: 11 x 13
Bedroom 4
- Level: Basement
- Area: 156 Square Feet
- Dimensions: 12 x 13
Dining room
- Level: Main
Family room
- Level: Basement
- Area: 340 Square Feet
- Dimensions: 17 x 20
Kitchen
- Description: Tile
- Level: Main
- Area: 120 Square Feet
- Dimensions: 12 x 10
Laundry
- Level: Main
Living room
- Description: Hardwood
- Level: Main
- Area: 520 Square Feet
- Dimensions: 20 x 26
Study
- Level: Main
Heating
- Forced Air
Cooling
- Wall/Window Unit(s), Ductless
Appliances
- Included: Gas Range, Oven, Dishwasher, Refrigerator, Bar Fridge, Washer, Dryer, Microwave
- Laundry: Sink, Washer/Dryer Hookup
Features
- Eat-in Kitchen, Separate Dining Room, Open Floorplan, Pantry, Wet Bar, Theatre Room
- Flooring: Wood
- Windows: Window Coverings
- Basement: Full,Partially Finished
- Has fireplace: Yes
- Fireplace features: Living Room
Interior area
- Total structure area: 1,310
- Total interior livable area: 2,570 sqft
- Finished area above ground: 1,310
Video & virtual tour
Property
Parking
- Total spaces: 2
- Parking features: RV Access/Parking, Detached, Oversized
- Garage spaces: 2
- Details: Detached
Accessibility
- Accessibility features: Main Floor Bath, Accessible Bedroom, Stall Shower, Main Level Laundry
Features
- Levels: One
- Stories: 1
- Exterior features: Sprinkler System
- Fencing: Fenced
Lot
- Size: 9,700 Square Feet
Details
- Parcel number: R3192786
- Zoning: RES
- Special conditions: Private Owner
Construction
Type & style
- Home type: SingleFamily
- Architectural style: Tudor
- Property subtype: Single Family Residence
Materials
- Frame, Brick
- Roof: Composition
Condition
- New construction: No
- Year built: 1939
Utilities & green energy
- Electric: Xcel
- Gas: Atmos
- Sewer: Public Sewer
- Utilities for property: Natural Gas Available, Electricity Available
Community & HOA
Community
- Subdivision: Cranford
HOA
- Has HOA: No
Location
- Region: Greeley
Financial & listing details
- Price per square foot: $171/sqft
- Tax assessed value: $399,989
- Annual tax amount: $2,282
- Date on market: 10/2/2026
- Listing terms: Cash,Conventional,FHA,VA Loan
- Exclusions: seller's personal property
- Electric utility on property: Yes
Estimated market value
$440,800
$419,000 - $463,000
$2,254/mo
Price history
| Date | Event | Price |
|---|---|---|
| 10/7/2026 | Pending sale | $440,000$171/sqft |
Source:  REcolorado as distributed by MLS GRID #IR1069932 Report a problem REcolorado as distributed by MLS GRID #IR1069932 Report a problem | ||
| 10/2/2026 | Listed for sale | $440,000-2.2%$171/sqft |
Source:  IRES as distributed by MLS GRID #1069932 Report a problem IRES as distributed by MLS GRID #1069932 Report a problem | ||
| 9/22/2026 | Listing removed | $450,000$175/sqft |
Source: IRES as distributed by MLS GRID #1053657 Report a problem | ||
| 8/14/2026 | Price change | $450,000-2.2%$175/sqft |
Source: IRES as distributed by MLS GRID #1053657 Report a problem | ||
| 7/26/2026 | Price change | $460,000-3%$179/sqft |
Source: IRES as distributed by MLS GRID #1053657 Report a problem | ||
| 7/24/2026 | Price change | $474,000-0.2%$184/sqft |
Source: IRES as distributed by MLS GRID #1053657 Report a problem | ||
| 6/11/2026 | Price change | $475,000-2.1%$185/sqft |
Source: IRES as distributed by MLS GRID #1053657 Report a problem | ||
| 3/12/2026 | Listed for sale | $485,000-0.8%$189/sqft |
Source: IRES as distributed by MLS GRID #1053657 Report a problem | ||
| 3/6/2026 | Listing removed | $489,000$190/sqft |
Source: IRES as distributed by MLS GRID #1046741 Report a problem | ||
| 1/28/2026 | Price change | $489,000-1%$190/sqft |
Source: IRES as distributed by MLS GRID #1046741 Report a problem | ||
| 1/12/2026 | Price change | $494,000-1%$192/sqft |
Source: IRES as distributed by MLS GRID #1046741 Report a problem | ||
| 11/2/2025 | Listed for sale | $499,000+72.7%$194/sqft |
Source: IRES as distributed by MLS GRID #1046741 Report a problem | ||
| 6/4/2019 | Sold | $289,000$112/sqft |
Source: Public Record Report a problem | ||
| 4/29/2019 | Pending sale | $289,000$112/sqft |
Source: HomeSmart Realty Group #9902978 Report a problem | ||
| 4/24/2019 | Listed for sale | $289,000+31.4%$112/sqft |
Source: HomeSmart Realty Group #9902978 Report a problem | ||
| 5/28/2015 | Sold | $220,000-2.2%$86/sqft |
Source: IRES as distributed by MLS GRID #757296 Report a problem | ||
| 3/31/2015 | Price change | $225,000-4.3%$88/sqft |
Source: Silver Fern Homes, LLC #757296 Report a problem | ||
| 3/28/2015 | Price change | $235,000-3.3%$91/sqft |
Source: Silver Fern Homes, LLC #757296 Report a problem | ||
| 3/12/2015 | Listed for sale | $243,000+44.7%$95/sqft |
Source: Silver Fern Homes, LLC #757296 Report a problem | ||
| 10/31/2000 | Sold | $167,900+29.2%$65/sqft |
Source: Public Record Report a problem | ||
| 9/30/1999 | Sold | $130,000$51/sqft |
Source: Public Record Report a problem | ||
Public tax history
| Year | Property taxes | Tax assessment |
|---|---|---|
| 2026 | $2,282 +13.9% | $24,480 -2.1% |
| 2025 | $2,003 +4.9% | $25,000 -8.4% |
| 2024 | $1,910 -1.9% | $27,300 -1% |
| 2023 | $1,948 -3.1% | $27,570 +23.4% |
| 2022 | $2,010 +8.8% | $22,340 -2.8% |
| 2021 | $1,848 | $22,990 +8.4% |
| 2020 | $1,848 +30.6% | $21,200 |
| 2019 | $1,415 -23.6% | $21,200 +24% |
| 2018 | $1,853 +30.9% | $17,090 |
| 2017 | $1,415 -0.5% | $17,090 +27.5% |
| 2016 | $1,423 +44.1% | $13,400 |
| 2015 | $988 +7.8% | $13,400 +10.5% |
| 2014 | $916 | $12,130 |
| 2013 | -- | $12,130 +0.4% |
| 2012 | -- | $12,080 |
| 2011 | -- | $12,080 -5.7% |
| 2010 | -- | $12,810 |
| 2009 | -- | $12,810 -17.8% |
| 2008 | -- | $15,580 |
| 2007 | -- | $15,580 +5.3% |
| 2006 | -- | $14,790 |
| 2005 | -- | $14,790 +18.4% |
| 2004 | -- | $12,490 -1% |
| 2003 | -- | $12,620 +2.5% |
| 2002 | -- | $12,310 +8.7% |
| 2001 | -- | $11,320 |
Find assessor info on the county website
Monthly payment
Est. payment
Payment breakdown
Explore the cost of this home by adjusting the details. Changes won't be saved.Climate risks
Neighborhood: 80631
Nearby schools
Schools provided by the listing agent
- Elementary: Maplewood
- Middle: Heath
- High: Greeley Central
Source: IRES as distributed by MLS GRID. This data may not be complete. We recommend contacting the local school district to confirm school assignments for this home.

Similar homes
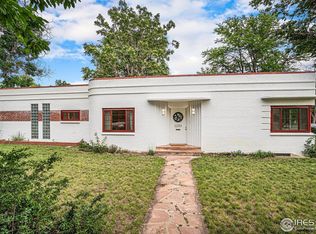
- $459,9003 bd2 ba2.1k sqft1605 Montview Boulevard, Greeley, CO 80631For Sale
 MLS ID #2200337, Trelora Realty Team, Trelora Realty, Inc.. REcolorado as distributed by MLS GRID
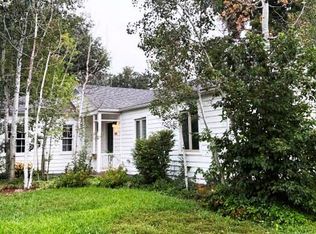
 - $465,0004 bd2 ba2.1k sqft2038 18th Ave, Greeley, CO 80631For Sale

 MLS ID #1066100, Christine Torres, RE/MAX Alliance-Loveland. IRES as distributed by MLS GRID
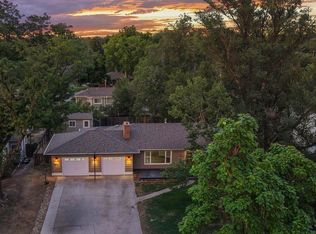
 - $479,5005 bd2 ba3.4k sqft1702 Fairacre Rd, Greeley, CO 80631For Sale
 MLS ID #1065428, Chuck Rehmer, Pro Realty Inc. IRES as distributed by MLS GRID
 - $485,0004 bd3 ba3.5k sqft1720 20th Ave, Greeley, CO 80631For Sale
 MLS ID #1068795, Mary Doty, Group Centerra. IRES as distributed by MLS GRID
 - $549,9004 bd3 ba2.7k sqft1401 20th St, Greeley, CO 80631For SaleMLS ID #1066089, Benjamin Emslie, RE/MAX Alliance-FTC South. IRES as distributed by MLS GRID
- $410,0004 bd2 ba2.8k sqft2106 13th St, Greeley, CO 80631For SaleMLS ID #1054719, Perry Hillegas, C3 Real Estate Solutions, LLC. IRES as distributed by MLS GRID
- $385,0005 bd2 ba2k sqft1729 11th Ave, Greeley, CO 80631For SaleMLS ID #1068590, Mark Despain, Rad Real Estate. IRES as distributed by MLS GRID
- $549,9004 bd4 ba2.2k sqft1122 19th Street, Greeley, CO 80631For SaleMLS ID #4432809, Michael Murphy, Resident Realty South Metro. REcolorado as distributed by MLS GRID
- $439,0005 bd2 ba2.1k sqft2211 Aspen Avenue, Greeley, CO 80631For SaleMLS ID #4808369, Denisse Anaya, Real Broker, LLC DBA Real. REcolorado as distributed by MLS GRID
- $425,0004 bd3 ba2.3k sqft2821 W 24th St, Greeley, CO 80634For SaleMLS ID #1069880, Chad Nixon, RE/MAX Alliance-Greeley. IRES as distributed by MLS GRID
- $389,9003 bd2 ba1.7k sqft1416 16th Avenue, Greeley, CO 80631For SaleMLS ID #5781212, Cristina Schutz, Tailor & Co Realty Group. REcolorado as distributed by MLS GRID
- $389,9004 bd2 ba1.5k sqft1829 31st St, Greeley, CO 80631For SaleMLS ID #1070164, Crystal Whitworth, RE/MAX Alliance-FTC Dwtn. IRES as distributed by MLS GRID
- $394,5004 bd2 ba2k sqft2609 22nd Ave, Greeley, CO 80631For SaleMLS ID #1060186, Annette Hayes, House2Home, LLC. IRES as distributed by MLS GRID
- $500,0005 bd4 ba3.3k sqft1211 11th St, Greeley, CO 80631For SaleMLS ID #1066470, Rena Wallingford, Coldwell Banker Realty-NOCO. IRES as distributed by MLS GRID
- $409,0004 bd2 ba2k sqft515 31st Ave, Greeley, CO 80634For SaleMLS ID #1069696, Andres Camargo, P23 Realty LLC. IRES as distributed by MLS GRID
- $445,0004 bd3 ba2.4k sqft4415 W 17th St, Greeley, CO 80634For SaleMLS ID #1067755, Casey Baker, WayMaker Real Estate. IRES as distributed by MLS GRID
- $420,0004 bd3 ba2.6k sqft2021 27th Ave, Greeley, CO 80634For SaleMLS ID #1068716, June Lemmings, KW Top of the Rockies - Elevate. IRES as distributed by MLS GRID
- $359,9994 bd2 ba1.4k sqft618 16th Street, Greeley, CO 80631For SaleMLS ID #3972913, Taylor White, Sprite Real Estate. REcolorado as distributed by MLS GRID
- $464,0004 bd3 ba2.3k sqft1958 28th Ave, Greeley, CO 80634For SaleMLS ID #1067917, Celina Rodriguez, eXp Realty - Northern CO. IRES as distributed by MLS GRID
- $420,0004 bd3 ba1.9k sqft1000 E 24th Street Lane, Greeley, CO 80631For SaleMLS ID #3035695, Claudia Castillo, Keller Williams Preferred Realty. REcolorado as distributed by MLS GRID
