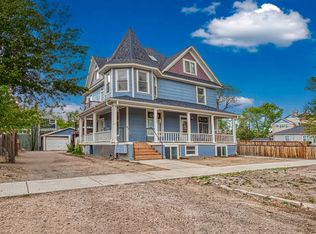
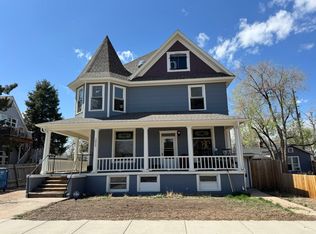
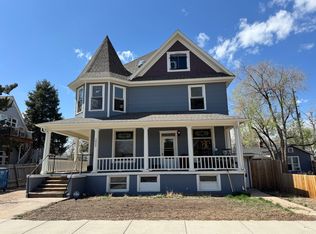
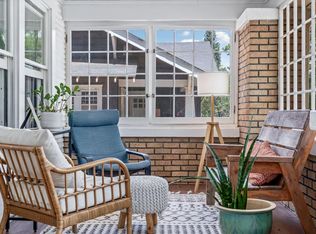
Welcome to 1211 11th St, a versatile Greeley property designed with **multigenerational living, flexibility, and income potential in mind**. This inviting home offers the space and functionality to accommodate extended family, create a private living arrangement for loved ones, or explore the possibilities of an ADU-style setup.Inside, you'll find comfortable living spaces with a practical layout that allows everyone to have their own space while still enjoying the benefits of being under one roof. The kitchen provides a functional workspace and storage, while the surrounding living and dining areas offer plenty of room for everyday life and family gatherings. Comfortable bedrooms and well-appointed bathrooms provide privacy and convenience for multiple generations.One of the property's standout features is its **potential for flexible living arrangements**. Whether you're looking to keep aging parents close, give adult children their own space, create a guest suite, or explore additional rental income, this property offers an exciting opportunity to make the space work for your unique needs. The finished basement offers even more versatility with an ADU, providing an excellent opportunity for extended living arrangements, guests, multigenerational living, or potential rental income. Outside, the yard provides room to relax, garden, entertain, or enjoy Colorado's beautiful seasons. Located close to parks, schools, shopping, dining, and Greeley's everyday amenities, 1211 11th St combines convenience with the flexibility today's buyers are looking for.**If you've been searching for a home that can adapt as your family grows and changes, this may be the opportunity you've been waiting for.** Explore the possibilities of multigenerational living, additional private space, and future potential at 1211 11th St.
For sale
$500,000
1211 11th St, Greeley, CO 80631
5beds
3,375sqft
Single Family Residence
Built in 1908
0.28 Acres Lot
$-- Zestimate®
$148/sqft
$-- HOA
What's special
- 56 days
- 354
- 46
Zillow last checked:
Listing updated:
Listed by:
Rena Wallingford 970-218-2003,
Coldwell Banker Realty-NOCO
Source: IRES as distributed by MLS GRID,MLS#: 1066470
Facts & features
Interior
Bedrooms & bathrooms
- Bedrooms: 5
- Bathrooms: 4
- Full bathrooms: 1
- 3/4 bathrooms: 2
- 1/2 bathrooms: 1
- Main level bathrooms: 1
Primary bedroom
- Description: Hardwood
- Features: 3/4 Primary Bath
- Level: Upper
- Area: 240 Square Feet
- Dimensions: 15 x 16
Bedroom 2
- Description: Hardwood
- Level: Upper
- Area: 132 Square Feet
- Dimensions: 11 x 12
Bedroom 3
- Description: Hardwood
- Level: Upper
- Area: 165 Square Feet
- Dimensions: 11 x 15
Bedroom 4
- Description: Luxury Vinyl
- Level: Basement
- Area: 132 Square Feet
- Dimensions: 11 x 12
Bedroom 5
- Description: Luxury Vinyl
- Level: Basement
- Area: 144 Square Feet
- Dimensions: 12 x 12
Dining room
- Description: Hardwood
- Level: Main
- Area: 154 Square Feet
- Dimensions: 11 x 14
Family room
- Description: Carpet
- Level: Main
- Area: 285 Square Feet
- Dimensions: 15 x 19
Kitchen
- Description: Ceramic Tile
- Level: Main
- Area: 150 Square Feet
- Dimensions: 10 x 15
Laundry
- Description: Ceramic Tile
- Level: Upper
Living room
- Description: Wood
- Level: Main
- Area: 195 Square Feet
- Dimensions: 13 x 15
Heating
- Forced Air, Hot Water, Baseboard
Cooling
- Wall/Window Unit(s), Ceiling Fan(s)
Appliances
- Included: Gas Range, Dishwasher, Refrigerator, Microwave, Disposal
- Laundry: Washer/Dryer Hookup
Features
- Separate Dining Room, Sun Room
- Doors: French Doors
- Basement: Partial,Partially Finished
- Has fireplace: Yes
- Fireplace features: Gas, Living Room
Interior area
- Total structure area: 2,236
- Total interior livable area: 3,375 sqft
- Finished area above ground: 2,236
Property
Parking
- Total spaces: 1
- Parking features: Garage Door Opener, Detached
- Garage spaces: 1
- Details: Detached
Features
- Levels: Two
- Stories: 2
- Patio & porch: Patio
- Exterior features: Sprinkler System
- Fencing: Fenced,Wood
Lot
- Size: 0.28 Acres
- Features: Paved, Curbs, Gutters, Sidewalks
Details
- Additional structures: Storage
- Parcel number: R3034686
- Zoning: RH DUP/TRI
- Special conditions: Private Owner
Construction
Type & style
- Home type: SingleFamily
- Architectural style: Tudor
- Property subtype: Single Family Residence
Materials
- Frame
- Roof: Composition
Condition
- New construction: No
- Year built: 1908
Utilities & green energy
- Electric: Xcel
- Gas: Atmos
- Sewer: Public Sewer
- Utilities for property: Natural Gas Available, Electricity Available, Cable Available, Satellite Avail, High Speed Avail
Community & HOA
Community
- Security: Fire Alarm
- Subdivision: Greeley
HOA
- Has HOA: No
Location
- Region: Greeley
Financial & listing details
- Price per square foot: $148/sqft
- Tax assessed value: $522,092
- Annual tax amount: $2,979
- Date on market: 8/14/2026
- Listing terms: Cash,Conventional,FHA,VA Loan
- Exclusions: Sellers Personal Property, furniture is negotiable if the buyer is interested
- Electric utility on property: Yes
- Road surface type: Asphalt
Estimated market value
Not available
Estimated sales range
Not available
Not available
Price history
| Date | Event | Price |
|---|---|---|
| 8/14/2026 | Listed for sale | $500,000-5.6%$148/sqft |
Source:  IRES as distributed by MLS GRID #1066470 Report a problem IRES as distributed by MLS GRID #1066470 Report a problem | ||
| 8/6/2026 | Listing removed | $529,900$157/sqft |
Source: IRES as distributed by MLS GRID #1060685 Report a problem | ||
| 7/24/2026 | Price change | $529,900-3.6%$157/sqft |
Source: IRES as distributed by MLS GRID #1060685 Report a problem | ||
| 6/2/2026 | Listed for sale | $549,900-1.8%$163/sqft |
Source: IRES as distributed by MLS GRID #1060685 Report a problem | ||
| 5/27/2026 | Listing removed | $560,000$166/sqft |
Source: IRES as distributed by MLS GRID #1048755 Report a problem | ||
| 5/12/2026 | Price change | $560,000-1.8%$166/sqft |
Source: IRES as distributed by MLS GRID #1048755 Report a problem | ||
| 4/10/2026 | Price change | $570,000-2.4%$169/sqft |
Source: IRES as distributed by MLS GRID #1048755 Report a problem | ||
| 3/31/2026 | Price change | $584,000-0.2%$173/sqft |
Source: IRES as distributed by MLS GRID #1048755 Report a problem | ||
| 12/30/2025 | Listed for sale | $585,000+30%$173/sqft |
Source: IRES as distributed by MLS GRID #1048755 Report a problem | ||
| 10/30/2024 | Sold | $450,000$133/sqft |
Source: IRES as distributed by MLS GRID #1018753 Report a problem | ||
| 10/11/2024 | Pending sale | $450,000$133/sqft |
Source: IRES as distributed by MLS GRID #1018753 Report a problem | ||
| 10/1/2024 | Listing removed | $450,000$133/sqft |
Source:  REcolorado as distributed by MLS GRID #IR1018753 Report a problem REcolorado as distributed by MLS GRID #IR1018753 Report a problem | ||
| 9/16/2024 | Pending sale | $450,000+53.6%$133/sqft |
Source: IRES as distributed by MLS GRID #1018753 Report a problem | ||
| 4/11/2024 | Sold | $293,000-8.4%$87/sqft |
Source: Public Record Report a problem | ||
| 4/6/2018 | Sold | $320,000+3.3%$95/sqft |
Source: IRES as distributed by MLS GRID #843553 Report a problem | ||
| 3/8/2018 | Listed for sale | $309,900+39.3%$92/sqft |
Source: Sears Real Estate #843553 Report a problem | ||
| 7/3/2012 | Sold | $222,400-2.5%$66/sqft |
Source: Public Record Report a problem | ||
| 5/1/2012 | Price change | $228,000-6.9%$68/sqft |
Source: The Group Inc. #678043 Report a problem | ||
| 4/12/2012 | Listed for sale | $244,900-8.3%$73/sqft |
Source: Active Website #678043 Report a problem | ||
| 11/24/2011 | Listing removed | $267,000$79/sqft |
Source: The Group Inc. #657573 Report a problem | ||
| 6/4/2011 | Listed for sale | $267,000+138.6%$79/sqft |
Source: Active Website #657573 Report a problem | ||
| 2/12/2010 | Sold | $111,900-10.4%$33/sqft |
Source: Public Record Report a problem | ||
| 12/13/2009 | Price change | $124,900-7.4%$37/sqft |
Source: foreclosure.com Report a problem | ||
| 11/7/2009 | Price change | $134,900-40%$40/sqft |
Source: foreclosure.com Report a problem | ||
| 10/25/2009 | Listed for sale | -- |
Source: foreclosure.com Report a problem | ||
| 2/26/2007 | Sold | $225,000+5.6%$67/sqft |
Source: Public Record Report a problem | ||
| 6/1/2004 | Sold | $213,000$63/sqft |
Source: Public Record Report a problem | ||
Public tax history
| Year | Property taxes | Tax assessment |
|---|---|---|
| 2026 | $2,979 +0% | $31,950 -2.1% |
| 2025 | $2,978 +4.9% | $32,630 -15.9% |
| 2024 | $2,840 +9% | $38,810 -0.9% |
| 2023 | $2,606 -5.2% | $39,180 +31.1% |
| 2022 | $2,748 +27.1% | $29,890 -4.9% |
| 2021 | $2,163 | $31,430 +26.7% |
| 2020 | $2,163 +22.5% | $24,810 |
| 2019 | $1,765 -18.6% | $24,810 +16.4% |
| 2018 | $2,168 +22.9% | $21,310 |
| 2017 | $1,765 -0.5% | $21,310 -6.9% |
| 2016 | $1,775 +5.2% | $22,890 |
| 2015 | $1,687 +102.8% | $22,890 +107.9% |
| 2014 | $832 | $11,010 |
| 2013 | -- | $11,010 -8.6% |
| 2012 | -- | $12,040 |
| 2011 | -- | $12,040 -24% |
| 2010 | -- | $15,840 |
| 2009 | -- | $15,840 -14.3% |
| 2008 | -- | $18,480 |
| 2007 | -- | $18,480 +1.1% |
| 2006 | -- | $18,280 |
| 2005 | -- | $18,280 +9.1% |
| 2004 | -- | $16,750 -1% |
| 2003 | -- | $16,920 +4.4% |
| 2002 | -- | $16,210 +13% |
| 2001 | -- | $14,340 |
Find assessor info on the county website
Monthly payment
Est. payment
Payment breakdown
Explore the cost of this home by adjusting the details. Changes won't be saved.Climate risks
Neighborhood: 80631
Nearby schools
Schools provided by the listing agent
- Elementary: Maplewood
- Middle: Franklin
- High: Greeley Central
Source: IRES as distributed by MLS GRID. This data may not be complete. We recommend contacting the local school district to confirm school assignments for this home.
Similar homes
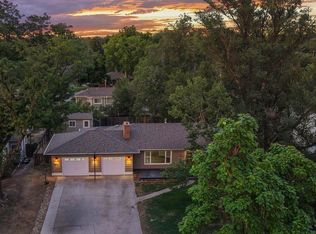
- $499,5005 bd2 ba3.4k sqft1702 Fairacre Rd, Greeley, CO 80631For Sale
 MLS ID #1065428, Chuck Rehmer, Pro Realty Inc. IRES as distributed by MLS GRID
 - $485,0004 bd3 ba3.5k sqft1720 20th Ave, Greeley, CO 80631For Sale
 MLS ID #1068795, Mary Doty, Group Centerra. IRES as distributed by MLS GRID
 - $529,0006 bd4 ba4.2k sqft1851 13th Ave, Greeley, CO 80631For Sale
 MLS ID #1061623, Darla Francies, Sears Real Estate. IRES as distributed by MLS GRID
 - $549,9004 bd3 ba2.7k sqft1401 20th St, Greeley, CO 80631For Sale
 MLS ID #1066089, Benjamin Emslie, RE/MAX Alliance-FTC South. IRES as distributed by MLS GRID
 - $549,9004 bd4 ba2.2k sqft1122 19th Street, Greeley, CO 80631For Sale
 MLS ID #4432809, Michael Murphy, Resident Realty South Metro. REcolorado as distributed by MLS GRID
 - $465,0004 bd2 ba2.1k sqft2038 18th Ave, Greeley, CO 80631For SaleMLS ID #1066100, Christine Torres, RE/MAX Alliance-Loveland. IRES as distributed by MLS GRID
- $485,0004 bd3 ba3k sqft1650 46th Ave, Greeley, CO 80634For SaleMLS ID #1070050, Marilyn Plante, Realty One Group Fourpoints. IRES as distributed by MLS GRID
- $569,0004 bd3 ba3.3k sqft1635 Montview Blvd, Greeley, CO 80631For SaleMLS ID #1055989, Sam Moes, Roots Real Estate. IRES as distributed by MLS GRID
- $475,0003 bd3 ba2.8k sqft2652 51st Avenue, Greeley, CO 80634For SaleMLS ID #9525921, Bryant Henderson, Keller Williams DTC. REcolorado as distributed by MLS GRID
- $410,0004 bd2 ba2.8k sqft2106 13th St, Greeley, CO 80631For SaleMLS ID #1054719, Perry Hillegas, C3 Real Estate Solutions, LLC. IRES as distributed by MLS GRID
- $499,9004 bd3 ba3.1k sqft3906 W 22nd St, Greeley, CO 80634For SaleMLS ID #1066409, Newt Wyler, Your Castle Real Estate LLC. IRES as distributed by MLS GRID
- $459,9003 bd2 ba2.1k sqft1605 Montview Boulevard, Greeley, CO 80631For SaleMLS ID #2200337, Trelora Realty Team, Trelora Realty, Inc.. REcolorado as distributed by MLS GRID
- $395,0005 bd2 ba2k sqft1729 11th Ave, Greeley, CO 80631For SaleMLS ID #1068590, Mark Despain, Rad Real Estate. IRES as distributed by MLS GRID
- $547,9003 bd3 ba3.7k sqft1231 49th Ave Ct, Greeley, CO 80634For SaleMLS ID #1070271, Team Workman, Sears Real Estate. IRES as distributed by MLS GRID
- $524,9006 bd3 ba3.6k sqft3916 W 21st St, Greeley, CO 80634For SaleMLS ID #1067948, Liz Montoya, Realty One Group Fourpoints. IRES as distributed by MLS GRID
- $539,9005 bd3 ba3.7k sqft5027 W 13th St, Greeley, CO 80634For SaleMLS ID #1069944, Steve Baker, Sears Real Estate. IRES as distributed by MLS GRID
- $484,9008 bd3 ba2.5k sqft1839 11th Ave #1-3, Greeley, CO 80631For SaleMLS ID #1059901, Brian Franzen, eXp - Greeley. IRES as distributed by MLS GRID
- $380,0003 bd3 ba2.5k sqft1225 8th St, Greeley, CO 80631For SaleMLS ID #1070007, Frances Burns, Realty One Group Fourpoints. IRES as distributed by MLS GRID
- $389,9003 bd2 ba1.7k sqft1416 16th Avenue, Greeley, CO 80631For SaleMLS ID #5781212, Cristina Schutz, Tailor & Co Realty Group. REcolorado as distributed by MLS GRID
- $529,0005 bd3 ba2.7k sqft605 61st Ave, Greeley, CO 80634For SaleMLS ID #1068613, David Dunkle, RE/MAX Alliance-Windsor. IRES as distributed by MLS GRID
