1635 Montview Blvd has the kind of style that doesn't need to chase trends. Set in one of Greeley's most charming neighborhoods-with winding streets, mature trees, and actual personality-this remodeled 4-bed, 3-bath home offers nearly 3,000 square feet of bright, open living. The main level flows beautifully from room to room, making everyday life, entertaining, and spontaneous kitchen conversations feel easy. Timeless finishes, generous bedrooms, multiple living spaces, and a layout that simply works give this home lasting appeal. It's polished, comfortable, and confidently classic-because good design never needs to yell. A/C Just installed
For sale
$569,000
1635 Montview Blvd, Greeley, CO 80631
4beds
3,300sqft
Single Family Residence
Built in 1952
8,120 Square Feet Lot
$565,000 Zestimate®
$172/sqft
$-- HOA
What's special
- 191 days
- 222
- 16
Zillow last checked:
Listing updated:
Listed by:
Sam Moes 970-412-7786,
Roots Real Estate
Source: IRES as distributed by MLS GRID,MLS#: 1055989
Facts & features
Interior
Bedrooms & bathrooms
- Bedrooms: 4
- Bathrooms: 3
- Full bathrooms: 2
- 3/4 bathrooms: 1
- Main level bathrooms: 2
Primary bedroom
- Description: Carpet
- Features: Full Primary Bath, Tub+Shower Primary
- Level: Main
- Area: 168 Square Feet
- Dimensions: 12 x 14
Bedroom 2
- Description: Carpet
- Level: Main
- Area: 168 Square Feet
- Dimensions: 12 x 14
Bedroom 3
- Description: Carpet
- Level: Basement
- Area: 108 Square Feet
- Dimensions: 12 x 9
Bedroom 4
- Description: Carpet
- Level: Basement
- Area: 208 Square Feet
- Dimensions: 13 x 16
Dining room
- Description: Engineered Hardwood
- Level: Main
- Area: 66 Square Feet
- Dimensions: 6 x 11
Family room
- Description: Engineered Hardwood
- Level: Main
- Area: 280 Square Feet
- Dimensions: 28 x 10
Great room
- Level: Basement
- Area: 210 Square Feet
- Dimensions: 15 x 14
Kitchen
- Description: Engineered Hardwood
- Level: Main
- Area: 198 Square Feet
- Dimensions: 11 x 18
Laundry
- Description: Luxury Vinyl
- Level: Basement
- Area: 49 Square Feet
- Dimensions: 7 x 7
Living room
- Description: Engineered Hardwood
- Level: Main
- Area: 196 Square Feet
- Dimensions: 14 x 14
Heating
- Forced Air
Cooling
- Central Air, Wall/Window Unit(s), Ceiling Fan(s)
Appliances
- Included: Electric Range, Dishwasher, Refrigerator, Microwave, Disposal
- Laundry: Washer/Dryer Hookup
Features
- Eat-in Kitchen, Separate Dining Room, Open Floorplan, Walk-In Closet(s), Wet Bar, Sun Room
- Basement: Partially Finished
- Has fireplace: Yes
- Fireplace features: Insert, Two or More, Living Room, Family Room
Interior area
- Total structure area: 1,758
- Total interior livable area: 3,300 sqft
- Finished area above ground: 1,758
Property
Parking
- Total spaces: 2
- Parking features: Attached
- Attached garage spaces: 2
- Details: Attached
Accessibility
- Accessibility features: Accessible Hallway(s), Low Carpet, Accessible Doors, Main Floor Bath, Accessible Bedroom, Stall Shower
Features
- Levels: One
- Stories: 1
- Patio & porch: Patio
- Fencing: Partial,Fenced,Wood
Lot
- Size: 8,120 Square Feet
- Features: Deciduous Trees, Level, Paved, Curbs, Gutters, Sidewalks, Mineral Rights Excluded
Details
- Parcel number: R3121286
- Zoning: R1
- Special conditions: Private Owner
Construction
Type & style
- Home type: SingleFamily
- Property subtype: Single Family Residence
Materials
- Frame, Brick
- Roof: Composition
Condition
- New construction: No
- Year built: 1952
Utilities & green energy
- Electric: Xcel
- Gas: Atmos
- Sewer: Public Sewer
- Utilities for property: Natural Gas Available, Electricity Available, Cable Available, Satellite Avail, High Speed Avail
Green energy
- Energy efficient items: Sun Space
Community & HOA
Community
- Security: Fire Alarm
- Subdivision: Fairacres 1st Add
HOA
- Has HOA: No
Location
- Region: Greeley
Financial & listing details
- Price per square foot: $172/sqft
- Tax assessed value: $443,155
- Annual tax amount: $1,958
- Date on market: 4/9/2026
- Listing terms: Cash,Conventional,VA Loan
- Exclusions: Sellers personal property and staging items
- Electric utility on property: Yes
- Road surface type: Asphalt
Estimated market value
$565,000
$537,000 - $593,000
$2,951/mo
Price history
| Date | Event | Price |
|---|---|---|
| 7/10/2026 | Price change | $569,000-1.7%$172/sqft |
Source:  IRES as distributed by MLS GRID #1055989 Report a problem IRES as distributed by MLS GRID #1055989 Report a problem | ||
| 6/5/2026 | Price change | $579,000-2.7%$175/sqft |
Source: IRES as distributed by MLS GRID #1055989 Report a problem | ||
| 5/12/2026 | Price change | $595,000-2.3%$180/sqft |
Source: IRES as distributed by MLS GRID #1055989 Report a problem | ||
| 4/23/2026 | Price change | $609,000-1.6%$185/sqft |
Source: IRES as distributed by MLS GRID #1055989 Report a problem | ||
| 4/9/2026 | Listed for sale | $619,000+45.6%$188/sqft |
Source: IRES as distributed by MLS GRID #1055989 Report a problem | ||
| 3/18/2025 | Sold | $425,000+165.6%$129/sqft |
Source: Public Record Report a problem | ||
| 7/2/1998 | Sold | $160,000$48/sqft |
Source: Public Record Report a problem | ||
Public tax history
| Year | Property taxes | Tax assessment |
|---|---|---|
| 2026 | $1,958 +12.7% | $27,120 -2.1% |
| 2025 | $1,738 +4.9% | $27,700 -10.2% |
| 2024 | $1,657 -1.1% | $30,860 -1% |
| 2023 | $1,676 -3.1% | $31,170 +19.1% |
| 2022 | $1,729 +17.5% | $26,170 -2.8% |
| 2021 | $1,471 | $26,930 +12.1% |
| 2020 | $1,471 +39.6% | $24,030 |
| 2019 | $1,054 -28.5% | $24,030 +20.6% |
| 2018 | $1,475 +39.9% | $19,920 |
| 2017 | $1,054 -0.5% | $19,920 +15.5% |
| 2016 | $1,060 +55% | $17,240 |
| 2015 | $684 -35.1% | $17,240 +23.7% |
| 2014 | $1,053 | $13,940 |
| 2013 | -- | $13,940 +8.3% |
| 2012 | -- | $12,870 |
| 2011 | -- | $12,870 -25.2% |
| 2010 | -- | $17,200 |
| 2009 | -- | $17,200 +4.4% |
| 2008 | -- | $16,470 |
| 2007 | -- | $16,470 -9.1% |
| 2006 | -- | $18,110 |
| 2005 | -- | $18,110 +6% |
| 2004 | -- | $17,090 -1% |
| 2003 | -- | $17,260 +6.7% |
| 2002 | -- | $16,170 +1.5% |
| 2001 | -- | $15,930 |
Find assessor info on the county website
Monthly payment
Est. payment
Payment breakdown
Explore the cost of this home by adjusting the details. Changes won't be saved.Climate risks
Neighborhood: 80631
Nearby schools
Schools provided by the listing agent
- Elementary: Jackson
- Middle: Heath
- High: Greeley Central
Source: IRES as distributed by MLS GRID. This data may not be complete. We recommend contacting the local school district to confirm school assignments for this home.
Similar homes
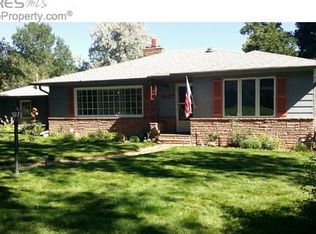
- $549,9004 bd3 ba2.7k sqft1401 20th St, Greeley, CO 80631For Sale

 MLS ID #1066089, Benjamin Emslie, RE/MAX Alliance-FTC South. IRES as distributed by MLS GRID
 - $485,0004 bd3 ba3.5k sqft1720 20th Ave, Greeley, CO 80631For Sale
 MLS ID #1068795, Mary Doty, Group Centerra. IRES as distributed by MLS GRID
 - $549,9004 bd4 ba2.2k sqft1122 19th Street, Greeley, CO 80631For Sale
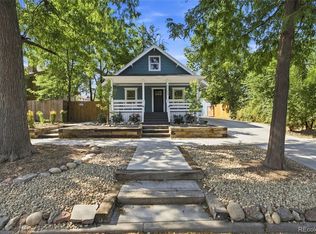
 MLS ID #4432809, Michael Murphy, Resident Realty South Metro. REcolorado as distributed by MLS GRID
 - $479,5005 bd2 ba3.4k sqft1702 Fairacre Rd, Greeley, CO 80631For Sale
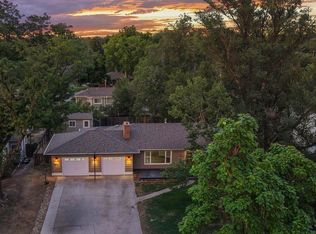 MLS ID #1065428, Chuck Rehmer, Pro Realty Inc. IRES as distributed by MLS GRID
 - $529,0006 bd4 ba4.2k sqft1851 13th Ave, Greeley, CO 80631For SaleMLS ID #1061623, Darla Francies, Sears Real Estate. IRES as distributed by MLS GRID
- $465,0004 bd2 ba2.1k sqft2038 18th Ave, Greeley, CO 80631For SaleMLS ID #1066100, Christine Torres, RE/MAX Alliance-Loveland. IRES as distributed by MLS GRID
- $459,9003 bd2 ba2.1k sqft1605 Montview Boulevard, Greeley, CO 80631For SaleMLS ID #2200337, Trelora Realty Team, Trelora Realty, Inc.. REcolorado as distributed by MLS GRID
- $500,0005 bd4 ba3.3k sqft1211 11th St, Greeley, CO 80631For SaleMLS ID #1066470, Rena Wallingford, Coldwell Banker Realty-NOCO. IRES as distributed by MLS GRID
- $479,0004 bd3 ba2.6k sqft2728 W 25th Street Road, Greeley, CO 80634For SaleMLS ID #7790028, Jason Taylor, RE/MAX Momentum. REcolorado as distributed by MLS GRID
- $524,9006 bd3 ba3.6k sqft3916 W 21st St, Greeley, CO 80634For SaleMLS ID #1067948, Liz Montoya, Realty One Group Fourpoints. IRES as distributed by MLS GRID
- $389,9003 bd2 ba1.7k sqft1416 16th Avenue, Greeley, CO 80631For SaleMLS ID #5781212, Cristina Schutz, Tailor & Co Realty Group. REcolorado as distributed by MLS GRID
- $464,0004 bd3 ba2.3k sqft1958 28th Ave, Greeley, CO 80634For SaleMLS ID #1067917, Celina Rodriguez, eXp Realty - Northern CO. IRES as distributed by MLS GRID
- $550,0005 bd4 ba3.6k sqft1914 74th Ave, Greeley, CO 80634For SaleMLS ID #1065078, Matt Harper, Real. IRES as distributed by MLS GRID
- $535,0005 bd3 ba3.1k sqft2329 75th Ave, Greeley, CO 80634For SaleMLS ID #1070063, Dominic East, RE/MAX Alliance-FTC South. IRES as distributed by MLS GRID
- $479,9004 bd3 ba3.1k sqft2105 51st Ave, Greeley, CO 80634For SaleMLS ID #1063394, Sam Chhor, Scott Realty Co.. IRES as distributed by MLS GRID
- $394,5004 bd2 ba2k sqft2609 22nd Ave, Greeley, CO 80631For SaleMLS ID #1060186, Annette Hayes, House2Home, LLC. IRES as distributed by MLS GRID
- $485,0004 bd3 ba3k sqft1650 46th Ave, Greeley, CO 80634For SaleMLS ID #1070050, Marilyn Plante, Realty One Group Fourpoints. IRES as distributed by MLS GRID
- $385,0005 bd2 ba2k sqft1729 11th Ave, Greeley, CO 80631For SaleMLS ID #1068590, Mark Despain, Rad Real Estate. IRES as distributed by MLS GRID
- $595,0005 bd3 ba4k sqft8108 22nd St, Greeley, CO 80634For SaleMLS ID #1066416, Naomi Rutkey, eXp Realty - Northern CO. IRES as distributed by MLS GRID
- $529,0005 bd3 ba2.7k sqft605 61st Ave, Greeley, CO 80634For SaleMLS ID #1068613, David Dunkle, RE/MAX Alliance-Windsor. IRES as distributed by MLS GRID
