Bring your most discerning buyers-this one is ready to impress! Beautifully maintained and tastefully updated throughout, this single-story home combines quality improvements with the space and flexibility today's buyers are looking for. The popular Ohio plan by Journey Homes offers an open layout, comfortable room sizes and smart use of every square foot. The main level features 3 bedrooms, 2 baths, an inviting living area and spacious kitchen with center island, upgraded stainless steel appliances, gas range and pull-out cabinetry. A beautifully updated primary bath, refreshed laundry room with added cabinetry, covered front porch and covered patio add to the appeal. And don't forget the hard-to-find 3-car garage! Downstairs is where this home really separates itself! A fully permitted finished basement adds approximately 955 square feet, including 2 additional bedrooms, a huge second living area, 3/4 bath and an impressive dry bar with quartz countertops and luxury vinyl plank flooring. Thoughtful upgrades include custom lighting, additional electrical features and generous closet space. Better yet, approximately 600 square feet of unfinished storage remains! Outside, enjoy beautifully maintained landscaping, raised garden beds, sprinkler systems and an upgraded concrete walkway and patio. With 5 bedrooms, 3 baths, over 2,500 finished square feet and a 3-car garage, this home delivers exceptional everyday livability. Conveniently located in west Greeley near shopping, dining and schools. Impeccably maintained, thoughtfully improved and truly move-in ready-this is one you'll want to see!
For sale
Price cut: $10K (11/6)
$525,000
2329 75th Ave, Greeley, CO 80634
5beds
3,136sqft
Single Family Residence
Built in 2015
7,180 Square Feet Lot
$523,500 Zestimate®
$167/sqft
$13/mo HOA
What's special
- 42 days
- 646
- 84
Zillow last checked:
Listing updated:
Listed by:
Dominic East 970-412-7743,
RE/MAX Alliance-FTC South
Source: IRES as distributed by MLS GRID,MLS#: 1070063
Facts & features
Interior
Bedrooms & bathrooms
- Bedrooms: 5
- Bathrooms: 3
- Full bathrooms: 1
- 3/4 bathrooms: 2
- Main level bathrooms: 2
Primary bedroom
- Description: Carpet
- Level: Main
- Area: 195 Square Feet
- Dimensions: 13 x 15
Bedroom 2
- Description: Carpet
- Level: Main
- Area: 156 Square Feet
- Dimensions: 12 x 13
Bedroom 3
- Description: Carpet
- Level: Main
- Area: 110 Square Feet
- Dimensions: 11 x 10
Bedroom 4
- Description: Carpet
- Level: Basement
- Area: 196 Square Feet
- Dimensions: 14 x 14
Bedroom 5
- Description: Carpet
- Level: Basement
- Area: 196 Square Feet
- Dimensions: 14 x 14
Dining room
- Description: Vinyl
- Level: Main
- Area: 132 Square Feet
- Dimensions: 12 x 11
Family room
- Description: Luxury Vinyl
- Level: Basement
- Area: 375 Square Feet
- Dimensions: 15 x 25
Kitchen
- Description: Vinyl
- Level: Main
- Area: 130 Square Feet
- Dimensions: 10 x 13
Laundry
- Description: Vinyl
- Level: Main
- Area: 60 Square Feet
- Dimensions: 5 x 12
Living room
- Description: Carpet
- Level: Main
- Area: 255 Square Feet
- Dimensions: 15 x 17
Heating
- Forced Air
Appliances
- Included: Electric Range, Dishwasher, Refrigerator
Features
- Windows: Window Coverings
- Basement: Full,Partially Finished
Interior area
- Total structure area: 1,568
- Total interior livable area: 3,136 sqft
- Finished area above ground: 1,568
Video & virtual tour
Property
Parking
- Total spaces: 3
- Parking features: Attached, Heated Garage
- Attached garage spaces: 3
- Details: Attached
Features
- Levels: One
- Stories: 1
- Patio & porch: Patio
- Exterior features: Sprinkler System
- Fencing: Fenced
Lot
- Size: 7,180 Square Feet
- Features: Level, Paved
Details
- Parcel number: R8942214
- Zoning: SFR
- Special conditions: Private Owner
Construction
Type & style
- Home type: SingleFamily
- Architectural style: Contemporary
- Property subtype: Single Family Residence
Materials
- Frame
- Roof: Composition
Condition
- New construction: No
- Year built: 2015
Details
- Builder model: Ohio
- Builder name: Journey Homes
Utilities & green energy
- Electric: PVREA
- Gas: Atmos
- Sewer: Public Sewer
- Utilities for property: Natural Gas Available, Electricity Available, High Speed Avail, Underground Utilities
Community & HOA
Community
- Subdivision: Homestead Heights 4th Fg
HOA
- Has HOA: Yes
- HOA fee: $150 annually
- HOA name: Homestead Heights
- HOA phone: 970-353-3000
Location
- Region: Greeley
Financial & listing details
- Price per square foot: $167/sqft
- Tax assessed value: $498,395
- Annual tax amount: $2,857
- Date on market: 10/5/2026
- Listing terms: Cash,Conventional,FHA,VA Loan
- Exclusions: Sellers Personal Belongings
- Electric utility on property: Yes
- Road surface type: Asphalt
Estimated market value
$523,500
$497,000 - $550,000
$3,108/mo
Price history
| Date | Event | Price |
|---|---|---|
| 11/6/2026 | Price change | $525,000-1.9%$167/sqft |
Source:  REcolorado as distributed by MLS GRID #IR1070063 Report a problem | ||
| 10/10/2026 | Listed for sale | $535,000+61.1%$171/sqft |
Source:  IRES as distributed by MLS GRID #1070063 Report a problem | ||
| 4/12/2019 | Sold | $332,000+0.6%$106/sqft |
Source: IRES as distributed by MLS GRID #874282 Report a problem | ||
| 3/8/2019 | Listed for sale | $329,900+29.1%$105/sqft |
Source: Windermere Fort Collins #874282 Report a problem | ||
| 10/14/2015 | Sold | $255,500$81/sqft |
Source: IRES as distributed by MLS GRID #777570 Report a problem | ||
Public tax history
| Year | Property taxes | Tax assessment |
|---|---|---|
| 2026 | $2,857 +25.3% | $30,500 -2.1% |
| 2025 | $2,280 +4.8% | $31,150 +2.3% |
| 2024 | $2,174 +1.3% | $30,440 -1% |
| 2023 | $2,147 -3.1% | $30,740 +25.5% |
| 2022 | $2,214 +3.5% | $24,500 -2.8% |
| 2021 | $2,139 | $25,200 +3.2% |
| 2020 | $2,139 +34.2% | $24,420 |
| 2019 | $1,594 -25.7% | $24,420 +27.5% |
| 2018 | $2,144 +34.5% | $19,150 |
| 2017 | $1,594 -0.5% | $19,150 +5.5% |
| 2016 | $1,603 | $18,160 |
Find assessor info on the county website
Monthly payment
Est. payment
Payment breakdown
Explore the cost of this home by adjusting the details. Changes won't be saved.Climate risks
Neighborhood: 80634
Nearby schools
Schools provided by the listing agent
- Elementary: Monfort
- Middle: Prairie Heights
- High: Greeley Central
Source: IRES as distributed by MLS GRID. This data may not be complete. We recommend contacting the local school district to confirm school assignments for this home.
Similar homes
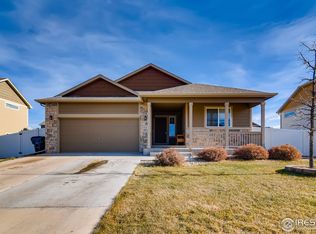
- $500,0005 bd3 ba2.2k sqft8026 W 21st St Rd, Greeley, CO 80634For Sale
 MLS ID #1071651, Jeffrey Bitterman, Group Centerra. IRES as distributed by MLS GRID
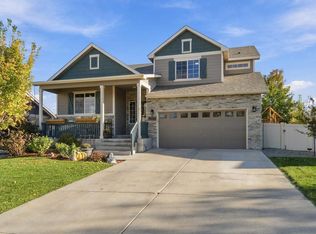
- $555,0005 bd4 ba3.1k sqft6342 W 13th St Rd, Greeley, CO 80634For Sale
 MLS ID #1070829, Jamie Eklund, P23 Realty LLC. IRES as distributed by MLS GRID
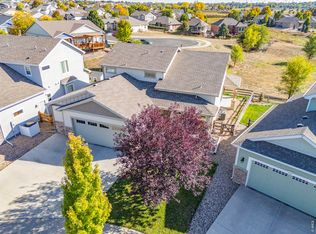
- $540,0005 bd3 ba3.2k sqft6148 W 16th St, Greeley, CO 80634For Sale
 MLS ID #1063989, Liberty Montes, eXp - Greeley. IRES as distributed by MLS GRID
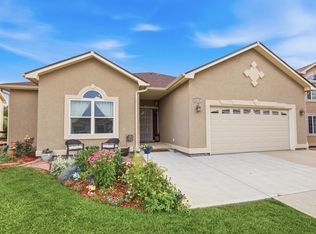
- $440,0003 bd3 ba2k sqft7720 Talon Pkwy, Greeley, CO 80634For Sale
 MLS ID #1067976, Jaione Osborne, Group Harmony. IRES as distributed by MLS GRID
- $515,0004 bd3 ba2.5k sqft609 N 81st Ave, Greeley, CO 80634For SaleMLS ID #1063444, Bob Skillman, Group Centerra. IRES as distributed by MLS GRID
- $465,0003 bd3 ba2.5k sqft8732 15th St Rd N, Greeley, CO 80634For SaleMLS ID #1067580, Clarissa Macdonald, Coldwell Banker Realty- Fort Collins. IRES as distributed by MLS GRID
- $735,0005 bd4 ba3.5k sqft3105 54th Ave, Greeley, CO 80634For SaleMLS ID #1060384, Julia Udick, eXp Realty - Hub. IRES as distributed by MLS GRID
- $460,0004 bd4 ba2.4k sqft3211 San Carlo Ave, Evans, CO 80620For SaleMLS ID #1071521, Raelynn Barnett, Rad Real Estate. IRES as distributed by MLS GRID
- $579,0005 bd3 ba3.3k sqft1732 Pioneer Pl, Eaton, CO 80615For SaleMLS ID #1071670, Agi Donahue, Agi Realty, LLC. IRES as distributed by MLS GRID
- $520,0004 bd4 ba2.4k sqft896 S Prairie Dr, Milliken, CO 80543For SaleMLS ID #1064492, Alexis Foster, Group Centerra. IRES as distributed by MLS GRID
- $535,0005 bd4 ba2.7k sqft5012 Ridgewood Drive, Johnstown, CO 80534For Sale
 MLS ID #5896330, Lauren Gracey, eXp Realty, LLC. REcolorado as distributed by MLS GRID
- $559,9005 bd3 ba3.4k sqft1589 Lake Point Way, Severance, CO 80550For SaleMLS ID #1071791, Catherine Rogers, C3 Real Estate Solutions, LLC. IRES as distributed by MLS GRID
- $529,0004 bd3 ba2.5k sqft1811 Branching Canopy Drive, Windsor, CO 80550For SaleMLS ID #8043772, Chelsea Caldwell, Weichert Realtors Professionals. REcolorado as distributed by MLS GRID
- $519,0004 bd4 ba2.9k sqft3526 Kirkwood Ln, Johnstown, CO 80534For SaleMLS ID #1068908, Jessica Harris, eXp Realty LLC. IRES as distributed by MLS GRID
- $595,0005 bd3 ba2.7k sqft2124 Longfin Ct, Windsor, CO 80550For SaleMLS ID #1066716, Kathy Beck, Group Harmony. IRES as distributed by MLS GRID
- $529,9003 bd3 ba2.9k sqft2211 Black Duck Ave, Johnstown, CO 80534For SaleMLS ID #1069912, Robert Johnson, Johnson & Assoc. Real Estate. IRES as distributed by MLS GRID
- $400,0003 bd2 ba1.7k sqft1667 31st Ave, Greeley, CO 80634For SaleMLS ID #1068853, Chris Murdza, Resident Realty. IRES as distributed by MLS GRID
- $539,5004 bd4 ba2.7k sqft768 Harvard St, Johnstown, CO 80534For SaleMLS ID #1071193, Jesse Laner, C3 Real Estate Solutions, LLC. IRES as distributed by MLS GRID
- $425,0004 bd4 ba2.4k sqft2717 Park View Dr, Evans, CO 80620For SaleMLS ID #1071902, Brian Aragon, Coldwell Banker Realty-NOCO. IRES as distributed by MLS GRID
- $539,9004 bd3 ba3k sqft3741 Barnard Lane, Johnstown, CO 80534For SaleMLS ID #4164570, Angel Hernandez, Paisano Realty, Inc.. REcolorado as distributed by MLS GRID
