Perched atop a premier hilltop lot with no rear neighbors, this immaculate home delivers panoramic mountain views and directly backs to open HOA land. Outdoor living is second to none-relax year-round in the 3-season porch, entertain on the oversized patio, or cultivate your own produce in raised garden beds with built-in drip irrigation. Homeowners also enjoy unique access to pick fresh fruits and vegetables at Raindance through an exclusive community partnership with Water Valley. Inside, beautiful engineered wood flooring guides you through a bright, open floor plan. The gourmet kitchen serves as the heart of the home, featuring vaulted ceilings with architectural character, rich quartz countertops, double ovens, pantry plus a large dedicated butler's pantry for seamless storage and entertaining. Just off the kitchen sits a versatile flex room complete with stylish wainscoting-ideal as a formal dining space, dedicated home office, or music room. The main-level primary suite is a private retreat boasting a light-filled bay window with views, custom walk-in closet built-ins, and a 5-piece bath with a deep soaker tub and an oversized shower with seating. Enjoy daily convenience coming and going with a built-in drop zone for coats and bags right inside from the garage. The fully finished basement offers three spacious bedrooms and a full bath, providing an independent level of privacy for family and guests. Need extra storage? The 527-square-foot oversized garage and an expansive crawl space provide all the room you need for gear and seasonal items. Complete with an included home warranty for ultimate peace of mind!
For sale
Price cut: $15K (10/15)
$600,000
2124 Longfin Ct, Windsor, CO 80550
5beds
2,780sqft
Single Family Residence
Built in 2016
6,900 Square Feet Lot
$599,000 Zestimate®
$216/sqft
$35/mo HOA
What's special
Three season porchDouble ovenQuartz counter topsOversized shower with seat
- 63 days
- 431
- 46
Zillow last checked:
Listing updated:
Listed by:
Kathy Beck 970-213-8475,
Group Harmony,
Barry Long 970-402-9990,
Group Harmony
Source: IRES as distributed by MLS GRID,MLS#: 1066716
Facts & features
Interior
Bedrooms & bathrooms
- Bedrooms: 5
- Bathrooms: 3
- Full bathrooms: 2
- 3/4 bathrooms: 1
- Main level bathrooms: 2
Primary bedroom
- Description: Carpet
- Features: 5 Piece Primary Bath
- Level: Main
- Area: 225 Square Feet
- Dimensions: 15 x 15
Bedroom 2
- Description: Carpet
- Level: Main
- Area: 120 Square Feet
- Dimensions: 10 x 12
Bedroom 3
- Description: Carpet
- Level: Basement
- Area: 154 Square Feet
- Dimensions: 11 x 14
Bedroom 4
- Description: Carpet
- Level: Basement
- Area: 143 Square Feet
- Dimensions: 11 x 13
Bedroom 5
- Description: Carpet
- Level: Basement
- Area: 130 Square Feet
- Dimensions: 10 x 13
Dining room
- Description: Wood
- Level: Main
- Area: 110 Square Feet
- Dimensions: 10 x 11
Great room
- Description: Wood
- Level: Main
- Area: 270 Square Feet
- Dimensions: 15 x 18
Kitchen
- Description: Wood
- Level: Main
- Area: 210 Square Feet
- Dimensions: 14 x 15
Laundry
- Description: Vinyl
- Level: Main
- Area: 42 Square Feet
- Dimensions: 6 x 7
Study
- Description: Wood
- Level: Main
- Area: 120 Square Feet
- Dimensions: 10 x 12
Heating
- Forced Air
Cooling
- Central Air, Ceiling Fan(s)
Appliances
- Included: Electric Range, Double Oven, Dishwasher, Refrigerator, Washer, Dryer, Microwave
- Laundry: Washer/Dryer Hookup
Features
- Eat-in Kitchen, Separate Dining Room, Cathedral Ceiling(s), Open Floorplan, Pantry, Walk-In Closet(s), Kitchen Island, Split Bedroom Plan
- Flooring: Wood
- Windows: Window Coverings, Bay or Bow Window
- Basement: Partial,Partially Finished,Crawl Space
- Has fireplace: Yes
- Fireplace features: Gas, Great Room
Interior area
- Total structure area: 1,802
- Total interior livable area: 2,780 sqft
- Finished area above ground: 1,802
Video & virtual tour
Property
Parking
- Total spaces: 2
- Parking features: Attached, Oversized
- Attached garage spaces: 2
- Details: Attached
Accessibility
- Accessibility features: Level Lot, Level Drive, Main Floor Bath, Accessible Bedroom, Stall Shower, Main Level Laundry
Features
- Levels: One
- Stories: 1
- Patio & porch: Patio, Enclosed
- Exterior features: Sprinkler System
- Fencing: Wood
- Has view: Yes
- View description: Mountain(s)
Lot
- Size: 6,900 Square Feet
- Features: Cul-De-Sac, Level, Abuts Private Open Space, Sidewalks
Details
- Parcel number: R6785522
- Zoning: RES
- Special conditions: Private Owner
Construction
Type & style
- Home type: SingleFamily
- Architectural style: Contemporary
- Property subtype: Single Family Residence
Materials
- Frame, Stone
- Roof: Composition
Condition
- New construction: No
- Year built: 2016
Utilities & green energy
- Electric: PV REA
- Gas: Xcel Energy
- Sewer: Public Sewer
- Utilities for property: Natural Gas Available, Electricity Available, High Speed Avail
Green energy
- Energy efficient items: Windows, High Efficiency Furnace, Thermostat
Community & HOA
Community
- Features: Playground, Park, Trail(s)
- Subdivision: Water Valley South
HOA
- Has HOA: Yes
- Services included: Common Amenities
- HOA fee: $140 annually
- HOA name: Water Valley Master Assoc
- Second HOA fee: $277 annually
- Second HOA name: PTMD Non Pot Base+ Usage
Location
- Region: Windsor
Financial & listing details
- Price per square foot: $216/sqft
- Tax assessed value: $565,330
- Annual tax amount: $5,000
- Date on market: 8/19/2026
- Listing terms: Cash,Conventional,FHA,VA Loan
- Electric utility on property: Yes
- Road surface type: Asphalt
Estimated market value
$599,000
$569,000 - $629,000
$3,193/mo
Price history
| Date | Event | Price |
|---|---|---|
| 10/15/2026 | Price change | $600,000-2.4%$216/sqft |
Source:  REcolorado as distributed by MLS GRID #4149151 Report a problem REcolorado as distributed by MLS GRID #4149151 Report a problem | ||
| 9/28/2026 | Listed for sale | $615,000$221/sqft |
Source: REcolorado as distributed by MLS GRID #4149151 Report a problem | ||
| 9/13/2026 | Pending sale | $615,000$221/sqft |
Source: REcolorado as distributed by MLS GRID #4149151 Report a problem | ||
| 9/8/2026 | Price change | $615,000-2.8%$221/sqft |
Source:  IRES as distributed by MLS GRID #1066716 Report a problem IRES as distributed by MLS GRID #1066716 Report a problem | ||
| 8/19/2026 | Listed for sale | $633,000+58.3%$228/sqft |
Source: IRES as distributed by MLS GRID #1066716 Report a problem | ||
| 2/19/2016 | Sold | $399,990$144/sqft |
Source: IRES as distributed by MLS GRID #781305 Report a problem | ||
Public tax history
| Year | Property taxes | Tax assessment |
|---|---|---|
| 2026 | $5,000 +10.2% | $34,600 -2.1% |
| 2025 | $4,536 +8.5% | $35,340 -4% |
| 2024 | $4,181 -5.1% | $36,830 -1% |
| 2023 | $4,408 +4.6% | $37,190 +18.3% |
| 2022 | $4,213 +8.3% | $31,430 -2.8% |
| 2021 | $3,891 | $32,340 +6.9% |
| 2020 | $3,891 +7.1% | $30,260 |
| 2019 | $3,632 -6.1% | $30,260 +9.9% |
| 2018 | $3,868 +6.5% | $27,540 |
| 2017 | $3,632 -2.3% | $27,540 +478.6% |
| 2016 | $3,718 +512.9% | $4,760 |
| 2015 | $607 +9468.8% | $4,760 |
| 2014 | $6 | -- |
Find assessor info on the county website
Monthly payment
Est. payment
Payment breakdown
Explore the cost of this home by adjusting the details. Changes won't be saved.Climate risks
Neighborhood: 80550
Nearby schools
Schools provided by the listing agent
- Elementary: Tozer,Mountain View
- Middle: Ridgeline
- High: Windsor
Source: IRES as distributed by MLS GRID. This data may not be complete. We recommend contacting the local school district to confirm school assignments for this home.
Similar homes
- $569,0005 bd3 ba2.8k sqft2055 Vineyard Court, Windsor, CO 80550For Sale
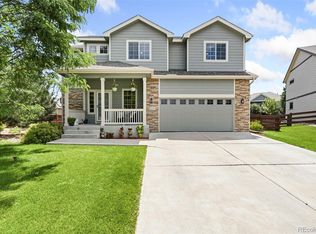
 MLS ID #7203763, Trelora Realty Team, Trelora Realty, Inc.. REcolorado as distributed by MLS GRID
 - $579,0004 bd3 ba2.9k sqft2172 Grain Bin Ct, Windsor, CO 80550For Sale

 MLS ID #1067477, Val Miller, Kentwood RE Northern Prop Llc. IRES as distributed by MLS GRID
 - $599,0004 bd3 ba3.1k sqft1504 Morning Glow Dr, Windsor, CO 80550For Sale
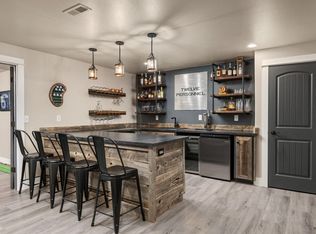 MLS ID #1067149, Suzanne Ekeler, RE/MAX Alliance-Windsor. IRES as distributed by MLS GRID
 - $659,0005 bd3 ba3.2k sqft2177 Beehive Ct, Windsor, CO 80550For Sale
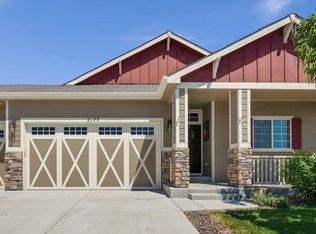 MLS ID #1064380, Scott Phebus, Resident Realty. IRES as distributed by MLS GRID
 - $625,0004 bd3 ba3.7k sqft1880 Los Cabos Dr, Windsor, CO 80550For SaleMLS ID #1068840, Ryan Livingston, RE/MAX Alliance-FTC South. IRES as distributed by MLS GRID
- $725,0004 bd3 ba3.6k sqft2143 Cape Hatteras Dr, Windsor, CO 80550For SaleMLS ID #1070001, Sage Oglesby, RE/MAX Alliance-Windsor. IRES as distributed by MLS GRID
- $595,0004 bd3 ba3.1k sqft4988 Priors Dr, Windsor, CO 80550For SaleMLS ID #1070225, Matthew Purdy, Redfin Corporation. IRES as distributed by MLS GRID
- $565,0004 bd3 ba3.2k sqft1553 Grand Ave, Windsor, CO 80550For SaleMLS ID #1069371, Jeremiah Rom, RE/MAX Alliance-FTC South. IRES as distributed by MLS GRID
- $585,0005 bd3 ba3.2k sqft867 Sunlight Peak Dr, Severance, CO 80550For SaleMLS ID #1064264, June Lemmings, KW Top of the Rockies - Elevate. IRES as distributed by MLS GRID
- $529,0004 bd3 ba2.5k sqft1811 Branching Canopy Drive, Windsor, CO 80550For SaleMLS ID #8043772, Chelsea Caldwell, Weichert Realtors Professionals. REcolorado as distributed by MLS GRID
- $649,5005 bd4 ba3.7k sqft1543 Grand Ave, Windsor, CO 80550For SaleMLS ID #1069384, Tammy Ramsay, The Station Real Estate. IRES as distributed by MLS GRID
- $535,0004 bd3 ba3.3k sqft290 Clark Ct, Windsor, CO 80550For SaleMLS ID #1062735, Patrick Connors, Equity Colorado-Front Range. IRES as distributed by MLS GRID
- $595,0004 bd3 ba3.3k sqft1840 Holloway Dr, Windsor, CO 80550For SaleMLS ID #1062784, Dillan Ward, RE/MAX Alliance-FTC South. IRES as distributed by MLS GRID
- $560,0005 bd4 ba3.1k sqft6342 W 13th St Rd, Greeley, CO 80634For SaleMLS ID #1070829, Jamie Eklund, P23 Realty LLC. IRES as distributed by MLS GRID
- $646,0005 bd4 ba3.9k sqft1483 Moraine Valley Dr, Severance, CO 80550For SaleMLS ID #1067440, Deanna White, C3 Real Estate Solutions, LLC. IRES as distributed by MLS GRID
- $620,0004 bd4 ba3.5k sqft1456 Moraine Valley Dr, Severance, CO 80550For SaleMLS ID #1062797, Ryan Livingston, RE/MAX Alliance-FTC South. IRES as distributed by MLS GRID
- $539,9004 bd4 ba2.9k sqft1775 Avery Plaza Street, Severance, CO 80550For SaleMLS ID #IR1066474, Fernando Tarin-Corona, RE/MAX Alliance-Greeley. REcolorado as distributed by MLS GRID
- $539,9004 bd4 ba2.9k sqft1775 Avery Plaza St, Severance, CO 80550For SaleMLS ID #1066474, Fernando Tarin-Corona, RE/MAX Alliance-Greeley. IRES as distributed by MLS GRID
- $498,5004 bd3 ba2.3k sqft914 Charlton Drive, Windsor, CO 80550For SaleMLS ID #8216222, Dustin Griffiths, RE/MAX Professionals. REcolorado as distributed by MLS GRID
- $500,0004 bd3 ba2.4k sqft1798 Avery Plaza St, Severance, CO 80550For SaleMLS ID #1068127, Carrie Holmes, Coldwell Banker Realty- Fort Collins. IRES as distributed by MLS GRID
