Welcome to 1504 Morning Glow Drive, a beautifully designed ranch-style home located in Windsor's sought-after Raindance community. Situated on a .20-acre corner lot, this home offers 4 bedrooms, 3 bathrooms, a dedicated office, and a spacious 3-car garage.The ranch-style layout provides comfortable main-level living with additional finished space in the basement, giving you plenty of room to spread out. Downstairs, the built-in bar creates a great space for entertaining, game nights, or relaxing with family and friends. The dedicated office provides flexibility for working from home, studying, or creating a quiet retreat.Outside, enjoy the added space and openness of a corner lot along with everything the Raindance lifestyle has to offer. The community features a pool, multiple uniquely themed parks, orchards, miles of trails, and a golf-cart-friendly atmosphere that makes it easy to get out and enjoy the neighborhood.
For sale
$625,000
1504 Morning Glow Dr, Windsor, CO 80550
4beds
3,108sqft
Single Family Residence
Built in 2019
8,495 Square Feet Lot
$-- Zestimate®
$201/sqft
$25/mo HOA
What's special
- 14 days
- 801
- 60
Likely to sell faster than
Zillow last checked:
Listing updated:
Listed by:
Suzanne Ekeler 970-590-4841,
RE/MAX Alliance-Windsor
Source: IRES as distributed by MLS GRID,MLS#: 1067149
Facts & features
Interior
Bedrooms & bathrooms
- Bedrooms: 4
- Bathrooms: 3
- Full bathrooms: 2
- 3/4 bathrooms: 1
- Main level bathrooms: 2
Primary bedroom
- Description: Carpet
- Features: Full Primary Bath
- Level: Main
- Area: 195 Square Feet
- Dimensions: 13 x 15
Bedroom 2
- Description: Carpet
- Level: Main
- Area: 156 Square Feet
- Dimensions: 12 x 13
Bedroom 3
- Description: Carpet
- Level: Main
- Area: 143 Square Feet
- Dimensions: 11 x 13
Bedroom 4
- Description: Carpet
- Level: Basement
- Area: 132 Square Feet
- Dimensions: 11 x 12
Dining room
- Description: Luxury Vinyl
- Level: Main
- Area: 144 Square Feet
- Dimensions: 12 x 12
Kitchen
- Description: Luxury Vinyl
- Level: Main
- Area: 120 Square Feet
- Dimensions: 10 x 12
Laundry
- Description: Luxury Vinyl
- Level: Main
- Area: 60 Square Feet
- Dimensions: 5 x 12
Living room
- Description: Carpet
- Level: Main
- Area: 255 Square Feet
- Dimensions: 15 x 17
Recreation room
- Description: Luxury Vinyl
- Level: Basement
- Area: 768 Square Feet
- Dimensions: 24 x 32
Study
- Description: Luxury Vinyl
- Level: Basement
- Area: 121 Square Feet
- Dimensions: 11 x 11
Heating
- Forced Air
Cooling
- Central Air, Ceiling Fan(s)
Appliances
- Included: Electric Range, Dishwasher, Refrigerator, Microwave
Features
- Eat-in Kitchen, Open Floorplan, Pantry, Walk-In Closet(s), Wet Bar, Kitchen Island
- Windows: Window Coverings
- Basement: Full,Partially Finished
Interior area
- Total structure area: 1,554
- Total interior livable area: 3,108 sqft
- Finished area above ground: 1,554
Video & virtual tour
Property
Parking
- Total spaces: 3
- Parking features: Attached
- Attached garage spaces: 3
- Details: Attached
Features
- Levels: One
- Stories: 1
- Patio & porch: Patio
- Fencing: Fenced
Lot
- Size: 8,495 Square Feet
- Features: Corner Lot
Details
- Parcel number: R8951728
- Zoning: Res
- Special conditions: Private Owner
Construction
Type & style
- Home type: SingleFamily
- Property subtype: Single Family Residence
Materials
- Frame, Stone, Composition
- Roof: Composition
Condition
- New construction: No
- Year built: 2019
Utilities & green energy
- Electric: PVREA
- Gas: Xcel Energy
- Sewer: Public Sewer
- Water: City
- Utilities for property: Natural Gas Available, Electricity Available
Community & HOA
Community
- Features: Park
- Subdivision: Raindance
HOA
- Has HOA: Yes
- Services included: Common Amenities
- HOA fee: $300 annually
- HOA name: Raindance Community Associatio
- HOA phone: 303-482-2213
Location
- Region: Windsor
Financial & listing details
- Price per square foot: $201/sqft
- Tax assessed value: $561,903
- Annual tax amount: $5,099
- Date on market: 8/25/2026
- Listing terms: Cash,Conventional,FHA,VA Loan
- Electric utility on property: Yes
Estimated market value
Not available
Estimated sales range
Not available
Not available
Price history
| Date | Event | Price |
|---|---|---|
| 8/27/2026 | Listed for sale | $625,000+81.9%$201/sqft |
Source:  REcolorado as distributed by MLS GRID #IR1067149 Report a problem REcolorado as distributed by MLS GRID #IR1067149 Report a problem | ||
| 3/22/2019 | Sold | $343,675$111/sqft |
Source:  IRES as distributed by MLS GRID #870278 Report a problem IRES as distributed by MLS GRID #870278 Report a problem | ||
Public tax history
| Year | Property taxes | Tax assessment |
|---|---|---|
| 2026 | $5,099 +10.9% | $34,390 -2.1% |
| 2025 | $4,596 +3.4% | $35,120 -3% |
| 2024 | $4,447 +19% | $36,190 -9.7% |
| 2023 | $3,737 +18.3% | $40,060 +52% |
| 2022 | $3,158 +5.2% | $26,360 +9.1% |
| 2021 | $3,002 | $24,160 +4.5% |
| 2020 | $3,002 +3766% | $23,130 +326% |
| 2019 | $78 -88.9% | $5,430 +836.2% |
| 2018 | $702 | $580 |
Find assessor info on the county website
Monthly payment
Est. payment
Payment breakdown
Explore the cost of this home by adjusting the details. Changes won't be saved.Climate risks
Neighborhood: 80550
Nearby schools
Schools provided by the listing agent
- Elementary: Orchard Hill
- Middle: Ridgeline
- High: Windsor
Source: IRES as distributed by MLS GRID. This data may not be complete. We recommend contacting the local school district to confirm school assignments for this home.

Similar homes
- $589,0004 bd3 ba2.9k sqft2172 Grain Bin Ct, Windsor, CO 80550For Sale
 MLS ID #1067477, Val Miller, Kentwood RE Northern Prop Llc. IRES as distributed by MLS GRID
 - $615,0005 bd3 ba2.7k sqft2124 Longfin Ct, Windsor, CO 80550For Sale
 MLS ID #1066716, Kathy Beck, Group Harmony. IRES as distributed by MLS GRID
 - $605,0004 bd3 ba3.1k sqft4988 Priors Drive, Windsor, CO 80550For Sale
 MLS ID #5972854, Andrew Rottner, Redfin Corporation. REcolorado as distributed by MLS GRID
 - $690,0004 bd3 ba3.5k sqft7409 Rosecroft Dr, Windsor, CO 80550For Sale
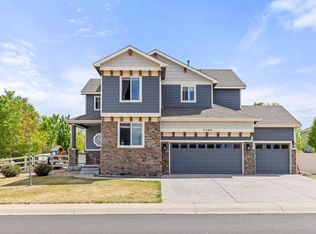 MLS ID #1059456, Brad Clarkson, RE/MAX of Boulder, Inc. IRES as distributed by MLS GRID
 - $614,9003 bd3 ba3.5k sqft1650 Rumley Creek Dr, Windsor, CO 80550For SaleMLS ID #1065734, Benjamin Emslie, RE/MAX Alliance-FTC South. IRES as distributed by MLS GRID
- $585,0004 bd3 ba3.2k sqft1553 Grand Ave, Windsor, CO 80550For SaleMLS ID #1063559, Jeremiah Rom, RE/MAX Alliance-FTC South. IRES as distributed by MLS GRID
- $713,9004 bd4 ba3k sqft6241 Vernazza Way #1, Windsor, CO 80550For SaleMLS ID #1067772, Jennifer Borg, Orchard Brokerage LLC. IRES as distributed by MLS GRID
- $595,0004 bd3 ba3.3k sqft1840 Holloway Dr, Windsor, CO 80550For SaleMLS ID #1062784, Dillan Ward, RE/MAX Alliance-FTC South. IRES as distributed by MLS GRID
- $632,5005 bd4 ba3.3k sqft5562 Clarence Drive, Windsor, CO 80550For SaleMLS ID #5402450, Jeff Kurtz, LPT Realty. REcolorado as distributed by MLS GRID
- $620,0004 bd4 ba3.5k sqft1456 Moraine Valley Dr, Severance, CO 80550For SaleMLS ID #1062797, Ryan Livingston, RE/MAX Alliance-FTC South. IRES as distributed by MLS GRID
- $648,0005 bd4 ba3.9k sqft1483 Moraine Valley Dr, Severance, CO 80550For SaleMLS ID #1067440, Deanna White, C3 Real Estate Solutions, LLC. IRES as distributed by MLS GRID
- $665,0005 bd4 ba3.1k sqft623 Vermilion Peak Dr, Windsor, CO 80550For SaleMLS ID #1063709, Joe Krevinghaus, Reliable House Partners. IRES as distributed by MLS GRID
- $528,0004 bd3 ba2.5k sqft912 Charlton Dr, Windsor, CO 80550For SaleMLS ID #1065776, Kelly Bartunek, C3 Real Estate Solutions, LLC. IRES as distributed by MLS GRID
- $615,0006 bd4 ba3.1k sqft4689 Waltham Dr, Windsor, CO 80550For SaleMLS ID #1053923, Nicholas Quenzer, Compass-Denver. IRES as distributed by MLS GRID
- $797,0006 bd5 ba4.4k sqft2176 Day Spring Dr, Windsor, CO 80550For SaleMLS ID #1063317, Carla Tueffert, RE/MAX Alliance-FTC South. IRES as distributed by MLS GRID
- $689,0002 bd3 ba3.2k sqft400 Baja Dr, Windsor, CO 80550For SaleMLS ID #1057681, Amanda Miller, RE/MAX Elevate. IRES as distributed by MLS GRID
- $740,0004 bd4 ba3.5k sqft709 Hillspire Dr, Windsor, CO 80550For SaleMLS ID #1059968, Rick Stouffer, RE/MAX Alliance-FTC South. IRES as distributed by MLS GRID
- $769,0004 bd5 ba3.9k sqft352 Baja Dr, Windsor, CO 80550For SaleMLS ID #1057838, Chris Phillips, eXp Realty - Hub. IRES as distributed by MLS GRID
- $593,0004 bd4 ba2.4k sqft938 Scotch Pine Dr, Severance, CO 80550For SaleMLS ID #1064647, Laura Michaud, Kittle Real Estate. IRES as distributed by MLS GRID
- $617,5005 bd4 ba2.8k sqft1515 Cirque Valley Ln, Severance, CO 80550For SaleMLS ID #1052578, Shavonn Janes, eXp Realty LLC. IRES as distributed by MLS GRID
