Welcome to this beautifully upgraded home in the highly desirable Jacoby Farm neighborhood, where exceptional curb appeal and an unbeatable location make a lasting first impression. Just steps from Grandview Elementary School, this home offers the perfect blend of style, comfort, and convenience. Inside, you'll find a thoughtfully designed open-concept floor plan featuring a private main-level office, and a bright sunroom dining area that fills the home with natural light. The stunning kitchen serves as the heart of the home with an oversized quartz island, quartz countertops throughout, rich brown shaker cabinetry, stainless steel appliances, a gas range, and abundant space for cooking and entertaining. Luxury vinyl plank flooring adds warmth and durability throughout the main level. Step outside to enjoy the spacious backyard with oversized patio complete with an included pergola. Upstairs, the spacious primary suite offers a peaceful retreat with a luxurious five-piece en-suite bathroom featuring newly updated tile flooring. Two additional bedrooms share a beautifully updated full bathroom, while the versatile loft provides the perfect space for a second living area, playroom, or home office. This home is packed with valuable upgrades, including a new dishwasher, new washer and dryer, a newer tankless water heater, Alexa smart home, and a premium RainSoft whole-home water filtration system with reverse osmosis drinking water in the kitchen. With modern finishes, thoughtful updates, outstanding functionality, and a prime Windsor location close to schools, parks, trails, and everyday amenities, this move-in-ready home is one you won't want to miss.
For sale
Price cut: $15K (7/22)
$600,000
1553 Grand Ave, Windsor, CO 80550
4beds
3,293sqft
:
Get pre-qualified$3,814/mo
Single Family Residence
Built in 2012
6,000 Square Feet Lot
$595,700 Zestimate®
$182/sqft
$-- HOA
What's special
Modern finishesVersatile loftBright sunroom dining areaSpacious primary suiteGas rangeNew washer and dryerStainless steel appliances
- 21 days |
- 303 |
- 20 |
Zillow last checked:
Listing updated:
Listed by:
Jeremiah Rom 970-226-3990,
RE/MAX Alliance-FTC South
Source: IRES as distributed by MLS GRID,MLS#: 1063559
Facts & features
Interior
Bedrooms & bathrooms
- Bedrooms: 4
- Bathrooms: 3
- Full bathrooms: 2
- 1/2 bathrooms: 1
- Main level bathrooms: 1
Primary bedroom
- Description: Ceramic Tile
- Features: 5 Piece Primary Bath
- Level: Upper
- Area: 272 Square Feet
- Dimensions: 16 x 17
Bedroom 2
- Description: Carpet
- Level: Upper
- Area: 120 Square Feet
- Dimensions: 10 x 12
Bedroom 3
- Description: Carpet
- Level: Upper
- Area: 120 Square Feet
- Dimensions: 10 x 12
Kitchen
- Description: Luxury Vinyl
- Level: Main
- Area: 252 Square Feet
- Dimensions: 14 x 18
Heating
- Forced Air
Cooling
- Central Air
Appliances
- Included: Gas Range, Self Cleaning Oven, Dishwasher, Refrigerator, Washer, Dryer, Microwave, Disposal
Features
- Eat-in Kitchen, Separate Dining Room, Open Floorplan, Walk-In Closet(s)
- Windows: Window Coverings
- Basement: Full,Unfinished
- Has fireplace: Yes
- Fireplace features: Gas
Interior area
- Total structure area: 2,290
- Total interior livable area: 3,293 sqft
- Finished area above ground: 2,290
Video & virtual tour
Property
Parking
- Total spaces: 2
- Parking features: Attached
- Attached garage spaces: 2
- Details: Attached
Features
- Levels: Two
- Stories: 2
- Patio & porch: Patio
- Exterior features: Sprinkler System
- Fencing: Fenced
Lot
- Size: 6,000 Square Feet
- Features: Paved, Curbs, Gutters, Sidewalks, Street Light
Details
- Additional structures: Storage
- Parcel number: R2441103
- Zoning: Res
- Special conditions: Private Owner
Construction
Type & style
- Home type: SingleFamily
- Property subtype: Single Family Residence
Materials
- Frame, Brick, Stone, Composition
- Roof: Composition
Condition
- New construction: No
- Year built: 2012
Details
- Builder name: Richmond
Utilities & green energy
- Electric: Xcel, Photovoltaics Third-Party Owned
- Gas: Atmos
- Sewer: Public Sewer
- Water: City
- Utilities for property: Natural Gas Available, Cable Available, Satellite Avail, High Speed Avail
Community & HOA
Community
- Security: Fire Alarm
- Subdivision: Jacoby Farm Sub 2nd Fg Vested Prop Rights
HOA
- Has HOA: No
Location
- Region: Windsor
Financial & listing details
- Price per square foot: $182/sqft
- Tax assessed value: $525,662
- Annual tax amount: $4,284
- Date on market: 7/8/2026
- Listing terms: Cash,Conventional,FHA,VA Loan
- Exclusions: Sellers personal property
- Road surface type: Asphalt
Estimated market value
$595,700
$566,000 - $625,000
$2,818/mo
Price history
| Date | Event | Price |
|---|---|---|
| 7/22/2026 | Price change | $600,000-2.4%$182/sqft |
Source:  IRES as distributed by MLS GRID #1063559 Report a problem IRES as distributed by MLS GRID #1063559 Report a problem | ||
| 7/8/2026 | Listed for sale | $615,000+57.5%$187/sqft |
Source: IRES as distributed by MLS GRID #1063559 Report a problem | ||
| 11/14/2016 | Sold | $390,500$119/sqft |
Source: Public Record Report a problem | ||
Public tax history
| Year | Property taxes | Tax assessment |
|---|---|---|
| 2026 | $4,284 +2.7% | $32,170 -2.1% |
| 2025 | $4,171 +6.6% | $32,850 -10.9% |
| 2024 | $3,911 +12.3% | $36,850 -0.9% |
| 2023 | $3,483 +4.7% | $37,200 +36.2% |
| 2022 | $3,326 +10.4% | $27,320 -2.8% |
| 2021 | $3,012 | $28,110 +8.9% |
| 2020 | $3,012 +2.8% | $25,820 |
| 2019 | $2,930 -2.1% | $25,820 +6.4% |
| 2018 | $2,992 +2.1% | $24,270 |
| 2017 | $2,930 -4.2% | $24,270 +477.9% |
| 2016 | $3,059 +514.8% | $4,200 |
| 2015 | $498 +627.6% | $4,200 +663.6% |
| 2014 | $68 | $550 |
| 2013 | -- | $550 +10% |
| 2012 | -- | $500 |
| 2011 | -- | $500 +1150% |
| 2010 | -- | $40 |
| 2009 | -- | $40 |
| 2008 | -- | $40 |
| 2007 | -- | $40 |
| 2006 | -- | $40 |
| 2005 | -- | $40 |
| 2004 | -- | $40 |
Find assessor info on the county website
Monthly payment
Est. payment
Payment breakdown
Explore the cost of this home by adjusting the details. Changes won't be saved.Climate risks
Neighborhood: 80550
Nearby schools
GreatSchools rating
- 6/10Grandview Elementary SchoolGrades: PK-5Distance: 0.1 mi
- 5/10Windsor Middle SchoolGrades: 6-8Distance: 1 mi
- 6/10Windsor High SchoolGrades: 9-12Distance: 0.7 mi
Schools provided by the listing agent
- Elementary: Grandview
- Middle: Windsor
- High: Windsor
Source: IRES as distributed by MLS GRID. This data may not be complete. We recommend contacting the local school district to confirm school assignments for this home.
- $635,4004 bd3 ba3.7k sqft1553 Grand Avenue, Windsor, CO 80550Off Market
- $591,1004 bd3 ba2.7k sqft1547 Grand Ave, Windsor, CO 80550Off Market
- $659,0004 bd3 ba3.7k sqft1547 Grand Ave., Windsor, CO 80550Off Market
- $666,1005 bd4 ba4.9k sqft1561 Grand Ave, Windsor, CO 80550Off Market
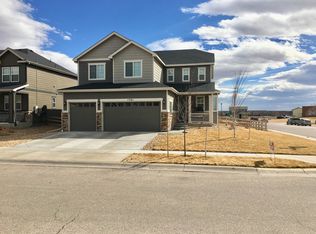
- $625,0004 bd3 ba2.9k sqft1561 Grand Ave, Windsor, CO 80550Off Market
- $597,6005 bd4 ba3.7k sqft1550 Reynolds Dr, Windsor, CO 80550Off Market
- $542,1003 bd3 ba3.2k sqft1546 Reynolds Dr, Windsor, CO 80550Off Market
- $573,0004 bd4 ba2.9k sqft1556 Reynolds Dr, Windsor, CO 80550Off Market
A local agent can set up tours, give advice and negotiate with sellers.
A local lender can help you make sure your offer is ready when you are.
Similar homes
- $582,5004 bd4 ba3.1k sqft1670 Sorenson Dr, Windsor, CO 80550For Sale

 MLS ID #1062020, Josh Landers, RE/MAX Nexus. IRES as distributed by MLS GRID
 - $562,5004 bd3 ba2.5k sqft912 Charlton Dr, Windsor, CO 80550For Sale
 MLS ID #1063350, Kelly Bartunek, C3 Real Estate Solutions, LLC. IRES as distributed by MLS GRID
 - $565,0005 bd4 ba2.8k sqft860 Camberly Dr, Windsor, CO 80550For Sale
 MLS ID #1063889, Jacob Tillitt, Group Harmony. IRES as distributed by MLS GRID
 - $650,0004 bd3 ba3.2k sqft217 Saskatoon Dr, Windsor, CO 80550For Sale
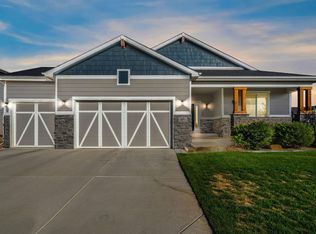 MLS ID #1063829, The Galbate Team, Group Harmony. IRES as distributed by MLS GRID
 - $589,5005 bd4 ba3.1k sqft562 Dakota Ct, Windsor, CO 80550For SaleMLS ID #1062967, Timothy Anderson, C3 Real Estate Solutions, LLC. IRES as distributed by MLS GRID
- $625,0006 bd4 ba3.1k sqft671 Vermilion Peak Dr, Windsor, CO 80550For SaleMLS ID #1063888, Ryan Andre, Sears Real Estate. IRES as distributed by MLS GRID
- $620,0004 bd4 ba3.5k sqft1456 Moraine Valley Dr, Severance, CO 80550For SaleMLS ID #1062797, Ryan Livingston, RE/MAX Alliance-FTC South. IRES as distributed by MLS GRID
- $500,0003 bd3 ba1.8k sqft398 Chipman Dr, Windsor, CO 80550For SaleMLS ID #1058350, Julia Udick, eXp Realty - Hub. IRES as distributed by MLS GRID
- $614,9005 bd4 ba3.9k sqft1937 Raindrop Dr, Windsor, CO 80550For SaleMLS ID #1055242, TR Smith, Berkshire Hathaway HomeServices Rocky Mountain, Realtors-Fort Collins. IRES as distributed by MLS GRID
- $690,0004 bd3 ba3.5k sqft7409 Rosecroft Dr, Windsor, CO 80550For SaleMLS ID #1059456, Brad Clarkson, RE/MAX of Boulder, Inc. IRES as distributed by MLS GRID
- $700,0004 bd3 ba3.7k sqft1880 Los Cabos Dr, Windsor, CO 80550For SaleMLS ID #1063153, Ryan Livingston, RE/MAX Alliance-FTC South. IRES as distributed by MLS GRID
- $740,0004 bd4 ba3.5k sqft709 Hillspire Dr, Windsor, CO 80550For SaleMLS ID #1059968, Rick Stouffer, RE/MAX Alliance-FTC South. IRES as distributed by MLS GRID
- $625,0005 bd4 ba2.8k sqft1515 Cirque Valley Ln, Severance, CO 80550For SaleMLS ID #1052578, Shavonn Janes, eXp Realty LLC. IRES as distributed by MLS GRID
- $755,0005 bd3 ba3.6k sqft1815 Holloway Dr, Windsor, CO 80550For SaleMLS ID #1061399, Randy Keirns, Resident Realty. IRES as distributed by MLS GRID
- $530,0004 bd3 ba3.2k sqft375 Aurelia Dr, Windsor, CO 80550For SaleMLS ID #1063537, Todd Maltzahn, Berkshire Hathaway HomeServices Rocky Mountain, Realtors-Fort Collins. IRES as distributed by MLS GRID
- $632,0004 bd3 ba2.6k sqft6399 Verna Ct, Timnath, CO 80547For SaleMLS ID #1062326, Nicole Huntsman, Group Harmony. IRES as distributed by MLS GRID
- $600,0003 bd3 ba3.8k sqft5287 Honeycomb Ave, Timnath, CO 80547For SaleMLS ID #1064693, Rob Kittle, Kittle Real Estate. IRES as distributed by MLS GRID
- $789,5005 bd4 ba3.9k sqft5032 Hawtrey Drive, Windsor, CO 80550For Sale
 MLS ID #8026636, Wendy Highfield, Distinct Real Estate LLC. REcolorado as distributed by MLS GRID
 - $884,0004 bd4 ba4.1k sqft6682 Crooked Stick Dr, Windsor, CO 80550For SaleMLS ID #1063735, Dennis Schick, RE/MAX Alliance-FTC South. IRES as distributed by MLS GRID
- $764,0005 bd3 ba3.4k sqft488 Vermilion Peak Dr, Windsor, CO 80550For SaleMLS ID #1061484, The Galbate Team, Group Harmony. IRES as distributed by MLS GRID
