Step into style, comfort, and versatility in this stunning two-story home located in the sought-after Hidden Valley Farm neighborhood. With a brand-new A/C system installed this year, this home is ready for comfortable Colorado living! Designed with both elegance and everyday living in mind, the home offers a bright, open layout filled with natural light, soaring ceilings, and luxury vinyl plank flooring that flows beautifully throughout the main level. The kitchen is a true focal point, featuring stainless steel appliances, granite countertops, a spacious island with seating, and a walk-in pantry, perfect for hosting and everyday functionality. The adjacent dining area creates a warm, inviting space for gatherings large or small. Upstairs, you'll find four spacious bedrooms, including a luxurious primary suite complete with a 5-piece ensuite bathroom, relaxing soaking tub, and large walk-in closet. The finished basement adds incredible versatility with a fully equipped second kitchen, entertainment area, laundry room, bedroom, and full bathroom, creating an ideal setup for guests, extended or multi-generational living, or additional private living space. Outside, enjoy a peaceful backyard retreat with a raised deck and hot tub, plus a storage shed for all the extras. And don't miss the massive 4-car heated garage! With high ceilings and durable epoxy flooring, it's an incredible space for vehicles, toys, hobbies, storage, or the ultimate workshop. Ideally located just minutes from local parks and downtown Windsor, you'll have convenient access to shopping, dining, entertainment, and everything the area has to offer.With new A/C, a finished basement with a second kitchen, a four-car heated garage, and a fantastic Windsor location, this home truly checks all the boxes!
For sale
Price cut: $7.5K (8/26)
$617,500
1515 Cirque Valley Ln, Severance, CO 80550
5beds
2,818sqft
Single Family Residence
Built in 2017
6,630 Square Feet Lot
$615,600 Zestimate®
$219/sqft
$-- HOA
What's special
Hot tubStorage shedRaised deckLuxurious primary suitePeaceful backyard retreatWalk-in pantryEntertainment area
- 193 days
- 104
- 4
Zillow last checked:
Listing updated:
Listed by:
Shavonn Janes 888-440-2724,
eXp Realty LLC
Source: IRES as distributed by MLS GRID,MLS#: 1052578
Facts & features
Interior
Bedrooms & bathrooms
- Bedrooms: 5
- Bathrooms: 4
- Full bathrooms: 2
- 3/4 bathrooms: 2
- Main level bathrooms: 1
Primary bedroom
- Description: Carpet
- Features: Full Primary Bath
- Level: Upper
- Area: 210 Square Feet
- Dimensions: 15 x 14
Bedroom 2
- Description: Carpet
- Level: Upper
- Area: 156 Square Feet
- Dimensions: 13 x 12
Bedroom 3
- Description: Carpet
- Level: Upper
- Area: 110 Square Feet
- Dimensions: 10 x 11
Bedroom 4
- Description: Carpet
- Level: Upper
- Area: 110 Square Feet
- Dimensions: 10 x 11
Bedroom 5
- Description: Luxury Vinyl
- Level: Basement
- Area: 140 Square Feet
- Dimensions: 10 x 14
Dining room
- Description: Luxury Vinyl
- Level: Main
- Area: 165 Square Feet
- Dimensions: 15 x 11
Kitchen
- Description: Luxury Vinyl
- Level: Main
- Area: 144 Square Feet
- Dimensions: 16 x 9
Laundry
- Description: Tile
- Level: Upper
- Area: 36 Square Feet
- Dimensions: 6 x 6
Living room
- Description: Carpet
- Level: Main
- Area: 240 Square Feet
- Dimensions: 16 x 15
Recreation room
- Description: Luxury Vinyl
- Level: Basement
- Area: 465 Square Feet
- Dimensions: 31 x 15
Heating
- Forced Air
Cooling
- Central Air
Appliances
- Included: Electric Range, Dishwasher, Refrigerator
- Laundry: Washer/Dryer Hookup
Features
- Eat-in Kitchen, Separate Dining Room, Pantry, Wet Bar
- Basement: Partially Finished
Interior area
- Total structure area: 1,953
- Total interior livable area: 2,818 sqft
- Finished area above ground: 1,953
Property
Parking
- Total spaces: 4
- Parking features: Attached
- Attached garage spaces: 4
- Details: Attached
Features
- Levels: Two
- Stories: 2
- Exterior features: Sprinkler System
- Fencing: Fenced
Lot
- Size: 6,630 Square Feet
- Features: Paved, Curbs, Gutters, Sidewalks, Street Light
Details
- Parcel number: R8945330
- Zoning: RES
- Special conditions: Private Owner
Construction
Type & style
- Home type: SingleFamily
- Property subtype: Single Family Residence
Materials
- Frame
- Roof: Composition
Condition
- New construction: No
- Year built: 2017
Utilities & green energy
- Electric: Xcel
- Gas: PV REA
- Water: City
- Utilities for property: Natural Gas Available
Community & HOA
Community
- Subdivision: Hidden Valley Farm 3rd Fg
HOA
- Has HOA: No
- Services included: Common Amenities
Location
- Region: Severance
Financial & listing details
- Price per square foot: $219/sqft
- Tax assessed value: $481,732
- Annual tax amount: $5,338
- Date on market: 2/27/2026
- Listing terms: Cash,Conventional,FHA,VA Loan
- Exclusions: Clothes washer and Dryer, seller's personal belongings
Estimated market value
$615,600
$585,000 - $646,000
$3,253/mo
Price history
| Date | Event | Price |
|---|---|---|
| 8/26/2026 | Price change | $617,500-1.2%$219/sqft |
Source:  IRES as distributed by MLS GRID #1052578 Report a problem IRES as distributed by MLS GRID #1052578 Report a problem | ||
| 2/27/2026 | Listed for sale | $625,000-3.1%$222/sqft |
Source: IRES as distributed by MLS GRID #1052578 Report a problem | ||
| 8/1/2025 | Listing removed | $645,000$229/sqft |
Source: IRES as distributed by MLS GRID #1032010 Report a problem | ||
| 4/24/2025 | Listed for sale | $645,000+2.9%$229/sqft |
Source: IRES as distributed by MLS GRID #1032010 Report a problem | ||
| 7/19/2024 | Sold | $627,000+0.3%$222/sqft |
Source: IRES as distributed by MLS GRID #1005301 Report a problem | ||
| 6/21/2024 | Pending sale | $625,000$222/sqft |
Source:  REcolorado as distributed by MLS GRID #IR1005301 Report a problem REcolorado as distributed by MLS GRID #IR1005301 Report a problem | ||
| 4/25/2024 | Price change | $625,000-2.3%$222/sqft |
Source: IRES as distributed by MLS GRID #1005301 Report a problem | ||
| 4/4/2024 | Price change | $639,900-0.8%$227/sqft |
Source: IRES as distributed by MLS GRID #1005301 Report a problem | ||
| 3/22/2024 | Listed for sale | $645,000+1.6%$229/sqft |
Source: IRES as distributed by MLS GRID #1005301 Report a problem | ||
| 8/22/2022 | Sold | $635,000-2.2%$225/sqft |
Source: IRES as distributed by MLS GRID #970256 Report a problem | ||
| 7/7/2022 | Listed for sale | $649,500+77.4%$230/sqft |
Source: IRES as distributed by MLS GRID #970256 Report a problem | ||
| 4/23/2018 | Sold | $366,185$130/sqft |
Source: Public Record Report a problem | ||
Public tax history
| Year | Property taxes | Tax assessment |
|---|---|---|
| 2026 | $5,338 -6% | $29,480 -2.1% |
| 2025 | $5,678 +4.7% | $30,110 -16.5% |
| 2024 | $5,424 +20.4% | $36,070 -1% |
| 2023 | $4,505 +11.5% | $36,420 +34.8% |
| 2022 | $4,040 +2.2% | $27,010 +4.1% |
| 2021 | $3,951 | $25,940 +1.1% |
| 2020 | $3,951 +3.6% | $25,650 |
| 2019 | $3,814 -3% | $25,650 +5.7% |
| 2018 | $3,932 +3.1% | $24,270 +375% |
| 2017 | $3,814 +362.8% | $5,110 |
| 2016 | $824 | -- |
Find assessor info on the county website
Monthly payment
Est. payment
Payment breakdown
Explore the cost of this home by adjusting the details. Changes won't be saved.Climate risks
Neighborhood: 80550
Nearby schools
Schools provided by the listing agent
- Elementary: Hollister Lake
- Middle: Severance
- High: Severance High School
Source: IRES as distributed by MLS GRID. This data may not be complete. We recommend contacting the local school district to confirm school assignments for this home.
- $453,5003 bd3 ba1.6k sqft1517 Cirque Valley Ln, Severance, CO 80550Off Market
- $487,1003 bd4 ba2.5k sqft1513 Cirque Valley Ln, Severance, CO 80550Off Market
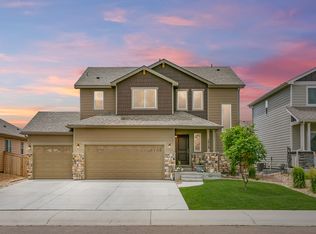
- $456,4003 bd3 ba1.8k sqft1536 Hanging Valley Ln, Severance, CO 80550Off Market

- $---- bd-- ba-- sqft1511 Cirque Valley Ln, Windsor, CO 80550Off Market
Similar homes
- $648,0005 bd4 ba3.9k sqft1483 Moraine Valley Dr, Severance, CO 80550For Sale
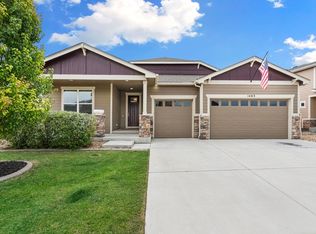
 MLS ID #1067440, Deanna White, C3 Real Estate Solutions, LLC. IRES as distributed by MLS GRID
 - $620,0004 bd4 ba3.5k sqft1456 Moraine Valley Dr, Severance, CO 80550For Sale
 MLS ID #1062797, Ryan Livingston, RE/MAX Alliance-FTC South. IRES as distributed by MLS GRID
 - $565,0005 bd4 ba3.1k sqft1509 Cirque Valley Ln, Severance, CO 80550For Sale
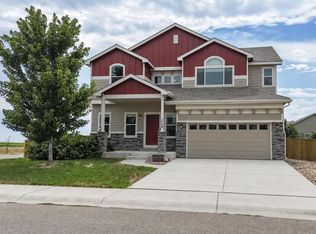 MLS ID #1066399, Brandi Aspinall, Berkshire Hathaway HomeServices Colorado Real Estate Erie. IRES as distributed by MLS GRID
 - $550,0004 bd4 ba2.9k sqft1775 Avery Plaza Street, Severance, CO 80550For Sale

 MLS ID #IR1066474, Fernando Tarin-Corona, RE/MAX Alliance-Greeley. REcolorado as distributed by MLS GRID
 - $550,0005 bd3 ba3.2k sqft1593 Sierra Plaza St, Severance, CO 80550For SaleMLS ID #1064300, Lori Lindholm, Lindholm Realty, Inc.. IRES as distributed by MLS GRID
- $529,9994 bd3 ba3.4k sqft1347 Copeland Falls Rd, Severance, CO 80550For SaleMLS ID #1065587, Newt Wyler, Your Castle Real Estate LLC. IRES as distributed by MLS GRID
- $540,0004 bd3 ba2.5k sqft1249 Wild Basin Rd, Severance, CO 80550For SaleMLS ID #1056841, Dennis Schick, RE/MAX Alliance-FTC South. IRES as distributed by MLS GRID
- $549,9005 bd3 ba2.8k sqft763 Dakota Way, Windsor, CO 80550For SaleMLS ID #1067132, Shavonn Janes, eXp Realty LLC. IRES as distributed by MLS GRID
- $490,0003 bd3 ba3.2k sqft982 Cascade Falls St, Severance, CO 80550For SaleMLS ID #1063432, Jamie Kimberlin, Tallent Co. Real Estate. IRES as distributed by MLS GRID
- $489,9004 bd3 ba2.3k sqft1072 Long Meadows St, Severance, CO 80550For SaleMLS ID #1058306, Nicole Hicks, eXp Realty - Northern CO. IRES as distributed by MLS GRID
- $615,0006 bd4 ba3.1k sqft4689 Waltham Dr, Windsor, CO 80550For SaleMLS ID #1053923, Nicholas Quenzer, Compass-Denver. IRES as distributed by MLS GRID
- $520,0004 bd3 ba2.9k sqft933 Ponderosa Dr, Severance, CO 80550For SaleMLS ID #1062502, Allyson Ruggiero, Home Love Colorado. IRES as distributed by MLS GRID
- $605,0004 bd3 ba3.1k sqft4988 Priors Drive, Windsor, CO 80550For SaleMLS ID #5972854, Andrew Rottner, Redfin Corporation. REcolorado as distributed by MLS GRID
- $625,0004 bd3 ba3.1k sqft1504 Morning Glow Dr, Windsor, CO 80550For SaleMLS ID #1067149, Suzanne Ekeler, RE/MAX Alliance-Windsor. IRES as distributed by MLS GRID
- $589,0004 bd3 ba2.9k sqft2172 Grain Bin Ct, Windsor, CO 80550For SaleMLS ID #1067477, Val Miller, Kentwood RE Northern Prop Llc. IRES as distributed by MLS GRID
- $465,0004 bd4 ba2.4k sqft805 Mt Sneffels Ave, Severance, CO 80550For SaleMLS ID #1060066, AJ Guerin, Rad Real Estate. IRES as distributed by MLS GRID
- $632,5005 bd4 ba3.3k sqft5562 Clarence Drive, Windsor, CO 80550For SaleMLS ID #5402450, Jeff Kurtz, LPT Realty. REcolorado as distributed by MLS GRID
- $585,0004 bd3 ba3.2k sqft1553 Grand Ave, Windsor, CO 80550For SaleMLS ID #1063559, Jeremiah Rom, RE/MAX Alliance-FTC South. IRES as distributed by MLS GRID
- $470,0004 bd3 ba2.7k sqft1512 Lake Vista Way, Severance, CO 80550For SaleMLS ID #1065398, Tamara Yaromy, C3 Real Estate Solutions, LLC. IRES as distributed by MLS GRID
- $519,0003 bd3 ba3.5k sqft1210 Muskox St, Severance, CO 80550For SaleMLS ID #1067601, Melissa Golba, Golba Group Real Estate LLC. IRES as distributed by MLS GRID
