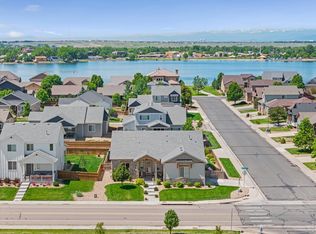
Built in 2022 and showing like new, this stunning two-story home offers an open floorplan with a finished basement and spacious living throughout. The main and upper levels feature 9-foot ceilings, creating a bright and airy feel. The gourmet eat-in kitchen is designed for both everyday living and entertaining, featuring quartz countertops, a large center island with breakfast bar seating, and seamless flow into the dining area and great room. A dedicated main-floor office provides the perfect work-from-home space. Upstairs, you'll find 3 bedrooms, a versatile loft-style family room, a convenient laundry room, and 2 full bathrooms. The spacious primary suite includes a luxurious 5-piece bath and walk-in closet. The finished basement expands the living space with a large recreation room, an additional bedroom, full bathroom, and storage room-ideal for guests, hobbies, or entertaining. Enjoy outdoor living in the large fenced backyard with a covered patio, perfect for relaxing or gatherings. Conveniently located near Windsor Lake with boating, swim beach access, walking and biking trails, and easy access to downtown Windsor.
For sale
Price cut: $5K (7/4)
$740,000
709 Hillspire Dr, Windsor, CO 80550
4beds
3,508sqft
:
Get pre-qualified$4,752/mo
Single Family Residence
Built in 2022
7,243 Square Feet Lot
$-- Zestimate®
$211/sqft
$-- HOA
What's special
Large fenced backyardFinished basementSpacious primary suiteVersatile loft-style family roomQuartz countertopsCovered patioWalk-in closet
- 68 days |
- 211 |
- 9 |
Zillow last checked:
Listing updated:
Listed by:
Rick Stouffer 970-226-3990,
RE/MAX Alliance-FTC South
Source: IRES as distributed by MLS GRID,MLS#: 1059968
Facts & features
Interior
Bedrooms & bathrooms
- Bedrooms: 4
- Bathrooms: 4
- Full bathrooms: 3
- 1/2 bathrooms: 1
- Main level bathrooms: 1
Primary bedroom
- Description: Carpet
- Features: Full Primary Bath, Tub+Shower Primary, Luxury Features Primary Bath
- Level: Upper
- Area: 196 Square Feet
- Dimensions: 14 x 14
Bedroom 2
- Description: Carpet
- Level: Upper
- Area: 117 Square Feet
- Dimensions: 9 x 13
Bedroom 3
- Description: Carpet
- Level: Upper
- Area: 132 Square Feet
- Dimensions: 11 x 12
Bedroom 4
- Description: Carpet
- Level: Basement
- Area: 144 Square Feet
- Dimensions: 12 x 12
Dining room
- Description: Wood
- Level: Main
- Area: 180 Square Feet
- Dimensions: 10 x 18
Family room
- Description: Carpet
- Level: Upper
- Area: 460 Square Feet
- Dimensions: 20 x 23
Kitchen
- Description: Wood
- Level: Main
- Area: 234 Square Feet
- Dimensions: 13 x 18
Laundry
- Description: Vinyl
- Level: Upper
- Area: 36 Square Feet
- Dimensions: 6 x 6
Living room
- Description: Wood
- Level: Main
- Area: 306 Square Feet
- Dimensions: 17 x 18
Recreation room
- Description: Carpet
- Level: Basement
- Area: 667 Square Feet
- Dimensions: 23 x 29
Study
- Description: Wood
- Level: Main
- Area: 121 Square Feet
- Dimensions: 11 x 11
Heating
- Forced Air
Cooling
- Central Air, Ceiling Fan(s)
Appliances
- Included: Gas Range, Self Cleaning Oven, Dishwasher
- Laundry: Washer/Dryer Hookup
Features
- Eat-in Kitchen, Cathedral Ceiling(s), Open Floorplan, Pantry, Walk-In Closet(s), Kitchen Island, High Ceilings
- Flooring: Wood
- Windows: Window Coverings
- Basement: Full,Partially Finished,Rough-in for Radon
- Has fireplace: Yes
- Fireplace features: Gas, Great Room
Interior area
- Total structure area: 2,393
- Total interior livable area: 3,508 sqft
- Finished area above ground: 2,393
Video & virtual tour
Property
Parking
- Total spaces: 3
- Parking features: Garage Door Opener, Attached, >8' Garage Door, Oversized
- Attached garage spaces: 3
- Details: Attached
Accessibility
- Accessibility features: Level Lot
Features
- Levels: Two
- Stories: 2
- Patio & porch: Patio
- Exterior features: Sprinkler System
- Fencing: Wood
- Has view: Yes
- View description: Mountain(s), Hills
- Waterfront features: Lake Privileges
Lot
- Size: 7,243 Square Feet
- Features: Level, City Limits, Paved, Curbs, Gutters, Sidewalks, Street Light
Details
- Parcel number: R3682805
- Zoning: SFR
- Special conditions: Private Owner
Construction
Type & style
- Home type: SingleFamily
- Property subtype: Single Family Residence
Materials
- Frame, Stone
- Roof: Composition
Condition
- New construction: No
- Year built: 2022
Details
- Builder model: Snowmass
- Builder name: Windmill Homes
Utilities & green energy
- Electric: Xcel
- Gas: Xcel
- Sewer: Public Sewer
- Water: City
- Utilities for property: Natural Gas Available, Electricity Available, Cable Available, Satellite Avail, High Speed Avail
Green energy
- Energy efficient items: Windows, High Efficiency Furnace
Community & HOA
Community
- Features: Park, Trail(s)
- Subdivision: Greenspire Sub Final
HOA
- Has HOA: No
- Services included: Management
Location
- Region: Windsor
Financial & listing details
- Price per square foot: $211/sqft
- Tax assessed value: $726,494
- Annual tax amount: $6,614
- Date on market: 5/25/2026
- Listing terms: Cash,Conventional,FHA,VA Loan
- Exclusions: Washer, Dryer, Kitchen Refrigerator
- Electric utility on property: Yes
- Road surface type: Asphalt
Estimated market value
Not available
Estimated sales range
Not available
Not available
Price history
| Date | Event | Price |
|---|---|---|
| 7/4/2026 | Price change | $740,000-0.7%$211/sqft |
Source:  IRES as distributed by MLS GRID #1059968 Report a problem IRES as distributed by MLS GRID #1059968 Report a problem | ||
| 6/4/2026 | Price change | $745,000-0.7%$212/sqft |
Source: IRES as distributed by MLS GRID #1059968 Report a problem | ||
| 5/25/2026 | Listed for sale | $750,000+10.6%$214/sqft |
Source: IRES as distributed by MLS GRID #1059968 Report a problem | ||
| 2/17/2023 | Sold | $678,402$193/sqft |
Source: IRES as distributed by MLS GRID #976865 Report a problem | ||
| 12/12/2022 | Pending sale | $678,402$193/sqft |
Source:  RE/MAX International #976865 Report a problem RE/MAX International #976865 Report a problem | ||
| 12/3/2022 | Price change | $678,402+0.9%$193/sqft |
Source: IRES as distributed by MLS GRID #976865 Report a problem | ||
| 10/22/2022 | Price change | $672,497+1.1%$192/sqft |
Source: IRES as distributed by MLS GRID #976865 Report a problem | ||
| 10/7/2022 | Listed for sale | $665,487$190/sqft |
Source: IRES as distributed by MLS GRID #976865 Report a problem | ||
Public tax history
| Year | Property taxes | Tax assessment |
|---|---|---|
| 2026 | $6,614 +10.4% | $44,640 -1.7% |
| 2025 | $5,993 +38.1% | $45,410 -3.1% |
| 2024 | $4,341 +98.4% | $46,850 +26% |
| 2023 | $2,188 +12.8% | $37,180 +138.8% |
| 2022 | $1,940 +177.5% | $15,570 +4.7% |
| 2021 | $699 | $14,870 +173.8% |
| 2020 | $699 +2291.2% | $5,430 +314.5% |
| 2019 | $29 -82.6% | $1,310 +495.5% |
| 2018 | $168 +473.5% | $220 |
| 2017 | $29 -0.9% | $220 -4.3% |
| 2016 | $30 +5.7% | $230 |
| 2015 | $28 +28.9% | $230 +35.3% |
| 2014 | $22 | $170 |
| 2013 | -- | $170 +466.7% |
| 2010 | -- | $30 |
| 2009 | -- | $30 |
| 2008 | -- | $30 |
| 2007 | -- | $30 |
| 2006 | -- | $30 |
Find assessor info on the county website
Monthly payment
Est. payment
Payment breakdown
Explore the cost of this home by adjusting the details. Changes won't be saved.Climate risks
Neighborhood: 80550
Nearby schools
GreatSchools rating
- NAHollister Lake ElementaryGrades: PK-5Distance: 0.4 mi
- 5/10Windsor Middle SchoolGrades: 6-8Distance: 1.1 mi
- 6/10Windsor High SchoolGrades: 9-12Distance: 1.3 mi
Schools provided by the listing agent
- Elementary: Hollister Lake
- Middle: Windsor
- High: Windsor
Source: IRES as distributed by MLS GRID. This data may not be complete. We recommend contacting the local school district to confirm school assignments for this home.
- $607,7004 bd4 ba2.9k sqft703 Hillspire Dr, Windsor, CO 80550Off Market

- $627,1003 bd2 ba1.6k sqft717 Hillspire Dr, Windsor, CO 80550Off Market
- $865-- bd-- ba-- sqft680 Hillspire Dr, Windsor, CO 80550Off Market
- $712-- bd-- ba-- sqft680 Hillspire Dr, Windsor, CO 80550Off Market
- $17,500-- bd-- ba-- sqft680 Hillspire Dr #22, Windsor, CO 80550Off Market
- $17,500-- bd-- ba-- sqft680 Hillspire Dr #21, Windsor, CO 80550Off Market
- $17,500-- bd-- ba-- sqft680 Hillspire Dr #20, Windsor, CO 80550Off Market
- $17,500-- bd-- ba-- sqft680 Hillspire Dr #19, Windsor, CO 80550Off Market
A local agent can set up tours, give advice and negotiate with sellers.
A local lender can help you make sure your offer is ready when you are.
Similar homes
- $810,0005 bd3 ba3.8k sqft586 Greenspire Dr, Windsor, CO 80550For Sale
 MLS ID #1061250, Andy Hawbaker, Coldwell Banker Realty-NOCO. IRES as distributed by MLS GRID
 - $764,0005 bd3 ba3.4k sqft488 Vermilion Peak Dr, Windsor, CO 80550For Sale
 MLS ID #1061484, The Galbate Team, Group Harmony. IRES as distributed by MLS GRID
 - $675,0005 bd4 ba3.1k sqft623 Vermilion Peak Dr, Windsor, CO 80550For Sale
 MLS ID #1063709, Joe Krevinghaus, Reliable House Partners. IRES as distributed by MLS GRID
 - $699,9003 bd2 ba3.5k sqft674 Vermilion Peak Dr, Windsor, CO 80550For Sale
 MLS ID #1061933, Stephanie Nealy, eXp Realty LLC. IRES as distributed by MLS GRID
 - $735,0005 bd4 ba3.6k sqft1833 Castle Hill Drive, Windsor, CO 80550For Sale
 MLS ID #8242314, Jessica Mackey, West and Main Homes Inc. REcolorado as distributed by MLS GRID
 - $700,0004 bd3 ba3.7k sqft1880 Los Cabos Dr, Windsor, CO 80550For SaleMLS ID #1063153, Ryan Livingston, RE/MAX Alliance-FTC South. IRES as distributed by MLS GRID
- $789,5005 bd4 ba3.9k sqft5032 Hawtrey Drive, Windsor, CO 80550For SaleMLS ID #8026636, Wendy Highfield, Distinct Real Estate LLC. REcolorado as distributed by MLS GRID
- $745,0005 bd3 ba3.6k sqft1815 Holloway Dr, Windsor, CO 80550For SaleMLS ID #1061399, Randy Keirns, Resident Realty. IRES as distributed by MLS GRID
- $625,0006 bd4 ba3.1k sqft671 Vermilion Peak Dr, Windsor, CO 80550For SaleMLS ID #1063888, Ryan Andre, Sears Real Estate. IRES as distributed by MLS GRID
- $730,0004 bd3 ba3k sqft1724 Barefoot Dr, Windsor, CO 80550For SaleMLS ID #1063801, Chresa Anderson, C3 Real Estate Solutions, LLC. IRES as distributed by MLS GRID
- $674,9004 bd4 ba3.3k sqft2104 Gather Ct, Windsor, CO 80550For SaleMLS ID #1064131, Gus Bergs, RE/MAX Alliance-FTC South. IRES as distributed by MLS GRID
- $600,0004 bd3 ba3.2k sqft1553 Grand Ave, Windsor, CO 80550For SaleMLS ID #1063559, Jeremiah Rom, RE/MAX Alliance-FTC South. IRES as distributed by MLS GRID
- $795,0005 bd4 ba3.9k sqft1829 Holloway Dr, Windsor, CO 80550For SaleMLS ID #1059775, Ryan Brannock, RE/MAX Alliance-FTC South. IRES as distributed by MLS GRID
- $729,0004 bd4 ba3k sqft6241 Vernazza Way #1, Windsor, CO 80550For SaleMLS ID #1059109, Jennifer Borg, Orchard Brokerage LLC. IRES as distributed by MLS GRID
- $765,0006 bd5 ba4.4k sqft5604 Congressional Ct, Windsor, CO 80528For SaleMLS ID #1065401, Kelly Bartunek, C3 Real Estate Solutions, LLC. IRES as distributed by MLS GRID
- $748,0004 bd3 ba3.9k sqft5502 Shady Oaks Dr, Windsor, CO 80528For SaleMLS ID #1062163, Rob Kittle, Kittle Real Estate. IRES as distributed by MLS GRID
- $680,0006 bd5 ba3.9k sqft946 Rustling St, Windsor, CO 80550For SaleMLS ID #1059552, Jesse Laner, C3 Real Estate Solutions, LLC. IRES as distributed by MLS GRID
- $670,0005 bd5 ba4.3k sqft955 Rustling St, Windsor, CO 80550For SaleMLS ID #1059674, Matt Johannsen, RE/MAX Alliance-FTC South. IRES as distributed by MLS GRID
- $815,0006 bd5 ba4.4k sqft2176 Day Spring Dr, Windsor, CO 80550For SaleMLS ID #1063317, Carla Tueffert, RE/MAX Alliance-FTC South. IRES as distributed by MLS GRID
- $565,0005 bd4 ba2.8k sqft860 Camberly Dr, Windsor, CO 80550For SaleMLS ID #1063889, Jacob Tillitt, Group Harmony. IRES as distributed by MLS GRID
