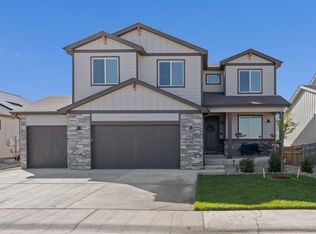
More than a home, this is a lifestyle. Located in Windsor's highly sought-after Greenspire neighborhood, this beautifully upgraded 5-bedroom, 3-bath ranch-style home sits directly across from open space and playground plus it is just a short walk to Windsor Lake, trails, parks, boating, fishing, swimming, summer concerts, and community events. The home is designed for easy living, offering true main-level living with a luxurious primary suite, two additional bedrooms, a full bath, and main-floor laundry. The spacious living room features vaulted ceilings, a gas fireplace, recessed lighting, ceiling fan, and large south-facing windows that fill the home with natural light. The gourmet kitchen is built for entertaining with a large island, ceiling-height white cabinetry, pantry, secondary prep sink with water filtration, and an open flow into the dining and living areas. Step outside to a low-maintenance backyard designed for relaxation and entertaining. Enjoy a huge concrete patio with multiple gathering spaces, including a covered dining area and two additional seating zones shaded by retractable awnings with integrated lighting and automatic wind sensors. Artificial turf provides a green, usable yard without the maintenance of mowing. The main-level primary suite is a true retreat with vaulted ceilings, large windows, remote-controlled privacy blinds, and a stunning five-piece bath featuring a soaking tub, glass shower, dual sinks, and walk-in closet. The finished basement expands your living space with a large recreation room, two additional bedrooms, a stylish 3/4 bath, and a generous unfinished storage area. Situated on a corner lot, the oversized side-load garage offers exceptional storage for vehicles, bikes, kayaks, paddle boards, golf clubs, and all your Colorado gear. With an unbeatable location, a long list of thoughtful upgrades, and a lock-and-leave lifestyle, this home offers the very best of Northern Colorado living.
For sale
$810,000
586 Greenspire Dr, Windsor, CO 80550
5beds
3,821sqft
:
Get pre-qualified$5,097/mo
Single Family Residence
Built in 2019
9,438 Square Feet Lot
$-- Zestimate®
$212/sqft
$7/mo HOA
What's special
Gas fireplaceCorner lotLarge islandLuxurious primary suiteVaulted ceilingsCovered dining areaTrue main-level living
- 65 days |
- 595 |
- 25 |
Zillow last checked:
Listing updated:
Listed by:
Andy Hawbaker 970-203-5066,
Coldwell Banker Realty-NOCO
Source: IRES as distributed by MLS GRID,MLS#: 1061250
Facts & features
Interior
Bedrooms & bathrooms
- Bedrooms: 5
- Bathrooms: 3
- Full bathrooms: 2
- 3/4 bathrooms: 1
- Main level bathrooms: 2
Primary bedroom
- Description: Luxury Vinyl
- Features: Full Primary Bath, 5 Piece Primary Bath
- Level: Main
- Area: 256 Square Feet
- Dimensions: 16 x 16
Bedroom 2
- Description: Luxury Vinyl
- Level: Main
- Area: 121 Square Feet
- Dimensions: 11 x 11
Bedroom 3
- Description: Luxury Vinyl
- Level: Main
- Area: 121 Square Feet
- Dimensions: 11 x 11
Bedroom 4
- Description: Carpet
- Level: Basement
- Area: 121 Square Feet
- Dimensions: 11 x 11
Bedroom 5
- Description: Luxury Vinyl
- Level: Basement
- Area: 121 Square Feet
- Dimensions: 11 x 11
Dining room
- Description: Luxury Vinyl
- Level: Main
- Area: 140 Square Feet
- Dimensions: 14 x 10
Kitchen
- Description: Luxury Vinyl
- Level: Main
- Area: 224 Square Feet
- Dimensions: 16 x 14
Laundry
- Description: Luxury Vinyl
- Level: Main
- Area: 48 Square Feet
- Dimensions: 8 x 6
Living room
- Description: Luxury Vinyl
- Level: Main
- Area: 400 Square Feet
- Dimensions: 20 x 20
Heating
- Forced Air
Cooling
- Central Air
Appliances
- Included: Gas Range, Double Oven, Dishwasher, Refrigerator, Microwave
- Laundry: Washer/Dryer Hookup
Features
- Eat-in Kitchen, Open Floorplan, Pantry, Walk-In Closet(s), Kitchen Island, Split Bedroom Plan
- Windows: Window Coverings
- Basement: Partially Finished,Built-In Radon
- Has fireplace: Yes
- Fireplace features: Gas, Living Room
Interior area
- Total structure area: 2,026
- Total interior livable area: 3,821 sqft
- Finished area above ground: 2,026
Video & virtual tour
Property
Parking
- Total spaces: 2
- Parking features: Attached, Oversized
- Attached garage spaces: 2
- Details: Attached
Accessibility
- Accessibility features: Level Lot, Accessible Doors, No Stairs, Main Floor Bath, Accessible Bedroom, Main Level Laundry
Features
- Levels: One
- Stories: 1
- Patio & porch: Patio
- Exterior features: Sprinkler System
- Fencing: Fenced,Wood
- Waterfront features: Lake Privileges
Lot
- Size: 9,438 Square Feet
- Features: Corner Lot, Level, City Limits, Paved, Gutters, Sidewalks, Street Light, Alley, Fire Hydrant within 500 Feet
Details
- Parcel number: R3655805
- Zoning: RES
- Special conditions: Private Owner
Construction
Type & style
- Home type: SingleFamily
- Property subtype: Single Family Residence
Materials
- Frame
- Roof: Composition
Condition
- New construction: No
- Year built: 2019
Details
- Builder name: Windmill Homes
Utilities & green energy
- Electric: City of Windsor
- Gas: Xcel
- Sewer: Public Sewer
- Water: City
- Utilities for property: Natural Gas Available, Electricity Available, Cable Available, Satellite Avail, High Speed Avail
Green energy
- Energy efficient items: Southern Exposure, Windows, Doors
Community & HOA
Community
- Features: Park, Trail(s)
- Subdivision: Greenspire Sub Final
HOA
- Has HOA: Yes
- Services included: Common Amenities, Management
- HOA fee: $80 annually
- HOA name: Greenspire HOA
Location
- Region: Windsor
Financial & listing details
- Price per square foot: $212/sqft
- Tax assessed value: $713,548
- Annual tax amount: $6,496
- Date on market: 6/8/2026
- Listing terms: Cash,Conventional,VA Loan
- Exclusions: Wine rack in dining room, exterior shed, seller's personal items.
- Electric utility on property: Yes
- Road surface type: Asphalt
Estimated market value
Not available
Estimated sales range
Not available
Not available
Price history
| Date | Event | Price |
|---|---|---|
| 6/9/2026 | Listed for sale | $810,000+18.2%$212/sqft |
Source:  IRES as distributed by MLS GRID #1061250 Report a problem IRES as distributed by MLS GRID #1061250 Report a problem | ||
| 6/7/2022 | Sold | $685,000-7.4%$179/sqft |
Source: IRES as distributed by MLS GRID #962045 Report a problem | ||
| 4/16/2022 | Price change | $739,900-1.3%$194/sqft |
Source: IRES as distributed by MLS GRID #962045 Report a problem | ||
| 4/8/2022 | Listed for sale | $750,000+40.8%$196/sqft |
Source: IRES as distributed by MLS GRID #962045 Report a problem | ||
| 7/24/2020 | Sold | $532,775-1.2%$139/sqft |
Source: IRES as distributed by MLS GRID #913593 Report a problem | ||
| 6/12/2020 | Pending sale | $539,000$141/sqft |
Source: RE/MAX Alliance-FTC South #913593 Report a problem | ||
| 6/1/2020 | Listed for sale | $539,000-1.5%$141/sqft |
Source: RE/MAX Alliance-FTC South #913593 Report a problem | ||
| 4/20/2020 | Listing removed | $547,294$143/sqft |
Source: Windmill Homes Report a problem | ||
| 11/20/2019 | Price change | $547,294+0.2%$143/sqft |
Source: Windmill Homes Report a problem | ||
| 10/24/2019 | Price change | $546,034+0.3%$143/sqft |
Source: Windmill Homes Report a problem | ||
| 10/21/2019 | Price change | $544,579+6.9%$143/sqft |
Source: RE/MAX Alliance-FTC South #897234 Report a problem | ||
| 7/23/2019 | Price change | $509,279+3.5%$133/sqft |
Source: RE/MAX Alliance-FTC South #886219 Report a problem | ||
| 6/26/2019 | Listed for sale | $491,935$129/sqft |
Source: RE/MAX Alliance-FTC South #886219 Report a problem | ||
Public tax history
| Year | Property taxes | Tax assessment |
|---|---|---|
| 2026 | $6,496 +10.4% | $43,760 -1.9% |
| 2025 | $5,882 +20% | $44,600 -3.1% |
| 2024 | $4,903 +18.6% | $46,050 +10.9% |
| 2023 | $4,132 +4.7% | $41,510 +41.1% |
| 2022 | $3,946 +4% | $29,410 -2.8% |
| 2021 | $3,793 | $30,250 +2.7% |
| 2020 | $3,793 +12873.2% | $29,460 +2148.9% |
| 2019 | $29 -82.6% | $1,310 +495.5% |
| 2018 | $168 +473.5% | $220 |
| 2017 | $29 -0.9% | $220 -4.3% |
| 2016 | $30 +5.7% | $230 |
| 2015 | $28 +28.9% | $230 +35.3% |
| 2014 | $22 | $170 |
| 2013 | -- | $170 -19% |
| 2012 | -- | $210 |
| 2011 | -- | $210 +600% |
| 2010 | -- | $30 |
| 2009 | -- | $30 |
| 2008 | -- | $30 |
| 2007 | -- | $30 +200% |
| 2006 | -- | $10 |
Find assessor info on the county website
Monthly payment
Est. payment
Payment breakdown
Explore the cost of this home by adjusting the details. Changes won't be saved.Climate risks
Neighborhood: 80550
Nearby schools
GreatSchools rating
- NAHollister Lake ElementaryGrades: PK-5Distance: 0.4 mi
- 5/10Windsor Middle SchoolGrades: 6-8Distance: 1 mi
- 6/10Windsor High SchoolGrades: 9-12Distance: 1.2 mi
Schools provided by the listing agent
- Elementary: Hollister Lake,Windsor Charter Academy
- Middle: Windsor
- High: Windsor
Source: IRES as distributed by MLS GRID. This data may not be complete. We recommend contacting the local school district to confirm school assignments for this home.
- $568,0004 bd3 ba3.4k sqft566 Greenspire Dr, Windsor, CO 80550Sold

- $680,0004 bd3 ba3.4k sqft24 Turnberry Dr, Windsor, CO 80550Sold

- $76-- bd-- ba-- sqft158 Saskatoon Dr, Windsor, CO 80550Off Market
- $522,2003 bd3 ba2.5k sqft590 Moonglow Dr, Windsor, CO 80550Off Market
- $665,4005 bd4 ba3.5k sqft580 Moonglow Dr, Windsor, CO 80550Off Market
- $676,8005 bd3 ba3.2k sqft546 Greenspire Dr, Windsor, CO 80550Off Market
- $603,3003 bd2 ba3.5k sqft44 Turnberry Dr, Windsor, CO 80550Off Market
- $574,5004 bd3 ba3k sqft570 Moonglow Dr, Windsor, CO 80550Off Market
A local agent can set up tours, give advice and negotiate with sellers.
A local lender can help you make sure your offer is ready when you are.
Similar homes
- $810,0004 bd3 ba3.5k sqft1799 Tinkers Dr, Windsor, CO 80550For Sale

 MLS ID #1065588, Kimberley Hattem, RE/MAX Alliance-FTC South. IRES as distributed by MLS GRID
 - $740,0004 bd4 ba3.5k sqft709 Hillspire Dr, Windsor, CO 80550For Sale
 MLS ID #1059968, Rick Stouffer, RE/MAX Alliance-FTC South. IRES as distributed by MLS GRID
 - $800,0005 bd4 ba3.9k sqft5032 Hawtrey Drive, Windsor, CO 80550For Sale

 MLS ID #8026636, Wendy Highfield, Distinct Real Estate LLC. REcolorado as distributed by MLS GRID
 - $775,0004 bd3 ba3.5k sqft5928 Clarence Dr, Windsor, CO 80550For Sale
 MLS ID #1065892, Rob Kittle, Kittle Real Estate. IRES as distributed by MLS GRID
 - $759,0005 bd3 ba3k sqft844 Doubleleaf Dr, Windsor, CO 80550New ConstructionIRES as distributed by MLS GRID
- $849,0005 bd4 ba4.1k sqft312 Habitat Cv, Windsor, CO 80550For SaleMLS ID #1060437, Richelle Antonio, Bosch Real Estate Group, LLC. IRES as distributed by MLS GRID
- $675,0005 bd4 ba3.1k sqft623 Vermilion Peak Dr, Windsor, CO 80550For SaleMLS ID #1063709, Joe Krevinghaus, Reliable House Partners. IRES as distributed by MLS GRID
- $775,0005 bd4 ba3.9k sqft1829 Holloway Dr, Windsor, CO 80550For SaleMLS ID #1059775, Ryan Brannock, RE/MAX Alliance-FTC South. IRES as distributed by MLS GRID
- $745,0005 bd3 ba3.6k sqft1815 Holloway Dr, Windsor, CO 80550For SaleMLS ID #1061399, Randy Keirns, Resident Realty. IRES as distributed by MLS GRID
- $735,0005 bd4 ba3.6k sqft1833 Castle Hill Drive, Windsor, CO 80550For SaleMLS ID #8242314, Jessica Mackey, West and Main Homes Inc. REcolorado as distributed by MLS GRID
- $868,0005 bd4 ba4.1k sqft1881 Blossom Grove Drive, Windsor, CO 80550For SaleMLS ID #4889345, David Kaercher, RE/MAX Real Estate Group Inc. REcolorado as distributed by MLS GRID
- $899,9005 bd4 ba4.7k sqft2119 Setting Sun Dr, Windsor, CO 80550For SaleMLS ID #1063592, Michal Jaques, Group Mulberry. IRES as distributed by MLS GRID
- $600,0004 bd3 ba2.7k sqft965 Sandhills St, Windsor, CO 80550For SaleMLS ID #1066098, Cory Younie, Group Centerra. IRES as distributed by MLS GRID
- $600,0004 bd3 ba3.2k sqft1553 Grand Ave, Windsor, CO 80550For SaleMLS ID #1063559, Jeremiah Rom, RE/MAX Alliance-FTC South. IRES as distributed by MLS GRID
- $1,050,0005 bd5 ba4k sqft1905 Lookout Dr, Windsor, CO 80550For SaleMLS ID #1064736, Rob Kittle, Kittle Real Estate. IRES as distributed by MLS GRID
- $674,9004 bd4 ba3.3k sqft2104 Gather Ct, Windsor, CO 80550For SaleMLS ID #1064131, Gus Bergs, RE/MAX Alliance-FTC South. IRES as distributed by MLS GRID
- $825,0005 bd5 ba5.4k sqft6063 Pryor Rd, Timnath, CO 80547For SaleMLS ID #1061582, Rob Kittle, Kittle Real Estate. IRES as distributed by MLS GRID
- $1,200,0006 bd5 ba5k sqft969 Pitch Fork Dr, Windsor, CO 80550For SaleMLS ID #1065806, Danielle Barela, RE/MAX Alliance-FTC South. IRES as distributed by MLS GRID
- $730,0004 bd3 ba3k sqft1724 Barefoot Dr, Windsor, CO 80550For SaleMLS ID #1063801, Chresa Anderson, C3 Real Estate Solutions, LLC. IRES as distributed by MLS GRID
- $765,0006 bd5 ba4.4k sqft5604 Congressional Ct, Windsor, CO 80528For SaleMLS ID #1065401, Kelly Bartunek, C3 Real Estate Solutions, LLC. IRES as distributed by MLS GRID
