Welcome to the desired Sub Area of Raindance in Windsor Colorado! This immaculate property offers 5 bedrooms, 4 bathrooms, a flex room/office, the fully finished two car garage features custom hot water faucet with epoxy flooring. The main level features brand new gray stained wood flooring throughout, a gourmet kitchen with ample cabinet space, waterfall kitchen countertops, walk in pantry, gas range top. The living room features a floor to ceiling backsplash gas fireplace that is absolutely beautiful. Power remote window shades and new LED light fixtures. Enjoy walking out from your main level to an oversized patio with rod ironed railing, privacy wall, custom winter proof tv cover with LG TV with a 110 electrical outlet included, custom cedar ceiling and a plumbed gas line for grilling! Three bedrooms on the upper level with a bonus flex room/office area and a laundry room for convenience. Your large primary bedroom features a five-piece bathroom with an oversized shower, free standing bathtub, double vanities and a massive walk-in closet. Enjoy dual zone thermostats and OLEO Lighting on the exterior. The newly finished basement offers an open concept area, a full wet bar with custom 10' quarts countertop. two huge bedrooms one with a walk-in closet, a dedicated workout area with rubber flooring. The designer bathroom in the basement offers a 72-inch square sink quartz double vanity countertop, with overhead rainfall shower. Amazing location with festival park directly in front of the home. Raindance National Golf course which is the longest course in the United States is .2 miles away from hole 1! Hoe Down sledding Hill is a block away. Golf pro-shop and Grainhouse bar within walking distance (1 block) This is truly a one-of-a-kind custom home and a must see in person!
For sale
$868,000
1881 Blossom Grove Drive, Windsor, CO 80550
5beds
4,124sqft
Single Family Residence
Built in 2022
6,245 Square Feet Lot
$855,500 Zestimate®
$210/sqft
$25/mo HOA
What's special
- 66 days |
- 216 |
- 12 |
Zillow last checked:
Listing updated:
Listed by:
David Kaercher 719-331-5307 Dave@buycolorado.com,
RE/MAX Real Estate Group Inc
Source: REcolorado as distributed by MLS GRID,MLS#: 4889345
Facts & features
Interior
Bedrooms & bathrooms
- Bedrooms: 5
- Bathrooms: 4
- Full bathrooms: 1
- 3/4 bathrooms: 2
- 1/2 bathrooms: 1
- Main level bathrooms: 3
- Main level bedrooms: 3
Bedroom
- Description: Carpet, Attached 5-Piece Bath, Walk-In Closet
- Features: Primary Suite
- Level: Main
- Area: 210 Square Feet
- Dimensions: 14 x 15
Bedroom
- Description: Carpet
- Level: Basement
- Area: 154 Square Feet
- Dimensions: 11 x 14
Bedroom
- Description: Carpet, Walk-In Closet
- Level: Basement
- Area: 238 Square Feet
- Dimensions: 14 x 17
Bedroom
- Description: Carpet
- Level: Main
- Area: 110 Square Feet
- Dimensions: 10 x 11
Bedroom
- Description: Carpet
- Level: Main
- Area: 110 Square Feet
- Dimensions: 10 x 11
Bathroom
- Level: Main
Bathroom
- Level: Basement
Bathroom
- Level: Main
Bathroom
- Level: Main
Bonus room
- Description: Storage
- Level: Basement
- Area: 144 Square Feet
- Dimensions: 9 x 16
Dining room
- Description: Hardwood Floors
- Level: Main
- Area: 156 Square Feet
- Dimensions: 12 x 13
Family room
- Description: Carpet, Dry Bar
- Level: Basement
- Area: 667 Square Feet
- Dimensions: 23 x 29
Gym
- Description: Carpet
- Level: Basement
- Area: 132 Square Feet
- Dimensions: 11 x 12
Kitchen
- Description: Hardwood Floors, Island, Gas, Stainless-Steel Appliances
- Level: Main
- Area: 180 Square Feet
- Dimensions: 9 x 20
Laundry
- Description: Utility Sink
- Level: Main
- Area: 45 Square Feet
- Dimensions: 5 x 9
Living room
- Description: Hardwood Floors, Gas Fireplace
- Level: Main
- Area: 323 Square Feet
- Dimensions: 17 x 19
Office
- Description: Hardwood Floors
- Level: Main
- Area: 81 Square Feet
- Dimensions: 9 x 9
Heating
- Forced Air, Natural Gas
Cooling
- Central Air
Appliances
- Included: Dishwasher, Disposal, Microwave, Range, Refrigerator
- Laundry: In Unit
Features
- Five Piece Bath, Kitchen Island, Pantry, Walk-In Closet(s)
- Flooring: Carpet, Tile, Wood
- Basement: Finished,Full
- Number of fireplaces: 1
- Fireplace features: Gas, Living Room
Interior area
- Total structure area: 4,124
- Total interior livable area: 4,124 sqft
- Finished area above ground: 2,090
- Finished area below ground: 1,860
Property
Parking
- Total spaces: 2
- Parking features: Concrete
- Attached garage spaces: 2
Features
- Levels: One
- Stories: 1
- Patio & porch: Patio
- Exterior features: Gas Valve, Private Yard, Rain Gutters
- Fencing: Partial
Lot
- Size: 6,245 Square Feet
- Features: Landscaped, Level
Details
- Parcel number: R8972482
- Special conditions: Standard
Construction
Type & style
- Home type: SingleFamily
- Property subtype: Single Family Residence
Materials
- Frame
- Roof: Composition
Condition
- Year built: 2022
Utilities & green energy
- Sewer: Public Sewer
- Water: Public
- Utilities for property: Electricity Connected, Natural Gas Connected
Community & HOA
Community
- Security: Smoke Detector(s)
- Subdivision: Raindance
HOA
- Has HOA: Yes
- HOA fee: $300 annually
- HOA name: Raindance Metro District
- HOA phone: 303-482-2213
Location
- Region: Windsor
Financial & listing details
- Price per square foot: $210/sqft
- Tax assessed value: $770,902
- Annual tax amount: $6,843
- Date on market: 6/11/2026
- Listing terms: Cash,Conventional,FHA,VA Loan
- Exclusions: Seller's Personal Property, Clothes Washer And Dryer. Free Standing Refrigerator In The Garage And Freezer
- Ownership: Individual
- Electric utility on property: Yes
- Road surface type: Paved
Estimated market value
$855,500
$813,000 - $898,000
$3,821/mo
Price history
| Date | Event | Price |
|---|---|---|
| 6/11/2026 | Listed for sale | $868,000$210/sqft |
Source:  REcolorado as distributed by MLS GRID #4889345 Report a problem REcolorado as distributed by MLS GRID #4889345 Report a problem | ||
| 6/2/2026 | Listing removed | $868,000$210/sqft |
Source:  elevateMLS #4950688 Report a problem elevateMLS #4950688 Report a problem | ||
| 4/4/2026 | Price change | $868,000-2.9%$210/sqft |
Source: elevateMLS #4950688 Report a problem | ||
| 2/21/2026 | Price change | $894,000-0.6%$217/sqft |
Source: elevateMLS #4950688 Report a problem | ||
| 12/27/2025 | Listed for sale | $899,000+2.9%$218/sqft |
Source: elevateMLS #4950688 Report a problem | ||
| 11/14/2025 | Listing removed | $874,000$212/sqft |
Source: elevateMLS #6215673 Report a problem | ||
| 8/27/2025 | Listed for sale | $874,000+23.4%$212/sqft |
Source: elevateMLS #6215673 Report a problem | ||
| 4/21/2023 | Sold | $708,000-16.7%$172/sqft |
Source: Public Record Report a problem | ||
| 11/17/2022 | Listing removed | -- |
Source:  IRES as distributed by MLS GRID #978451 Report a problem IRES as distributed by MLS GRID #978451 Report a problem | ||
| 11/5/2022 | Listed for sale | $849,562$206/sqft |
Source: IRES as distributed by MLS GRID #978451 Report a problem | ||
Public tax history
| Year | Property taxes | Tax assessment |
|---|---|---|
| 2026 | $6,923 +1.2% | $47,660 -1.1% |
| 2025 | $6,843 +19.3% | $48,180 -7.5% |
| 2024 | $5,738 +5960.2% | $52,070 +12.9% |
| 2023 | $95 +9.6% | $46,120 +6783.6% |
| 2022 | $86 | $670 |
Find assessor info on the county website
Monthly payment
Est. payment
Payment breakdown
Explore the cost of this home by adjusting the details. Changes won't be saved.Climate risks
Neighborhood: 80550
Nearby schools
GreatSchools rating
- NAOrchard Hill ElementaryGrades: PK-5Distance: 0.4 mi
- 5/10Windsor Middle SchoolGrades: 6-8Distance: 2.4 mi
- 6/10Windsor High SchoolGrades: 9-12Distance: 2.4 mi
Schools provided by the listing agent
- Elementary: Skyview
- Middle: Windsor
- High: Windsor
- District: Weld RE-4
Source: REcolorado as distributed by MLS GRID. This data may not be complete. We recommend contacting the local school district to confirm school assignments for this home.
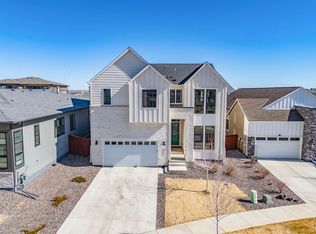
- $840,0004 bd3 ba4.2k sqft1875 Blossom Grove Dr, Windsor, CO 80550Sold
- $689,9003 bd3 ba4.4k sqft1869 Blossom Grove Dr, Windsor, CO 80550Sold

- $766,0005 bd4 ba4.4k sqft1846 Vista Valley Dr, Windsor, CO 80550Sold
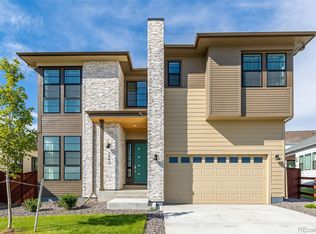
- $799,0005 bd3 ba3k sqft1863 Blossom Grove Dr, Windsor, CO 80550Sold
- from $725,0004 bd3 ba2.7k sqftPlan 3 Plan, Festival at RainDance, Windsor, CO 80550New Construction
- from $745,0004 bd4 ba2.8k sqftPlan 4 Plan, Festival at RainDance, Windsor, CO 80550New Construction
- from $675,0003 bd3 ba2k sqftPlan 1 Plan, Festival at RainDance, Windsor, CO 80550New Construction
- from $699,0003 bd3 ba2.2k sqftPlan 2 Plan, Festival at RainDance, Windsor, CO 80550New Construction
A local agent can set up tours, give advice and negotiate with sellers.
A local lender can help you make sure your offer is ready when you are.
Similar homes
- $750,0004 bd4 ba3.6k sqft8876 Blackwood Dr, Windsor, CO 80550For Sale

 MLS ID #1066549, John Simmons, C3 Real Estate Solutions, LLC. IRES as distributed by MLS GRID
 - $899,9005 bd4 ba4.7k sqft2119 Setting Sun Dr, Windsor, CO 80550For Sale
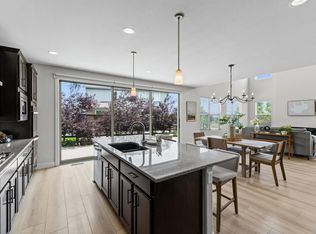 MLS ID #1063592, Michal Jaques, Group Mulberry. IRES as distributed by MLS GRID
 - $849,0005 bd4 ba4.1k sqft312 Habitat Cv, Windsor, CO 80550For Sale
 MLS ID #1060437, Richelle Antonio, Bosch Real Estate Group, LLC. IRES as distributed by MLS GRID
 - $795,0005 bd4 ba3.8k sqft1699 Corby Dr, Windsor, CO 80550For Sale
 MLS ID #1066245, Danielle McLaughlin, Real. IRES as distributed by MLS GRID
 - $784,0004 bd4 ba5k sqft1656 Flourish Drive, Windsor, CO 80550For Sale
 MLS ID #4958387, Leslie Sharkey, Orchard Brokerage LLC. REcolorado as distributed by MLS GRID
 - $695,0004 bd4 ba4.5k sqft1555 Benfleet Ct, Windsor, CO 80550For SaleMLS ID #1066422, Jennifer Kelly, Epique Realty. IRES as distributed by MLS GRID
- $810,0005 bd3 ba3.8k sqft586 Greenspire Dr, Windsor, CO 80550For SaleMLS ID #1061250, Andy Hawbaker, Coldwell Banker Realty-NOCO. IRES as distributed by MLS GRID
- $800,0005 bd4 ba3.9k sqft5032 Hawtrey Drive, Windsor, CO 80550For SaleMLS ID #8026636, Wendy Highfield, Distinct Real Estate LLC. REcolorado as distributed by MLS GRID
- $789,0004 bd5 ba3.9k sqft352 Baja Dr, Windsor, CO 80550For SaleMLS ID #1057838, Chris Phillips, eXp Realty - Hub. IRES as distributed by MLS GRID
- $674,9004 bd4 ba3.3k sqft2104 Gather Ct, Windsor, CO 80550For SaleMLS ID #1064131, Gus Bergs, RE/MAX Alliance-FTC South. IRES as distributed by MLS GRID
- $745,0005 bd3 ba3.6k sqft1815 Holloway Dr, Windsor, CO 80550For SaleMLS ID #1061399, Randy Keirns, Resident Realty. IRES as distributed by MLS GRID
- $1,200,0006 bd5 ba5k sqft969 Pitch Fork Dr, Windsor, CO 80550For SaleMLS ID #1065806, Danielle Barela, RE/MAX Alliance-FTC South. IRES as distributed by MLS GRID
- $896,8505 bd4 ba4.1k sqft23 Snowcap Dr, Windsor, CO 80550New ConstructionIRES as distributed by MLS GRID
- $735,0005 bd4 ba3.6k sqft1833 Castle Hill Drive, Windsor, CO 80550For SaleMLS ID #8242314, Jessica Mackey, West and Main Homes Inc. REcolorado as distributed by MLS GRID
- $865,0005 bd5 ba4.1k sqft6304 Icegrass Ave, Loveland, CO 80538For SaleMLS ID #1065298, Daniel Mark Valles, C3 Real Estate Solutions, LLC. IRES as distributed by MLS GRID
- $734,9003 bd3 ba2.7k sqft1751 Barefoot Drive, Windsor, CO 80550For SaleMLS ID #9770131, Brandon Kite, Trx, Inc. REcolorado as distributed by MLS GRID
- $1,250,0004 bd4 ba3.4k sqft1769 Beachside Drive, Windsor, CO 80550For SaleMLS ID #8815789, Joel Gallegos, JPAR Modern Real Estate. REcolorado as distributed by MLS GRID
- $759,0005 bd3 ba3k sqft844 Doubleleaf Dr, Windsor, CO 80550New ConstructionIRES as distributed by MLS GRID
- $675,0005 bd4 ba3.1k sqft623 Vermilion Peak Dr, Windsor, CO 80550For SaleMLS ID #1063709, Joe Krevinghaus, Reliable House Partners. IRES as distributed by MLS GRID
- $730,0004 bd3 ba3k sqft1724 Barefoot Dr, Windsor, CO 80550For SaleMLS ID #1063801, Chresa Anderson, C3 Real Estate Solutions, LLC. IRES as distributed by MLS GRID
