Welcome to 1751 Barefoot Drive in the highly sought-after Pelican Shores community of Windsor! Trumark Homes, beautifully maintained Catalina floorplan offers 3 beds, 3 baths, and 2,710 sq ft of bright, open living space. From the moment you walk through the door, you'll feel the pride of ownership and attention to detail throughout. The thoughtfully designed floorplan is filled with natural light and features gorgeous wood flooring throughout the main living areas, and upstairs loft. The stunning kitchen is equipped with stainless steel Bosch appliances, quartz countertops including a large kitchen island, and soft-close cabinetry in both the kitchen and laundry room. New fans and lighting throughout. The spacious primary suite is a true retreat, featuring a huge double shower, direct patio access, and remote-control blackout shades on the sliding door. Step outside to enjoy the covered patio complete with a remote-controlled privacy shade, and beautifully landscaped yard. Perfect spot to add a hot tub right off your bedroom! Home wired for speakers. The HOA maintains the landscaping, allowing for a low-maintenance lifestyle. Fully fenced backyard! Desirable lot with open space to the north. Living in Pelican Shores means enjoying one of NoCo's most unique resort-style lifestyles. Homeowner's have access to their private Lake just a block away for fishing and paddleboarding. Rec passes also provide access to the 4 Water Valley and lakes, beaches, tennis courts, pickleball courts, orchards, and farm fields. This golf-cart-friendly community allows you to cruise to Pelican Lakes Golf Course(Membership req), RainDance Golf Course, The Grainhouse, Ted's, The Sandbar, The Lodge, and Ridgehill Tavern. Optional memberships are available for the W Club Fitness Center and RainDance River Resort Pool. Located in the heart of Windsor, you'll enjoy beautiful parks, small-town charm, and easy access to Northern Colorado's best amenities. This is Colorado living at its finest!
For sale
Price cut: $10K (7/15)
$739,900
1751 Barefoot Drive, Windsor, CO 80550
3beds
2,710sqft
:
Get pre-qualified$4,984/mo
Single Family Residence
Built in 2022
3,696 Square Feet Lot
$734,300 Zestimate®
$273/sqft
$280/mo HOA
What's special
- 61 days |
- 337 |
- 10 |
Zillow last checked:
Listing updated:
Listed by:
Brandon Kite 720-621-3347 brandonkite@gmail.com,
Trx, Inc
Source: REcolorado as distributed by MLS GRID,MLS#: 9770131
Facts & features
Interior
Bedrooms & bathrooms
- Bedrooms: 3
- Bathrooms: 3
- Full bathrooms: 2
- 3/4 bathrooms: 1
- Main level bathrooms: 2
- Main level bedrooms: 2
Bedroom
- Level: Main
- Area: 132 Square Feet
- Dimensions: 12 x 11
Bedroom
- Description: Main Level Primary With Slider Door To Back Patio With Remote Window Covering On Slinder
- Features: Primary Suite
- Level: Main
- Area: 195 Square Feet
- Dimensions: 13 x 15
Bedroom
- Description: With Walk In Closet
- Level: Upper
- Area: 165 Square Feet
- Dimensions: 11 x 15
Bathroom
- Level: Main
- Area: 48 Square Feet
- Dimensions: 6 x 8
Bathroom
- Description: Double Vanity With Huge 6'x7' Walk In Shower With Double Heads And 6x8 Walk In Closet
- Features: Primary Suite
- Level: Main
- Area: 84 Square Feet
- Dimensions: 7 x 12
Bathroom
- Level: Upper
- Area: 40 Square Feet
- Dimensions: 5 x 8
Dining room
- Level: Main
- Area: 128 Square Feet
- Dimensions: 8 x 16
Kitchen
- Description: Bosch Stainless Steel Appliances And Soft Close Cabinets
- Level: Main
- Area: 255 Square Feet
- Dimensions: 15 x 17
Laundry
- Description: Lg Washer/Dryer(Negotiable) With Sink And Soft Close Cabinets Recently Installed And Wall Paper.
- Level: Main
- Area: 105 Square Feet
- Dimensions: 7 x 15
Living room
- Description: Whole Home Wired For Speakers
- Level: Main
- Area: 238 Square Feet
- Dimensions: 17 x 14
Loft
- Description: Loft With Great Natural Light
- Level: Upper
- Area: 180 Square Feet
- Dimensions: 15 x 12
Heating
- Forced Air
Cooling
- Central Air
Appliances
- Included: Convection Oven, Cooktop, Dishwasher, Disposal, Microwave, Oven, Range, Range Hood, Refrigerator, Tankless Water Heater
- Laundry: In Unit
Features
- Ceiling Fan(s), High Ceilings, Kitchen Island, Open Floorplan, Pantry, Primary Suite, Quartz Counters, Smart Thermostat, Smoke Free, Walk-In Closet(s), Wired for Data
- Flooring: Carpet, Tile, Wood
- Windows: Double Pane Windows, Window Coverings
- Basement: Crawl Space,Sump Pump
- Number of fireplaces: 1
- Fireplace features: Living Room
Interior area
- Total structure area: 2,710
- Total interior livable area: 2,710 sqft
- Finished area above ground: 2,710
Video & virtual tour
Property
Parking
- Total spaces: 2
- Parking features: Concrete, Dry Walled
- Attached garage spaces: 2
Features
- Levels: Two
- Stories: 2
- Entry location: Ground
- Patio & porch: Covered, Front Porch, Patio
- Fencing: Full
Lot
- Size: 3,696 Square Feet
- Features: Greenbelt, Irrigated, Landscaped, Many Trees, Master Planned, Sprinklers In Front, Sprinklers In Rear
Details
- Parcel number: R8963409
- Special conditions: Standard
Construction
Type & style
- Home type: SingleFamily
- Architectural style: Contemporary
- Property subtype: Single Family Residence
Materials
- Metal Siding, Stone
- Roof: Composition
Condition
- Year built: 2022
Details
- Builder model: The Catalina
- Builder name: Trumark Homes
Utilities & green energy
- Electric: 110V, 220 Volts, 220 Volts in Garage
- Sewer: Public Sewer
- Water: Public
- Utilities for property: Cable Available, Electricity Connected, Internet Access (Wired), Natural Gas Connected
Community & HOA
Community
- Security: Carbon Monoxide Detector(s), Smart Locks, Smoke Detector(s), Video Doorbell
- Subdivision: Pelican Shores
HOA
- Has HOA: Yes
- Amenities included: Clubhouse
- Services included: Reserve Fund, Maintenance Grounds, Snow Removal, Trash
- HOA fee: $280 monthly
- HOA name: Pelican Shores At Water Valley
- HOA phone: 303-482-2213
Location
- Region: Windsor
Financial & listing details
- Price per square foot: $273/sqft
- Tax assessed value: $684,330
- Annual tax amount: $6,052
- Date on market: 6/11/2026
- Listing terms: Cash,Conventional,FHA,VA Loan
- Exclusions: Lg Washer/Dryer(Negotiable) Garage Fridge, Cabinets In Garage On The Wall, Tool Box And Tool Drawers. Seller's Personal Property
- Ownership: Individual
- Electric utility on property: Yes
- Road surface type: Paved
Estimated market value
$734,300
$698,000 - $771,000
$2,989/mo
Price history
| Date | Event | Price |
|---|---|---|
| 7/15/2026 | Price change | $739,900-1.3%$273/sqft |
Source:  REcolorado as distributed by MLS GRID #9770131 Report a problem REcolorado as distributed by MLS GRID #9770131 Report a problem | ||
| 7/7/2026 | Price change | $749,900-1.3%$277/sqft |
Source: REcolorado as distributed by MLS GRID #9770131 Report a problem | ||
| 6/11/2026 | Listed for sale | $759,900+8.6%$280/sqft |
Source: REcolorado as distributed by MLS GRID #9770131 Report a problem | ||
| 1/25/2024 | Sold | $699,731$258/sqft |
Source: Public Record Report a problem | ||
Public tax history
| Year | Property taxes | Tax assessment |
|---|---|---|
| 2026 | $6,052 -11.3% | $41,880 -2.1% |
| 2025 | $6,820 +232% | $42,770 -26.5% |
| 2024 | $2,055 +126.8% | $58,230 +188.7% |
| 2023 | $906 +14.6% | $20,170 +212.2% |
| 2022 | $791 +253.4% | $6,460 +6.4% |
| 2021 | $224 | $6,070 +248.9% |
| 2020 | $224 | $1,740 |
Find assessor info on the county website
Monthly payment
Est. payment
Payment breakdown
Explore the cost of this home by adjusting the details. Changes won't be saved.Climate risks
Neighborhood: 80550
Nearby schools
GreatSchools rating
- 7/10Mountain View Elementary SchoolGrades: 3-5Distance: 1.4 mi
- 5/10Windsor Middle SchoolGrades: 6-8Distance: 1.9 mi
- 6/10Windsor High SchoolGrades: 9-12Distance: 2 mi
Schools provided by the listing agent
- Elementary: Mountain View
- Middle: Windsor
- High: Windsor
- District: Weld RE-4
Source: REcolorado as distributed by MLS GRID. This data may not be complete. We recommend contacting the local school district to confirm school assignments for this home.
- $635,0003 bd2 ba2.1k sqft1767 Barefoot Dr, Windsor, CO 80550Sold

- $778,0004 bd3 ba3.1k sqft1755 Barefoot Dr, Windsor, CO 80550Sold
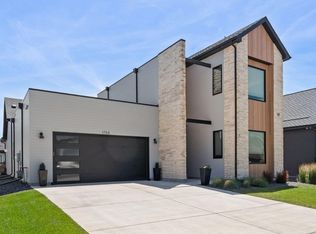
- $1,0602.12 acres1747 Barefoot Dr, Windsor, CO 80550Off Market
- $705,0003 bd2 ba2.1k sqft1743 Barefoot Dr, Windsor, CO 80550Sold

- $639,0003 bd2 ba2.1k sqft1759 Barefoot Dr, Windsor, CO 80550Sold
- $675,0003 bd2 ba2.1k sqft1750 Beachside Dr, Windsor, CO 80550Sold
- $699,0003 bd2 ba2.1k sqft1746 Beachside Dr, Windsor, CO 80550Sold
- $739,0003 bd3 ba3k sqft1763 Barefoot Dr, Windsor, CO 80550Sold
A local agent can set up tours, give advice and negotiate with sellers.
A local lender can help you make sure your offer is ready when you are.
Similar homes
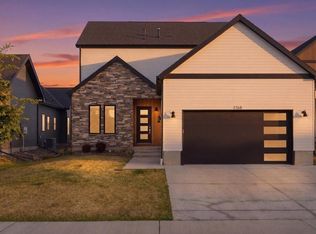
- $720,0003 bd3 ba2.8k sqft1768 Barefoot Dr, Windsor, CO 80550For Sale
 MLS ID #1064338, Erin Brady, C3 Real Estate Solutions, LLC. IRES as distributed by MLS GRID
 - $730,0004 bd3 ba3k sqft1724 Barefoot Dr, Windsor, CO 80550For Sale
 MLS ID #1063801, Chresa Anderson, C3 Real Estate Solutions, LLC. IRES as distributed by MLS GRID
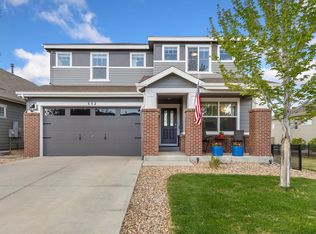
 - $789,0004 bd5 ba3.9k sqft352 Baja Dr, Windsor, CO 80550For Sale
 MLS ID #1057838, Chris Phillips, eXp Realty - Hub. IRES as distributed by MLS GRID
 - $768,0004 bd4 ba3.6k sqft8876 Blackwood Dr, Windsor, CO 80550For Sale
 MLS ID #1064910, John Simmons, C3 Real Estate Solutions, LLC. IRES as distributed by MLS GRID
 - $775,0004 bd3 ba3.5k sqft5928 Clarence Dr, Windsor, CO 80550For SaleMLS ID #1065892, Rob Kittle, Kittle Real Estate. IRES as distributed by MLS GRID
- $729,0004 bd4 ba3k sqft6241 Vernazza Way #1, Windsor, CO 80550For SaleMLS ID #1059109, Jennifer Borg, Orchard Brokerage LLC. IRES as distributed by MLS GRID
- $699,9003 bd2 ba3.5k sqft674 Vermilion Peak Dr, Windsor, CO 80550For SaleMLS ID #1061933, Stephanie Nealy, eXp Realty LLC. IRES as distributed by MLS GRID
- $745,0005 bd3 ba3.6k sqft1815 Holloway Dr, Windsor, CO 80550For SaleMLS ID #1061399, Randy Keirns, Resident Realty. IRES as distributed by MLS GRID
- $825,0004 bd3 ba3.5k sqft1799 Tinkers Dr, Windsor, CO 80550For SaleMLS ID #1065588, Kimberley Hattem, RE/MAX Alliance-FTC South. IRES as distributed by MLS GRID
- $765,0005 bd4 ba3.8k sqft608 Vermilion Peak Dr, Windsor, CO 80550For SaleMLS ID #1063205, Chresa Anderson, C3 Real Estate Solutions, LLC. IRES as distributed by MLS GRID
- $759,0005 bd3 ba3k sqft844 Doubleleaf Dr, Windsor, CO 80550New ConstructionIRES as distributed by MLS GRID
- $735,0005 bd4 ba3.6k sqft1833 Castle Hill Drive, Windsor, CO 80550For Sale
 MLS ID #8242314, Jessica Mackey, West and Main Homes Inc. REcolorado as distributed by MLS GRID
 - $810,0005 bd3 ba3.8k sqft586 Greenspire Dr, Windsor, CO 80550For SaleMLS ID #1061250, Andy Hawbaker, Coldwell Banker Realty-NOCO. IRES as distributed by MLS GRID
- $675,0005 bd4 ba3.1k sqft623 Vermilion Peak Dr, Windsor, CO 80550For SaleMLS ID #1063709, Joe Krevinghaus, Reliable House Partners. IRES as distributed by MLS GRID
- $580,0003 bd3 ba2.4k sqft647 Red Jewel Dr, Windsor, CO 80550For SaleMLS ID #1063962, Christina Mueske, milehimodern - Boulder. IRES as distributed by MLS GRID
- $699,0003 bd4 ba2.5k sqft6236 Vernazza Way #3, Windsor, CO 80550For SaleMLS ID #1061819, Jill Leichliter, RE/MAX Alliance-Loveland. IRES as distributed by MLS GRID
- $800,0005 bd4 ba3.9k sqft5032 Hawtrey Drive, Windsor, CO 80550For SaleMLS ID #8026636, Wendy Highfield, Distinct Real Estate LLC. REcolorado as distributed by MLS GRID
- $650,0004 bd3 ba3.3k sqft1840 Holloway Dr, Windsor, CO 80550For SaleMLS ID #1062784, Dillan Ward, RE/MAX Alliance-FTC South. IRES as distributed by MLS GRID
- $649,9903 bd3 ba2.4k sqft598 Noola St, Windsor, CO 80550New ConstructionIRES as distributed by MLS GRID
- $740,0004 bd4 ba3k sqft4941 Oakley Dr, Timnath, CO 80547For SaleMLS ID #1065027, Kyle Christianson, RE/MAX Alliance-FTC South. IRES as distributed by MLS GRID
