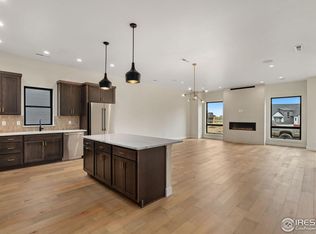
Better than new, this exceptional luxury lock-and-leave patio home with a main floor primary bedroom and bathroom combines sophisticated design with effortless living. Designed with entertaining and everyday living in mind, the open-concept main floor features impressive 10-foot ceilings, rich natural light, and a spacious great room that flows effortlessly into the dining area and gourmet kitchen. The kitchen is a standout, showcasing premium stainless steel appliances, abundant cabinetry, a walk-in pantry, and a large center island ideal for food preparation and gathering with family and friends. Conveniently located on the main floor, the spacious primary suite provides comfort and privacy, featuring an oversized shower, dual vanities, and a large walk-in closet. Upstairs, you'll find 2 bedrooms, a wet bar with a beverage refrigerator, and a versatile second living space ideal as a game room, media room, or second living area. One of the many stand-out features of this Patio Home is the fenced area off of the back patio that the HOA maintains. Enjoy countless activities nearby such as Pelican Lakes Golf Course, tennis courts, walking trails, and more!
Sold for $778,000
Zestimate®
$778,000
1755 Barefoot Dr, Windsor, CO 80550
4beds
3,134sqft
Single Family Residence
Built in 2022
3,696 Square Feet Lot
$778,000 Zestimate®
$248/sqft
$3,227 Estimated rent
Home value
$778,000
$739,000 - $817,000
$3,227/mo
Zestimate® history
Owner options
List your home for rent
$3,227/mo
Rent Zestimate®
Find your next renter with Zillow Rental Manager. Plus, with online applications, you can quickly screen prospective tenants – for free.
$3,227/mo
Rent Zestimate®
Refinance and save
$4,822/mo
Est. payment
Refinancing to a lower rate could help reduce your monthly payments and save thousands over the life of the loan.
$4,822/mo
Est. payment
Explore your selling options
Work with a Zillow partner agent
Leverage their expertise and Zillow's premium Showcase listings to get your home seen by more buyers.
Get startedList with your own agent
Get your home in front of millions of buyers by listing it on Zillow.
Learn how to do itSell it yourself
Take full control of how buyers see your home on Zillow by listing For Sale by Owner (FSBO).
List your homeWhat's special
Oversized showerWalk-in pantryOpen-concept main floorAbundant cabinetrySpacious great roomRich natural lightPremium stainless steel appliances
Zillow last checked:
Listing updated:
Listed by:
Dave Muth 970-481-5963,
Group Harmony
Bought with:
Zachary Jordan, 100081331
eXp Realty - Northern CO
Source: IRES as distributed by MLS GRID,MLS#: 1062659
Facts & features
Interior
Bedrooms & bathrooms
- Bedrooms: 4
- Bathrooms: 3
- Full bathrooms: 2
- 3/4 bathrooms: 1
- Main level bathrooms: 2
Primary bedroom
- Description: Carpet
- Features: 3/4 Primary Bath, Luxury Features Primary Bath
- Level: Main
- Area: 195 Square Feet
- Dimensions: 15 x 13
Bedroom 2
- Description: Carpet
- Level: Main
- Area: 143 Square Feet
- Dimensions: 11 x 13
Bedroom 3
- Description: Carpet
- Level: Upper
- Area: 121 Square Feet
- Dimensions: 11 x 11
Bedroom 4
- Description: Carpet
- Level: Upper
- Area: 121 Square Feet
- Dimensions: 11 x 11
Dining room
- Description: Wood
- Level: Main
- Area: 171 Square Feet
- Dimensions: 19 x 9
Kitchen
- Description: Wood
- Level: Main
- Area: 247 Square Feet
- Dimensions: 13 x 19
Laundry
- Description: Tile
- Level: Main
- Area: 105 Square Feet
- Dimensions: 7 x 15
Living room
- Description: Wood
- Level: Main
- Area: 306 Square Feet
- Dimensions: 18 x 17
Heating
- Forced Air
Cooling
- Central Air
Appliances
- Included: Gas Range, Dishwasher, Refrigerator, Bar Fridge, Microwave
- Laundry: Washer/Dryer Hookup
Features
- Eat-in Kitchen, Open Floorplan, Pantry, Walk-In Closet(s), Kitchen Island, High Ceilings
- Flooring: Wood
- Basement: None,Crawl Space,Rough-in for Radon,Sump Pump
- Has fireplace: Yes
- Fireplace features: Gas, Living Room
Interior area
- Total structure area: 3,134
- Total interior livable area: 3,134 sqft
- Finished area above ground: 3,134
Property
Parking
- Total spaces: 2
- Parking features: Attached, >8' Garage Door
- Attached garage spaces: 2
- Details: Attached
Accessibility
- Accessibility features: Level Lot, Main Floor Bath, Accessible Bedroom, Main Level Laundry
Features
- Levels: Two
- Stories: 2
- Patio & porch: Patio
- Exterior features: Sprinkler System
- Fencing: Fenced,Wood
- Has view: Yes
- View description: Mountain(s), Hills, Plains View, City, Water
- Has water view: Yes
- Water view: Water
Lot
- Size: 3,696 Square Feet
- Features: Level, Near Golf Course, City Limits, Paved, Curbs, Gutters, Sidewalks, Street Light
Details
- Parcel number: R8963408
- Zoning: RES
- Special conditions: Private Owner
Construction
Type & style
- Home type: SingleFamily
- Architectural style: Patio Home,Contemporary
- Property subtype: Single Family Residence
Materials
- Frame, Stone, Metal Siding
- Roof: Composition
Condition
- New construction: No
- Year built: 2022
Utilities & green energy
- Electric: Xcel
- Gas: Xcel
- Sewer: Public Sewer
- Water: City
- Utilities for property: Natural Gas Available, Electricity Available, Cable Available, Satellite Avail, High Speed Avail
Green energy
- Energy efficient items: Windows, High Efficiency Furnace, Thermostat, Energy Rated
Community & HOA
Community
- Features: Clubhouse, Trail(s)
- Subdivision: Pelican Shores at Water Valley, Water Valley South
HOA
- Has HOA: Yes
- Services included: Common Amenities, Trash, Snow Removal, Maintenance Grounds, Management
- HOA fee: $280 monthly
- HOA name: Pelican Shores @ Water Valley
- HOA phone: 303-482-2213
Location
- Region: Windsor
Financial & listing details
- Price per square foot: $248/sqft
- Tax assessed value: $721,953
- Annual tax amount: $6,384
- Date on market: 6/24/2026
- Listing terms: Cash,Conventional
- Exclusions: Seller's Personal Property
- Electric utility on property: Yes
- Road surface type: Asphalt
Price history
| Date | Event | Price |
|---|---|---|
| 7/31/2026 | Sold | $778,000-1.5%$248/sqft |
Source:  IRES as distributed by MLS GRID #1062659 Report a problem IRES as distributed by MLS GRID #1062659 Report a problem | ||
| 7/6/2026 | Pending sale | $790,000$252/sqft |
Source:  REcolorado as distributed by MLS GRID #IR1062659 Report a problem REcolorado as distributed by MLS GRID #IR1062659 Report a problem | ||
| 6/24/2026 | Listed for sale | $790,000+5.5%$252/sqft |
Source: IRES as distributed by MLS GRID #1062659 Report a problem | ||
| 12/28/2023 | Sold | $749,000$239/sqft |
Source: IRES as distributed by MLS GRID #995571 Report a problem | ||
| 12/4/2023 | Pending sale | $749,000$239/sqft |
Source: REcolorado as distributed by MLS GRID #IR995571 Report a problem | ||
| 8/31/2023 | Price change | $749,000-3.2%$239/sqft |
Source:  Trumark Homes Report a problem Trumark Homes Report a problem | ||
| 4/24/2023 | Listed for sale | $774,036$247/sqft |
Source: Trumark Homes Report a problem | ||
Public tax history
| Year | Property taxes | Tax assessment |
|---|---|---|
| 2026 | $6,384 -9.4% | $44,330 -1.8% |
| 2025 | $7,050 +211.2% | $45,120 -26.3% |
| 2024 | $2,265 +150% | $61,260 +180.2% |
| 2023 | $906 +14.6% | $21,860 +238.4% |
| 2022 | $791 +253.4% | $6,460 +6.4% |
| 2021 | $224 | $6,070 +248.9% |
| 2020 | $224 | $1,740 |
Find assessor info on the county website
Neighborhood: 80550
Nearby homes
- $635,0003 bd2 ba2.1k sqft1767 Barefoot Dr, Windsor, CO 80550Sold

- $734,9003 bd3 ba2.7k sqft1751 Barefoot Dr, Windsor, CO 80550For Sale

- $1,0602.119 Acres1747 Barefoot Dr, Windsor, CO 80550Off Market
- $639,0003 bd2 ba2.1k sqft1759 Barefoot Dr, Windsor, CO 80550Sold
- $739,0003 bd3 ba3k sqft1763 Barefoot Dr, Windsor, CO 80550Sold
- $749,9003 bd3 ba2.8k sqft1754 Beachside Dr, Windsor, CO 80550Sold
- $675,0003 bd2 ba2.1k sqft1750 Beachside Dr, Windsor, CO 80550Sold
- $705,0003 bd2 ba2.1k sqft1743 Barefoot Dr, Windsor, CO 80550Sold
Nearby schools
GreatSchools rating
- 7/10Mountain View Elementary SchoolGrades: 3-5Distance: 1.4 mi
- 5/10Windsor Middle SchoolGrades: 6-8Distance: 1.9 mi
- 6/10Windsor High SchoolGrades: 9-12Distance: 2 mi
Schools provided by the listing agent
- Elementary: Mountain View
- Middle: Ridgeline
- High: Windsor
Source: IRES as distributed by MLS GRID. This data may not be complete. We recommend contacting the local school district to confirm school assignments for this home.
Get a cash offer in 3 minutes
Find out how much your home could sell for in as little as 3 minutes with a no-obligation cash offer.
Estimated market value
$778,000
Get a cash offer in 3 minutes
Find out how much your home could sell for in as little as 3 minutes with a no-obligation cash offer.
Estimated market value
$778,000
- Colorado
- Weld County
- Windsor
- 80550
- 1755 Barefoot Dr
Nearby cities
Nearby zip codes
Other Windsor Topics
