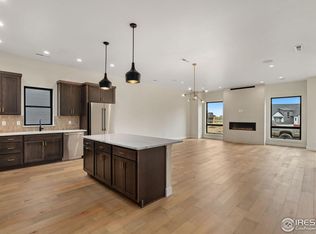
This newly completed, main floor primary bedroom patio home has a unique and fresh look like nothing you've seen in Northern Colorado with 10 ft ceilings on the main level, 9' ceilings on the second level, cozy fireplace and a flowing open floor plan for entertaining and gathering with friends and family. The gourmet kitchen features grey and white quartz countertops, stainless steel appliances including a chef's hood over the stove and a walk-in pantry. Oversized windows throughout the home allow beautiful natural sunlight to light the space. A main floor primary suite with an oversized shower with dual showerheads and a sliding glass door onto the L-shaped covered patio makes you feel like you're on vacation. Upstairs you will find a spacious media room complete with wet bar, two secondary bedrooms, full bath, and an office, perfect for working from home. Pelican Shores is a patio home neighborhood located in Pelican Lakes Resort & Golf, a premier lakeside 27 hole semi-private golf course and community with . This golf cart friendly neighborhood offers the perfect resort style living with maintenance free landscaping, close proximity to tennis courts, state of the art gym, a private clubhouse and trails along the Poudre River. It is the perfect option for full time resort living, or an easy lock-n-leave lifestyle.
Sold for $739,000
$739,000
1763 Barefoot Dr, Windsor, CO 80550
3beds
3,086sqft
Single Family Residence
Built in 2022
3,696 Square Feet Lot
$738,300 Zestimate®
$239/sqft
$3,058 Estimated rent
Home value
$738,300
$701,000 - $775,000
$3,058/mo
Zestimate® history
Owner options
List your home for rent
$3,058/mo
Rent Zestimate®
Find your next renter with Zillow Rental Manager. Plus, with online applications, you can quickly screen prospective tenants – for free.
$3,058/mo
Rent Zestimate®
Refinance and save
$4,548/mo
Est. payment
Refinancing to a lower rate could help reduce your monthly payments and save thousands over the life of the loan.
$4,548/mo
Est. payment
Explore your selling options
Work with a Zillow partner agent
Leverage their expertise and Zillow's premium Showcase listings to get your home seen by more buyers.
Get startedList with your own agent
Get your home in front of millions of buyers by listing it on Zillow.
Learn how to do itSell it yourself
Take full control of how buyers see your home on Zillow by listing For Sale by Owner (FSBO).
List your homeWhat's special
Zillow last checked:
Listing updated:
Listed by:
Kathy Beck 970-229-0700,
Group Harmony
Bought with:
Non-IRES Agent
Non-IRES
Source: IRES as distributed by MLS GRID,MLS#: 996272
Facts & features
Interior
Bedrooms & bathrooms
- Bedrooms: 3
- Bathrooms: 3
- Full bathrooms: 1
- 3/4 bathrooms: 1
- 1/2 bathrooms: 1
- Main level bathrooms: 2
Primary bedroom
- Description: Carpet
- Features: 3/4 Primary Bath, Luxury Features Primary Bath
- Level: Main
- Area: 195 Square Feet
- Dimensions: 15 x 13
Bedroom 2
- Description: Carpet
- Level: Upper
- Area: 154 Square Feet
- Dimensions: 11 x 14
Bedroom 3
- Description: Carpet
- Level: Upper
- Area: 168 Square Feet
- Dimensions: 14 x 12
Dining room
- Description: Wood
- Level: Main
- Area: 165 Square Feet
- Dimensions: 11 x 15
Kitchen
- Description: Wood
- Level: Main
- Area: 224 Square Feet
- Dimensions: 16 x 14
Laundry
- Description: Tile
- Level: Main
- Area: 121 Square Feet
- Dimensions: 11 x 11
Living room
- Description: Wood
- Level: Main
- Area: 240 Square Feet
- Dimensions: 16 x 15
Recreation room
- Description: Wood
- Level: Upper
- Area: 408 Square Feet
- Dimensions: 17 x 24
Study
- Description: Carpet
- Level: Upper
- Area: 216 Square Feet
- Dimensions: 12 x 18
Heating
- Forced Air
Appliances
- Included: Gas Range, Self Cleaning Oven, Dishwasher, Refrigerator, Bar Fridge, Microwave, Disposal
- Laundry: Washer/Dryer Hookup
Features
- Eat-in Kitchen, Open Floorplan, Pantry, Walk-In Closet(s)
- Basement: None
- Has fireplace: Yes
- Fireplace features: Gas, Living Room
Interior area
- Total structure area: 3,086
- Total interior livable area: 3,086 sqft
- Finished area above ground: 3,086
Property
Parking
- Total spaces: 2
- Parking features: Garage - Attached
- Attached garage spaces: 2
- Details: Attached
Accessibility
- Accessibility features: Level Lot
Features
- Levels: Two
- Stories: 2
- Patio & porch: Patio
- Fencing: Fenced
Lot
- Size: 3,696 Square Feet
- Features: Level, Paved, Curbs, Gutters, Sidewalks, Street Light, Mineral Rights Excluded
Details
- Parcel number: R8963406
- Zoning: RES
- Special conditions: Builder
Construction
Type & style
- Home type: SingleFamily
- Architectural style: Patio Home
- Property subtype: Single Family Residence
Materials
- Frame, Stone, Metal Siding
- Roof: Composition
Condition
- New construction: Yes
- Year built: 2022
Details
- Builder model: Newport
- Builder name: Trumark Homes
Utilities & green energy
- Electric: Xcel Energy
- Gas: Xcel Energy
- Sewer: Public Sewer
- Water: City
- Utilities for property: Natural Gas Available, Electricity Available, Cable Available, Satellite Avail, High Speed Avail
Green energy
- Energy efficient items: Windows, High Efficiency Furnace, Thermostat
Community & HOA
Community
- Features: Clubhouse
- Security: Fire Alarm
- Subdivision: Pelican Shores @ Water Valley
HOA
- Has HOA: Yes
- Services included: Common Amenities, Trash, Snow Removal, Maintenance Grounds, Management
- HOA fee: $250 monthly
- HOA name: Pelican Shores @ Water Valley
- HOA phone: 303-482-2213
Location
- Region: Windsor
Financial & listing details
- Price per square foot: $239/sqft
- Tax assessed value: $726,781
- Annual tax amount: $6,428
- Date on market: 9/14/2023
- Listing terms: Cash,Conventional,VA Loan
- Electric utility on property: Yes
- Road surface type: Asphalt
Price history
| Date | Event | Price |
|---|---|---|
| 10/27/2023 | Sold | $739,000$239/sqft |
Source:  IRES as distributed by MLS GRID #996272 Report a problem IRES as distributed by MLS GRID #996272 Report a problem | ||
| 9/25/2023 | Pending sale | $739,000$239/sqft |
Source:  REcolorado as distributed by MLS GRID #IR996272 Report a problem REcolorado as distributed by MLS GRID #IR996272 Report a problem | ||
| 8/30/2023 | Price change | $739,000-6.9%$239/sqft |
Source: IRES as distributed by MLS GRID #986257 Report a problem | ||
| 7/12/2023 | Price change | $794,148-0.6%$257/sqft |
Source: IRES as distributed by MLS GRID #986257 Report a problem | ||
| 4/26/2023 | Price change | $799,148-14.4%$259/sqft |
Source: IRES as distributed by MLS GRID #986257 Report a problem | ||
| 4/26/2023 | Price change | $934,006+16.9%$303/sqft |
Source:  Trumark Homes Report a problem Trumark Homes Report a problem | ||
| 4/16/2023 | Listed for sale | $799,148$259/sqft |
Source: Trumark Homes Report a problem | ||
Public tax history
| Year | Property taxes | Tax assessment |
|---|---|---|
| 2026 | $6,428 -9.9% | $44,660 -1.7% |
| 2025 | $7,131 +214.8% | $45,430 -26.3% |
| 2024 | $2,265 +150% | $61,610 +181.8% |
| 2023 | $906 +14.6% | $21,860 +238.4% |
| 2022 | $791 +253.4% | $6,460 +6.4% |
| 2021 | $224 | $6,070 +248.9% |
| 2020 | $224 | $1,740 |
Find assessor info on the county website
Neighborhood: 80550
Nearby homes
- $639,0003 bd2 ba2.1k sqft1759 Barefoot Dr, Windsor, CO 80550Sold
- $699,0003 bd3 ba2.7k sqft1760 Barefoot Dr, Windsor, CO 80550Sold

- $675,0003 bd2 ba2k sqft1756 Barefoot Dr, Windsor, CO 80550Pending

- $794,8003 bd3 ba3k sqft1764 Barefoot Dr, Windsor, CO 80550Off Market
- $778,0004 bd3 ba3.1k sqft1755 Barefoot Dr, Windsor, CO 80550Sold
- $635,0003 bd2 ba2.1k sqft1767 Barefoot Dr, Windsor, CO 80550Sold
- $643,3003 bd2 ba2.1k sqft1752 Barefoot Dr, Windsor, CO 80550Off Market
- $739,9003 bd3 ba2.7k sqft1751 Barefoot Dr, Windsor, CO 80550For Sale
Nearby schools
GreatSchools rating
- 7/10Mountain View Elementary SchoolGrades: 3-5Distance: 1.4 mi
- 5/10Windsor Middle SchoolGrades: 6-8Distance: 1.9 mi
- 6/10Windsor High SchoolGrades: 9-12Distance: 2 mi
Schools provided by the listing agent
- Elementary: Skyview
- Middle: Windsor
- High: Windsor
Source: IRES as distributed by MLS GRID. This data may not be complete. We recommend contacting the local school district to confirm school assignments for this home.
Get a cash offer in 3 minutes
Find out how much your home could sell for in as little as 3 minutes with a no-obligation cash offer.
Estimated market value
$738,300
Get a cash offer in 3 minutes
Find out how much your home could sell for in as little as 3 minutes with a no-obligation cash offer.
Estimated market value
$738,300
- Colorado
- Weld County
- Windsor
- 80550
- 1763 Barefoot Dr
Nearby cities
Nearby zip codes
Other Windsor Topics
