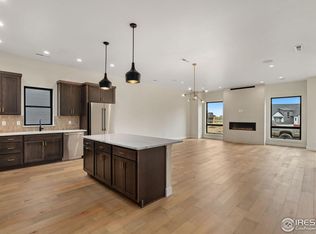
Enjoy effortless main-level living in this beautifully appointed ranch-style luxury home in the desirable Pelican Shores community of Windsor. A grand and welcoming foyer opens to a bright, open-concept layout featuring soaring 10-foot ceilings, expansive windows, and abundant natural light throughout. The gourmet kitchen is thoughtfully designed with stainless steel appliances, abundant cabinetry, a walk-in pantry, and a large center island that seamlessly connects the kitchen, dining, and great room — ideal for both everyday living and entertaining. The inviting great room is anchored by a cozy gas fireplace, creating the perfect gathering space. Retreat to the spacious primary suite, complete with a large walk-in closet and a spa-inspired bath featuring dual sinks and an oversized walk-in shower. Two additional bedrooms provide flexibility for guests, a home office, or additional living needs. A generous-sized laundry room with utility sink adds convenience and functionality. Perfectly positioned on a beautifully landscaped east-facing lot maintained by the HOA, this home also offers exceptional outdoor living with a pergola-covered patio and private hot tub. Enjoy close proximity to lakes and paddle-boarding, Pickleball courts, golf courses, scenic walking paths, restaurants, shopping, and more.
Accepting backups
Price cut: $15K (6/10)
$675,000
1756 Barefoot Drive, Windsor, CO 80550
3beds
2,032sqft
:
Get pre-qualified$4,540/mo
Single Family Residence
Built in 2022
3,484 Square Feet Lot
$-- Zestimate®
$332/sqft
$250/mo HOA
What's special
- 76 days |
- 66 |
- 1 |
Zillow last checked:
Listing updated:
Listed by:
Joya Soell 303-726-9051 Joya@you1st.com,
You 1st Realty
Source: REcolorado as distributed by MLS GRID,MLS#: 1924447
Facts & features
Interior
Bedrooms & bathrooms
- Bedrooms: 3
- Bathrooms: 2
- Full bathrooms: 1
- 3/4 bathrooms: 1
- Main level bathrooms: 2
- Main level bedrooms: 3
Bedroom
- Description: Carpet
- Features: Primary Suite
- Level: Main
- Area: 195 Square Feet
- Dimensions: 13 x 15
Bedroom
- Description: Carpet
- Level: Main
- Area: 132 Square Feet
- Dimensions: 11 x 12
Bedroom
- Description: Carpet
- Level: Main
- Area: 121 Square Feet
- Dimensions: 11 x 11
Bathroom
- Features: Primary Suite
- Level: Main
Bathroom
- Level: Main
Dining room
- Description: Wood
- Level: Main
- Area: 130 Square Feet
- Dimensions: 10 x 13
Great room
- Description: Wood
- Level: Main
- Area: 441 Square Feet
- Dimensions: 21 x 21
Kitchen
- Description: Wood
- Level: Main
- Area: 143 Square Feet
- Dimensions: 11 x 13
Laundry
- Description: Tile
- Level: Main
- Area: 81 Square Feet
- Dimensions: 9 x 9
Heating
- Forced Air
Cooling
- Central Air
Appliances
- Included: Dishwasher, Disposal, Microwave, Range, Range Hood, Refrigerator
- Laundry: In Unit
Features
- Entrance Foyer, High Ceilings, Kitchen Island, No Stairs, Open Floorplan, Pantry, Primary Suite, Quartz Counters, Smart Thermostat, Smoke Free, Walk-In Closet(s)
- Flooring: Carpet, Tile, Wood
- Windows: Double Pane Windows, Window Coverings
- Basement: Crawl Space,Sump Pump
- Number of fireplaces: 1
- Fireplace features: Gas, Great Room
Interior area
- Total structure area: 2,032
- Total interior livable area: 2,032 sqft
- Finished area above ground: 2,032
Video & virtual tour
Property
Parking
- Total spaces: 4
- Parking features: Concrete, Floor Coating, Guest, Lighted
- Attached garage spaces: 2
- Details: Off Street Spaces: 2
Features
- Levels: One
- Stories: 1
- Patio & porch: Front Porch, Patio
- Exterior features: Private Yard
- Has spa: Yes
- Spa features: Spa/Hot Tub, Heated
Lot
- Size: 3,484 Square Feet
- Features: Landscaped, Level, Sprinklers In Front
Details
- Parcel number: R8963370
- Special conditions: Standard
Construction
Type & style
- Home type: SingleFamily
- Architectural style: Contemporary
- Property subtype: Single Family Residence
Materials
- Metal Siding, Stone
- Roof: Composition
Condition
- Year built: 2022
Details
- Builder model: Rivera
Utilities & green energy
- Electric: 220 Volts
- Sewer: Public Sewer
- Water: Public
- Utilities for property: Electricity Connected, Natural Gas Available
Community & HOA
Community
- Security: Smoke Detector(s)
- Subdivision: Pelican Shores At Water Valley
HOA
- Has HOA: Yes
- Amenities included: Trail(s)
- Services included: Maintenance Grounds, Snow Removal, Trash
- HOA fee: $250 monthly
- HOA name: Pelican Shores @ Water Valley
- HOA phone: 303-482-2213
Location
- Region: Windsor
Financial & listing details
- Price per square foot: $332/sqft
- Tax assessed value: $633,673
- Annual tax amount: $5,604
- Date on market: 5/27/2026
- Listing terms: Cash,Conventional,FHA,VA Loan
- Exclusions: Chandeliers In Living Room And Foyer, Full-Length Mirror In Primary Bath, Washer, Dryer
- Ownership: Individual
- Electric utility on property: Yes
- Road surface type: Paved
Estimated market value
Not available
Estimated sales range
Not available
Not available
Price history
| Date | Event | Price |
|---|---|---|
| 6/13/2026 | Pending sale | $675,000$332/sqft |
Source:  REcolorado as distributed by MLS GRID #1924447 Report a problem REcolorado as distributed by MLS GRID #1924447 Report a problem | ||
| 6/10/2026 | Price change | $675,000-2.2%$332/sqft |
Source: REcolorado as distributed by MLS GRID #1924447 Report a problem | ||
| 5/27/2026 | Listed for sale | $690,000+9.7%$340/sqft |
Source: REcolorado as distributed by MLS GRID #1924447 Report a problem | ||
| 3/22/2023 | Sold | $629,081-10%$310/sqft |
Source: Public Record Report a problem | ||
| 12/3/2022 | Price change | $699,081-6.7%$344/sqft |
Source:  IRES as distributed by MLS GRID #978555 Report a problem IRES as distributed by MLS GRID #978555 Report a problem | ||
| 11/9/2022 | Listed for sale | $749,081$369/sqft |
Source: IRES as distributed by MLS GRID #978555 Report a problem | ||
Public tax history
| Year | Property taxes | Tax assessment |
|---|---|---|
| 2026 | $5,604 -19.1% | $38,780 -2.1% |
| 2025 | $6,930 +8.5% | $39,610 -27.1% |
| 2024 | $6,388 +605.1% | $54,340 -1% |
| 2023 | $906 +14.6% | $54,870 +749.4% |
| 2022 | $791 +253.4% | $6,460 +6.4% |
| 2021 | $224 | $6,070 +248.9% |
| 2020 | $224 | $1,740 |
Find assessor info on the county website
Monthly payment
Est. payment
Payment breakdown
Explore the cost of this home by adjusting the details. Changes won't be saved.Climate risks
Neighborhood: 80550
Nearby schools
GreatSchools rating
- 7/10Mountain View Elementary SchoolGrades: 3-5Distance: 1.4 mi
- 5/10Windsor Middle SchoolGrades: 6-8Distance: 1.9 mi
- 6/10Windsor High SchoolGrades: 9-12Distance: 2 mi
Schools provided by the listing agent
- Elementary: Mountain View
- Middle: Windsor
- High: Windsor
- District: Weld RE-4
Source: REcolorado as distributed by MLS GRID. This data may not be complete. We recommend contacting the local school district to confirm school assignments for this home.
- $643,3003 bd2 ba2.1k sqft1752 Barefoot Dr, Windsor, CO 80550Off Market
- $699,0003 bd3 ba2.7k sqft1760 Barefoot Dr, Windsor, CO 80550Sold

- $9271.85 acres1800 New Liberty Rd, Windsor, CO 80550Off Market
- $639,0003 bd2 ba2.1k sqft1759 Barefoot Dr, Windsor, CO 80550Sold
- $739,0003 bd3 ba3k sqft1763 Barefoot Dr, Windsor, CO 80550Sold
- $790,4003 bd3 ba3k sqft1764 Barefoot Dr, Windsor, CO 80550Off Market
- $635,0003 bd2 ba2.1k sqft1767 Barefoot Dr, Windsor, CO 80550Sold
- $700,0003 bd3 ba3k sqft1744 Barefoot Dr, Windsor, CO 80550Sold
A local agent can set up tours, give advice and negotiate with sellers.
Similar homes
- $635,0005 bd4 ba2.6k sqft1707 Platte River Drive, Windsor, CO 80550For Sale

 MLS ID #9205670, Jon Hill, eXp Realty, LLC. REcolorado as distributed by MLS GRID
 - $739,9003 bd3 ba2.7k sqft1751 Barefoot Drive, Windsor, CO 80550For Sale
 MLS ID #9770131, Brandon Kite, Trx, Inc. REcolorado as distributed by MLS GRID
 - $589,0005 bd3 ba2.8k sqft2055 Vineyard Court, Windsor, CO 80550For Sale
 MLS ID #7203763, Trelora Realty Team, Trelora Realty, Inc.. REcolorado as distributed by MLS GRID
 - $600,0004 bd3 ba2.7k sqft965 Sandhills St, Windsor, CO 80550For Sale
 MLS ID #1066098, Cory Younie, Group Centerra. IRES as distributed by MLS GRID
 - $537,5004 bd3 ba2.4k sqft428 Wind River Dr, Windsor, CO 80550For SaleMLS ID #1061213, Samantha Kovari, HomeSmart Realty Group FTC. IRES as distributed by MLS GRID
- $595,0003 bd4 ba2.4k sqft6245 Vernazza Way #3, Windsor, CO 80550For SaleMLS ID #1065152, Dennis Schick, RE/MAX Alliance-FTC South. IRES as distributed by MLS GRID
- $499,5003 bd3 ba1.8k sqft398 Chipman Dr, Windsor, CO 80550For SaleMLS ID #1058350, Julia Udick, eXp Realty - Hub. IRES as distributed by MLS GRID
- $672,6703 bd4 ba2.3k sqft6224 Vernazza Way #2, Windsor, CO 80550New ConstructionIRES as distributed by MLS GRID
- $415,0003 bd3 ba2.1k sqft233 Rock Bridge Ln, Windsor, CO 80550For SaleMLS ID #1065349, Rondi DuPont, Group Mulberry. IRES as distributed by MLS GRID
- $598,0004 bd4 ba2.4k sqft938 Scotch Pine Dr, Severance, CO 80550For SaleMLS ID #1064647, Rob Kittle, Kittle Real Estate. IRES as distributed by MLS GRID
- $636,9503 bd4 ba2.3k sqft6226 Vernazza Way #2, Windsor, CO 80550New ConstructionIRES as distributed by MLS GRID
- $759,0005 bd3 ba3k sqft844 Doubleleaf Dr, Windsor, CO 80550New ConstructionIRES as distributed by MLS GRID
- $665,0003 bd3 ba2.4k sqft5743 Jedidiah Dr, Timnath, CO 80547For SaleMLS ID #1054679, Kennan Razey, Group Mulberry. IRES as distributed by MLS GRID
- $415,0003 bd2 ba1.4k sqft1087 Long Meadows St, Severance, CO 80550For SaleMLS ID #1065405, Autumn Mestas, Kentwood RE Northern Prop Llc. IRES as distributed by MLS GRID
- $570,0004 bd3 ba2.8k sqft714 62nd Ave, Greeley, CO 80634For SaleMLS ID #1066010, Sonja Belfiore, eXp - Greeley. IRES as distributed by MLS GRID
- $599,0004 bd4 ba2.5k sqft5771 Stone Fly Drive, Timnath, CO 80547For SaleMLS ID #1977308, Kayla McClure, Grant Real Estate Company. REcolorado as distributed by MLS GRID
- $632,0004 bd3 ba2.6k sqft6399 Verna Ct, Timnath, CO 80547For SaleMLS ID #1062326, Nicole Huntsman, Group Harmony. IRES as distributed by MLS GRID
- $654,9995 bd4 ba2.9k sqft1312 Cimarron Cir, Eaton, CO 80615For SaleMLS ID #1065930, Kyle Christianson, RE/MAX Alliance-FTC South. IRES as distributed by MLS GRID
- $485,0003 bd3 ba2.5k sqft1068 Mt Oxford Avenue, Windsor, CO 80550For SaleMLS ID #8108530, Ryann Muir, eXp Realty, LLC. REcolorado as distributed by MLS GRID
- $515,0003 bd3 ba2k sqft4660 Wildwood Way, Johnstown, CO 80534For SaleMLS ID #7897092, Rhonda Haglund, Keller Williams Advantage Realty LLC. REcolorado as distributed by MLS GRID
