Welcome to this beautiful 3-bedroom, 3-bath home featuring a main-level Primary Suite and a bright, open floor plan that lives much like a Ranch-style home. The upper-level Loft adds valuable flexibility and can easily serve as a playroom, home office, TV room or additional living space. Each bedroom also features its own full bathroom, providing comfort and convenience for everyone.
The spacious Kitchen is designed for both everyday living and entertaining, featuring granite countertops, abundant cabinet and storage space, stainless steel appliances and a generous center island. The open-concept layout creates an easy flow between the Kitchen, Dining and Family Rooms, making it ideal for gathering with family and friends. Step outside to enjoy dining al fresco on the backyard patio while taking in the peaceful setting. With the property backing to open space, you’ll enjoy added privacy and no neighbors directly behind you! The gently used kids’ playset is also available for purchase, with price negotiable. This wonderful community offers an impressive array of amenities, including two pools, parks, playgrounds, baseball and soccer fields, multiple walking trails and a disc golf course. The new Riverview PK-8 school adds even more convenience, while the main community center, pool and workout facility are all within walking distance. Conveniently located with easy access to I-25, Johnstown Plaza, Centerra, Longmont, Fort Collins and Estes Park, this home offers a wonderful combination of comfort, flexibility, privacy and community amenities. There’s truly something here for everyone!
For sale
$515,000
4660 Wildwood Way, Johnstown, CO 80534
3beds
2,023sqft
:
Get pre-qualified$3,274/mo
Single Family Residence
Built in 2017
7,440 Square Feet Lot
$-- Zestimate®
$255/sqft
$-- HOA
What's special
- 3 days |
- 126 |
- 8 |
Zillow last checked:
Listing updated:
Listed by:
Rhonda Haglund 303-883-7136 rhonda.haglund@comcast.net,
Keller Williams Advantage Realty LLC
Source: REcolorado as distributed by MLS GRID,MLS#: 7897092
Facts & features
Interior
Bedrooms & bathrooms
- Bedrooms: 3
- Bathrooms: 3
- Full bathrooms: 3
- Main level bathrooms: 2
- Main level bedrooms: 2
Bedroom
- Description: Carpet, Walk-In Closet
- Features: Primary Suite
- Level: Main
Bedroom
- Description: Carpet
- Level: Main
Bedroom
- Description: Carpet, Walk-In Closet
- Level: Upper
Bathroom
- Description: Tile, Dual Vanity, Walk-In Shower
- Features: En Suite Bathroom, Primary Suite
- Level: Main
Bathroom
- Description: Tile, Soaker Tub
- Level: Main
Bathroom
- Description: Tile, Soaker Tub
- Level: Upper
Bonus room
- Description: Carpet, Flex-Space
- Level: Upper
Dining room
- Description: Wood Flooring, Tall Ceilings, Southern Exposure
- Level: Main
Family room
- Description: Wood Flooring, Tall Ceilings, Southern Exposure
- Level: Main
Kitchen
- Description: Wood Flooring, Granite Counters, Island, Gas Range
- Level: Main
Laundry
- Description: Vinyl, Room For Full-Size Washer And Dryer
- Level: Main
Heating
- Forced Air
Cooling
- Central Air
Appliances
- Included: Dishwasher, Disposal, Microwave, Oven, Range, Refrigerator
Features
- Ceiling Fan(s), Eat-in Kitchen, Granite Counters, High Ceilings, Kitchen Island, Open Floorplan, Pantry, Primary Suite, Walk-In Closet(s)
- Flooring: Carpet, Tile, Vinyl, Wood
- Windows: Double Pane Windows
- Has basement: No
Interior area
- Total structure area: 2,023
- Total interior livable area: 2,023 sqft
- Finished area above ground: 2,023
Video & virtual tour
Property
Parking
- Total spaces: 3
- Parking features: Concrete
- Attached garage spaces: 3
Features
- Levels: Two
- Stories: 2
- Patio & porch: Patio
- Exterior features: Lighting, Private Yard, Rain Gutters
- Fencing: Full
Lot
- Size: 7,440 Square Feet
- Features: Greenbelt, Irrigated, Level
Details
- Parcel number: R1637419
- Special conditions: Standard
Construction
Type & style
- Home type: SingleFamily
- Architectural style: Traditional
- Property subtype: Single Family Residence
Materials
- Frame, Stone, Vinyl Siding, Wood Siding
- Foundation: Slab
- Roof: Concrete
Condition
- Year built: 2017
Details
- Builder name: Oakwood Homes, LLC
Utilities & green energy
- Sewer: Public Sewer
- Water: Public
- Utilities for property: Electricity Connected, Natural Gas Connected
Community & HOA
Community
- Subdivision: Thompson River Ranch
HOA
- Has HOA: No
Location
- Region: Johnstown
Financial & listing details
- Price per square foot: $255/sqft
- Tax assessed value: $521,100
- Annual tax amount: $6,640
- Date on market: 8/8/2026
- Listing terms: Cash,Conventional,FHA,VA Loan
- Exclusions: Seller's Personal Property, Children's Outdoor Playset Is Negotiable.
- Ownership: Individual
- Electric utility on property: Yes
- Road surface type: Paved
Estimated market value
Not available
Estimated sales range
Not available
Not available
Price history
| Date | Event | Price |
|---|---|---|
| 8/8/2026 | Listed for sale | $515,000-1%$255/sqft |
Source:  REcolorado as distributed by MLS GRID #7897092 Report a problem REcolorado as distributed by MLS GRID #7897092 Report a problem | ||
| 11/3/2025 | Listing removed | $2,900$1/sqft |
Source: REcolorado as distributed by MLS GRID #7296861 Report a problem | ||
| 9/23/2025 | Price change | $2,900-6.5%$1/sqft |
Source: REcolorado as distributed by MLS GRID #7296861 Report a problem | ||
| 8/5/2025 | Listed for rent | $3,100$2/sqft |
Source: REcolorado as distributed by MLS GRID #7296861 Report a problem | ||
| 6/28/2024 | Sold | $520,000-0.8%$257/sqft |
Source:  IRES as distributed by MLS GRID #1001524 Report a problem IRES as distributed by MLS GRID #1001524 Report a problem | ||
| 5/29/2024 | Pending sale | $524,000$259/sqft |
Source: REcolorado as distributed by MLS GRID #IR1001524 Report a problem | ||
| 5/22/2024 | Price change | $524,000-0.4%$259/sqft |
Source: IRES as distributed by MLS GRID #1001524 Report a problem | ||
| 5/8/2024 | Price change | $526,250-0.2%$260/sqft |
Source: REcolorado as distributed by MLS GRID #IR1001524 Report a problem | ||
| 4/27/2024 | Listed for sale | $527,500$261/sqft |
Source: REcolorado as distributed by MLS GRID #IR1001524 Report a problem | ||
| 4/6/2024 | Pending sale | $527,500$261/sqft |
Source: REcolorado as distributed by MLS GRID #IR1001524 Report a problem | ||
| 4/2/2024 | Price change | $527,500-0.5%$261/sqft |
Source: REcolorado as distributed by MLS GRID #IR1001524 Report a problem | ||
| 3/26/2024 | Listed for sale | $530,000$262/sqft |
Source: REcolorado as distributed by MLS GRID #IR1001524 Report a problem | ||
| 3/18/2024 | Pending sale | $530,000$262/sqft |
Source: REcolorado as distributed by MLS GRID #IR1001524 Report a problem | ||
| 2/20/2024 | Price change | $530,000-0.5%$262/sqft |
Source: REcolorado as distributed by MLS GRID #IR1001524 Report a problem | ||
| 2/13/2024 | Price change | $532,500-0.5%$263/sqft |
Source: IRES as distributed by MLS GRID #1001524 Report a problem | ||
| 1/31/2024 | Price change | $535,000-0.9%$264/sqft |
Source: IRES as distributed by MLS GRID #1001524 Report a problem | ||
| 1/12/2024 | Listed for sale | $540,000$267/sqft |
Source: REcolorado as distributed by MLS GRID #IR1001524 Report a problem | ||
| 1/1/2024 | Listing removed | -- |
Source: IRES as distributed by MLS GRID #997495 Report a problem | ||
| 12/16/2023 | Price change | $540,000-0.9%$267/sqft |
Source: IRES as distributed by MLS GRID #997495 Report a problem | ||
| 12/9/2023 | Price change | $545,000-0.9%$269/sqft |
Source: IRES as distributed by MLS GRID #997495 Report a problem | ||
| 10/25/2023 | Price change | $550,000-0.5%$272/sqft |
Source: IRES as distributed by MLS GRID #997495 Report a problem | ||
| 10/4/2023 | Listed for sale | $552,500+47.9%$273/sqft |
Source: IRES as distributed by MLS GRID #997495 Report a problem | ||
| 7/21/2017 | Sold | $373,500-0.3%$185/sqft |
Source: IRES as distributed by MLS GRID #817905 Report a problem | ||
| 4/25/2017 | Listed for sale | $374,500$185/sqft |
Source: Valor Real Estate LLC #817905 Report a problem | ||
Public tax history
| Year | Property taxes | Tax assessment |
|---|---|---|
| 2025 | $6,640 +1.4% | $32,569 -8.3% |
| 2024 | $6,546 +34.7% | $35,517 -1% |
| 2023 | $4,858 -1.6% | $35,861 +38.1% |
| 2022 | $4,938 +5.5% | $25,965 -2.8% |
| 2021 | $4,682 +0.7% | $26,712 +5.5% |
| 2020 | $4,648 -0.7% | $25,325 -0.7% |
| 2019 | $4,679 | $25,502 +6.6% |
| 2018 | $4,679 | $23,933 +11.1% |
| 2017 | $4,679 +17.9% | $21,547 +53.5% |
| 2016 | $3,968 +73.5% | $14,036 +6.3% |
| 2015 | $2,287 +177.9% | $13,200 +175.6% |
| 2014 | $823 | $4,790 |
| 2013 | -- | $4,790 -17.8% |
| 2012 | -- | $5,830 -15.5% |
| 2011 | -- | $6,900 -18.5% |
| 2010 | -- | $8,470 |
| 2009 | -- | $8,470 -34.9% |
| 2008 | -- | $13,020 +62.1% |
| 2007 | -- | $8,030 +558.2% |
| 2006 | -- | $1,220 |
Find assessor info on the county website
Monthly payment
Est. payment
Payment breakdown
Explore the cost of this home by adjusting the details. Changes won't be saved.Climate risks
Neighborhood: 80534
Nearby schools
GreatSchools rating
- 5/10Riverview PK-8Grades: PK-8Distance: 0.4 mi
- 7/10Mountain View High SchoolGrades: 9-12Distance: 2.8 mi
Schools provided by the listing agent
- Elementary: Riverview Pk-8
- Middle: Riverview Pk-8
- High: Mountain View
- District: Thompson R2-J
Source: REcolorado as distributed by MLS GRID. This data may not be complete. We recommend contacting the local school district to confirm school assignments for this home.
- $464,7003 bd3 ba2k sqft4660 W Wildwood Way, Johnstown, CO 80534Off Market
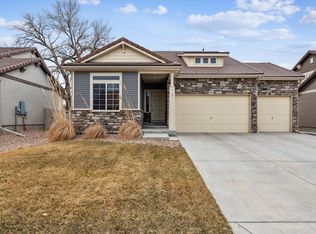
- $521,3003 bd4 ba2.4k sqft4654 Wildwood Way, Johnstown, CO 80534Off Market
- $563,5003 bd4 ba2.7k sqft4712 Wildwood Way, Johnstown, CO 80534Off Market

- $510,0003 bd3 ba1.9k sqft4648 Wildwood Way, Johnstown, CO 80534Sold
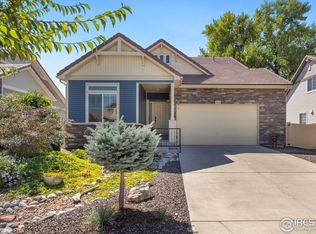
- $579,4003 bd3 ba2.7k sqft4718 Wildwood Way, Johnstown, CO 80534Off Market
- $599,5004 bd3 ba3.7k sqft4707 Wildwood Way, Johnstown, CO 80534Off Market
- $551,9003 bd3 ba3.4k sqft4707 Wildwood Way, Loveland, CO 80534Off Market
- $589,3003 bd3 ba2.4k sqft4659 Wildwood Way, Johnstown, CO 80534Off Market
A local agent can set up tours, give advice and negotiate with sellers.
A local lender can help you make sure your offer is ready when you are.
Similar homes
- $500,0003 bd3 ba2k sqft3624 Idlewood Ln, Johnstown, CO 80534For Sale
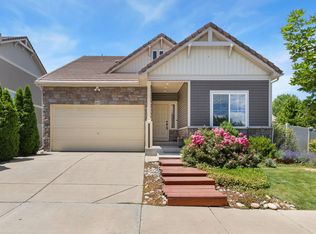
 MLS ID #1063798, Alycia Martinez, Group Centerra. IRES as distributed by MLS GRID
 - $485,0002 bd2 ba2k sqft4301 Riverwalk Cir, Johnstown, CO 80534For Sale
 MLS ID #1064376, Georgi Grover, RE/MAX Alliance-Loveland. IRES as distributed by MLS GRID
 - $544,7003 bd3 ba1.9k sqft3455 Sandalwood Ln, Johnstown, CO 80534Off Market
- $510,0003 bd3 ba1.9k sqft3534 Streamwood Dr, Johnstown, CO 80534For Sale
 MLS ID #1051610, Kellen Harmon, Blueshift Real Estate Services Llc. IRES as distributed by MLS GRID
 - $469,9003 bd3 ba2k sqft3855 Beechwood Ln, Johnstown, CO 80534For SaleMLS ID #1062254, Eric Pacheco, HomeChex. IRES as distributed by MLS GRID
- $499,9003 bd3 ba1.8k sqft3755 Candlewood Drive, Johnstown, CO 80534For Sale
 MLS ID #IR1061522, Gus Bergs, RE/MAX Alliance-FTC South. REcolorado as distributed by MLS GRID
 - $549,9504 bd3 ba2.4k sqft4141 Orangewood Drive, Johnstown, CO 80534New ConstructionREcolorado as distributed by MLS GRID
- $468,7633 bd3 ba2.2k sqft2412 Juno Ln, Johnstown, CO 80534New ConstructionIRES as distributed by MLS GRID
- from $448,9903 bd3 ba1.6k sqftCABRAL Plan, Ridge at Johnstown, Johnstown, CO 80534New ConstructionDR Horton
- $524,9503 bd3 ba2.2k sqft4172 Orangewood Drive, Johnstown, CO 80534New ConstructionREcolorado as distributed by MLS GRID
- from $480,5003 bd2 ba1.4k sqftArizona Plan, Southridge, Johnstown, CO 80534New ConstructionJourney Homes / J & J Construction
- $445,0003 bd3 ba2.9k sqft5079 Ridgewood Drive, Johnstown, CO 80534For SaleMLS ID #4171619, Nicholas Monge, eXp Realty, LLC. REcolorado as distributed by MLS GRID
- $507,8884 bd2 ba1.7k sqft4252 Satinwood Dr, Johnstown, CO 80534For SaleMLS ID #1063741, Landin Gentry, Grey Rock Realty. IRES as distributed by MLS GRID
- $429,9003 bd3 ba1.9k sqft3504 Valleywood Ct, Johnstown, CO 80534For SaleMLS ID #1062107, Douglas Priest, Real Simple Housing, LLC. IRES as distributed by MLS GRID
- from $554,9905 bd3 ba2.7k sqftWonder Plan, Thompson River Ranch, Johnstown, CO 80534New ConstructionOakwood Homes Denver
- $578,5003 bd3 ba2.7k sqft4121 Pennycress Dr, Johnstown, CO 80534For SaleMLS ID #1063128, Raelynn Barnett, Rad Real Estate. IRES as distributed by MLS GRID
- $514,9503 bd3 ba1.7k sqft4153 Orangewood Street, Johnstown, CO 80534New ConstructionMLS ID #5280271, Matthew Tonge, Richmond Realty Inc. REcolorado as distributed by MLS GRID
- $420,0003 bd3 ba1.8k sqft3576 Streamwood Drive, Johnstown, CO 80534For SaleMLS ID #3360110, Raoul De Sota, Orchard Brokerage LLC. REcolorado as distributed by MLS GRID
- from $526,1904 bd3 ba2.3k sqftGlendo Plan, Southridge, Johnstown, CO 80534New ConstructionJourney Homes / J & J Construction
- from $494,9503 bd3 ba1.7k sqftCoral II Plan, Thompson River Ranch, Johnstown, CO 80534New ConstructionRichmond Homes
