**!!READY AUGUST!!**SPECIAL FINANCING AVAILABLE** This Coral II is waiting to impress its residents with two stories of smartly inspired living spaces and designer finishes throughout. The main floor offers a large, uninterrupted space for relaxing, entertaining and dining. The well-appointed kitchen features stainless steel appliances and a quartz center island that opens to the dining and great room. Upstairs, you'll find a large loft, a full bath tucked between two secondary bedrooms that make perfect accommodations for family or guests. The convenient laundry rests near the primary suite showcasing a spacious walk-in closet and private bath.
New construction
$514,950
4153 Orangewood Street, Johnstown, CO 80534
3beds
1,791sqft
Single Family Residence
Built in 2026
4,791 Square Feet Lot
$-- Zestimate®
$288/sqft
$-- HOA
What's special
- 100 days |
- 14 |
- 0 |
Zillow last checked:
Listing updated:
Listed by:
Matthew Tonge 303-850-5757,
Richmond Realty Inc
Source: REcolorado as distributed by MLS GRID,MLS#: 5280271
Facts & features
Interior
Bedrooms & bathrooms
- Bedrooms: 3
- Bathrooms: 3
- Full bathrooms: 1
- 3/4 bathrooms: 1
- 1/2 bathrooms: 1
- Main level bathrooms: 1
Bedroom
- Description: Walk-In Closet
- Features: Primary Suite
- Level: Upper
- Area: 156 Square Feet
- Dimensions: 13 x 12
Bedroom
- Description: Bedroom 2
- Level: Upper
- Area: 132 Square Feet
- Dimensions: 11 x 12
Bedroom
- Description: Bedroom 3
- Level: Upper
- Area: 110 Square Feet
- Dimensions: 10 x 11
Bathroom
- Level: Main
Bathroom
- Description: En Suite
- Features: Primary Suite
- Level: Upper
Bathroom
- Level: Upper
Dining room
- Level: Main
- Area: 112 Square Feet
- Dimensions: 8 x 14
Great room
- Level: Main
- Area: 180 Square Feet
- Dimensions: 15 x 12
Kitchen
- Level: Main
- Area: 110 Square Feet
- Dimensions: 11 x 10
Laundry
- Level: Upper
Loft
- Level: Upper
- Area: 154 Square Feet
- Dimensions: 14 x 11
Heating
- Forced Air
Cooling
- Central Air
Appliances
- Included: Dishwasher, Disposal, Microwave, Oven, Range
Features
- Eat-in Kitchen, Kitchen Island, Open Floorplan, Pantry, Primary Suite, Quartz Counters, Radon Mitigation System, Walk-In Closet(s)
- Flooring: Carpet, Vinyl
- Windows: Double Pane Windows
- Basement: Crawl Space,Sump Pump
Interior area
- Total structure area: 1,791
- Total interior livable area: 1,791 sqft
- Finished area above ground: 1,791
Property
Parking
- Total spaces: 2
- Parking features: Garage - Attached
- Attached garage spaces: 2
Features
- Levels: Two
- Stories: 2
- Patio & porch: Front Porch
Lot
- Size: 4,791 Square Feet
- Features: Landscaped, Master Planned, Sprinklers In Front
Details
- Parcel number: 8523138016
- Special conditions: Standard
Construction
Type & style
- Home type: SingleFamily
- Property subtype: Single Family Residence
Materials
- Frame
- Roof: Composition
Condition
- Under Construction
- New construction: Yes
- Year built: 2026
Details
- Builder model: Coral II / B
- Builder name: Richmond American Homes
- Warranty included: Yes
Utilities & green energy
- Sewer: Public Sewer
Community & HOA
Community
- Subdivision: Seasons At Thompson River Ranch
HOA
- Has HOA: No
Location
- Region: Johnstown
Financial & listing details
- Price per square foot: $288/sqft
- Date on market: 5/7/2026
- Listing terms: Cash,Conventional,FHA,VA Loan
- Exclusions: None
- Ownership: Builder
Estimated market value
Not available
Estimated sales range
Not available
Not available
Price history
| Date | Event | Price |
|---|---|---|
| 5/7/2026 | Listed for sale | $514,950$288/sqft |
Source:  REcolorado as distributed by MLS GRID #5280271 Report a problem REcolorado as distributed by MLS GRID #5280271 Report a problem | ||
Public tax history
Tax history is unavailable.
Monthly payment
Est. payment
Payment breakdown
Explore the cost of this home by adjusting the details. Changes won't be saved.Climate risks
Neighborhood: 80534
Nearby schools
GreatSchools rating
- 5/10Riverview PK-8Grades: PK-8Distance: 0.2 mi
- 7/10Mountain View High SchoolGrades: 9-12Distance: 3.4 mi
Schools provided by the listing agent
- Elementary: Riverview Pk-8
- Middle: Riverview Pk-8
- High: Mountain View
- District: Thompson R2-J
Source: REcolorado as distributed by MLS GRID. This data may not be complete. We recommend contacting the local school district to confirm school assignments for this home.
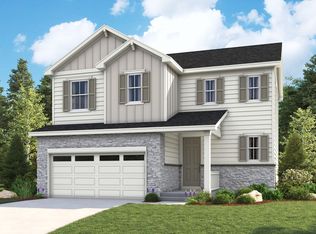
- $514,9503 bd3 ba1.7k sqft4153 Orangewood Dr, Johnstown, CO 80534New Construction
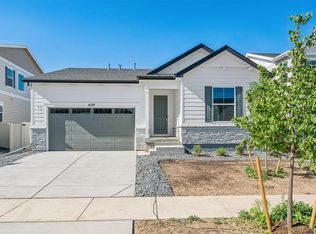
- $499,9504 bd2 ba1.7k sqft4179 Orangewood Dr, Johnstown, CO 80534New Construction
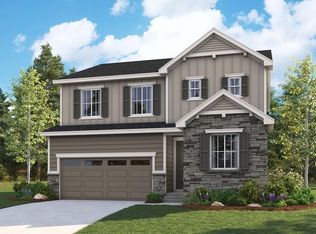
- $549,9504 bd3 ba2.4k sqft4141 Orangewood Dr, Johnstown, CO 80534New Construction
- $549,9504 bd3 ba2.6k sqft4195 Orangewood Dr, Johnstown, CO 80534New Construction

- $620,9505 bd4 ba3.1k sqft4211 Orangewood Dr, Johnstown, CO 80534Pending
- $524,9503 bd3 ba2.2k sqft4172 Orangewood Dr, Johnstown, CO 80534Pending
- $536,9504 bd3 ba2.4k sqft4184 Orangewood Dr, Johnstown, CO 80534Pending
- $505,9503 bd3 ba1.7k sqft4196 Orangewood Dr, Johnstown, CO 80534Sold
A local agent can set up tours, give advice and negotiate with sellers.
A local lender can help you make sure your offer is ready when you are.
Similar homes
- $549,9504 bd3 ba2.4k sqft4141 Orangewood Drive, Johnstown, CO 80534New Construction
 REcolorado as distributed by MLS GRID
 - $499,9504 bd2 ba1.7k sqft4179 Orangewood Drive, Johnstown, CO 80534New ConstructionREcolorado as distributed by MLS GRID
- $549,9504 bd3 ba2.6k sqft4195 Orangewood Drive, Johnstown, CO 80534New ConstructionREcolorado as distributed by MLS GRID
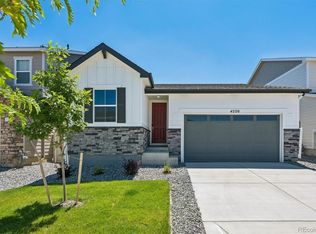
- $474,9503 bd2 ba1.6k sqft4220 Orangewood Drive, Johnstown, CO 80534New Construction
 REcolorado as distributed by MLS GRID
 - from $520,9905 bd3 ba2.6k sqftHENLEY Plan, Ridge at Johnstown, Johnstown, CO 80534New ConstructionDR Horton
- $559,9505 bd3 ba2.6k sqft4638 Goldflower Drive, Johnstown, CO 80534New ConstructionREcolorado as distributed by MLS GRID
- from $477,9904 bd3 ba2.1k sqftBELLAMY Plan, Ridge at Johnstown, Johnstown, CO 80534New ConstructionDR Horton
- from $510,9004 bd3 ba2.1k sqftSonata Plan, Granary, Johnstown, CO 80534New ConstructionDRB Homes
- $539,9504 bd3 ba2.6k sqft4615 Sugar Beet Street, Johnstown, CO 80534New ConstructionREcolorado as distributed by MLS GRID
- from $521,9003 bd3 ba2.3k sqftStanza Plan, Granary, Johnstown, CO 80534New ConstructionDRB Homes
- $499,1004 bd2 ba1.6k sqft6168 Bream Pl, Loveland, CO 80538New Construction
 IRES as distributed by MLS GRID
 - from $482,9003 bd3 ba1.8k sqftCantata Plan, Granary, Johnstown, CO 80534New ConstructionDRB Homes
- from $495,9003 bd3 ba2k sqftHarmony Plan, Granary, Johnstown, CO 80534New ConstructionDRB Homes
- from $511,9002 bd2 ba1.9k sqftMilestone Plan, Granary, Johnstown, CO 80534New ConstructionDRB Homes
- $534,9903 bd3 ba2.5k sqft854 Harvard Street, Johnstown, CO 80534New ConstructionREcolorado as distributed by MLS GRID
- from $537,9903 bd2 ba1.8k sqftCumberland | Residence 39123 Plan, The Overlook at Johnstown Farms, Johnstown, CO 80534New ConstructionCentury Communities
- from $477,9003 bd2 ba1.7k sqftCadence Plan, Granary, Johnstown, CO 80534New ConstructionDRB Homes
- $474,9903 bd3 ba2.5k sqft894 Harvard St, Johnstown, CO 80534New ConstructionIRES as distributed by MLS GRID
- $530,9005 bd3 ba1.8k sqft100 Equine Road, Berthoud, CO 80513New ConstructionMLS ID #2051087, Kevin Wolf, LGI Realty - Colorado, LLC. REcolorado as distributed by MLS GRID
- $496,4204 bd3 ba2.3k sqft7356 27th Street Lane, Greeley, CO 80634New ConstructionMLS ID #4646871, Kerrie Young, Kerrie A. Young (Independent). REcolorado as distributed by MLS GRID
