**!!SPECIAL FINANCING AVAILABLE!!**This Pearl is waiting to fulfill every one of your needs with two stories of smartly inspired living spaces and designer finishes throughout. Just off the entryway you'll find a generous bedroom and full bathroom. Nearby an open dining room flows into the well-appointed kitchen that showcases a quartz center island, stainless steel appliances and access to the covered patio backing up to greenspace. Relax in the expansive great room. Retreat upstairs to find a cozy loft, convenient laundry and two secondary bedrooms with a shared bath. The sprawling primary suite features a private bath and a spacious walk-in closet.
Pending
Price increase: $7K (7/29)
$536,950
4184 Orangewood Drive, Johnstown, CO 80534
4beds
2,427sqft
Single Family Residence
Built in 2026
4,791 Square Feet Lot
$-- Zestimate®
$221/sqft
$-- HOA
What's special
Designer finishes throughoutCozy loftSprawling primary suitePrivate bathStainless steel appliancesOpen dining roomGenerous bedroom
- 61 days |
- 106 |
- 9 |
Zillow last checked:
Listing updated:
Listed by:
Matthew Tonge 303-850-5757,
SH Realty, Inc.
Source: REcolorado as distributed by MLS GRID,MLS#: 2240562
Facts & features
Interior
Bedrooms & bathrooms
- Bedrooms: 4
- Bathrooms: 3
- Full bathrooms: 1
- 3/4 bathrooms: 2
- Main level bathrooms: 1
- Main level bedrooms: 1
Bedroom
- Description: Bedroom 4
- Level: Main
- Area: 120 Square Feet
- Dimensions: 12 x 10
Bedroom
- Description: Walk-In Closet
- Features: Primary Suite
- Level: Upper
- Area: 182 Square Feet
- Dimensions: 14 x 13
Bedroom
- Description: Bedroom 3
- Level: Upper
- Area: 120 Square Feet
- Dimensions: 12 x 10
Bedroom
- Description: Bedroom 2
- Level: Upper
- Area: 121 Square Feet
- Dimensions: 11 x 11
Bathroom
- Level: Main
Bathroom
- Description: En Suite
- Features: Primary Suite
- Level: Upper
Bathroom
- Level: Upper
Dining room
- Level: Main
- Area: 140 Square Feet
- Dimensions: 10 x 14
Great room
- Level: Main
- Area: 266 Square Feet
- Dimensions: 14 x 19
Kitchen
- Level: Main
- Area: 210 Square Feet
- Dimensions: 14 x 15
Laundry
- Level: Upper
Loft
- Level: Upper
- Area: 198 Square Feet
- Dimensions: 18 x 11
Mud room
- Level: Main
Heating
- Forced Air
Cooling
- Central Air
Appliances
- Included: Dishwasher, Disposal, Microwave, Oven, Range
Features
- Eat-in Kitchen, Kitchen Island, Open Floorplan, Pantry, Primary Suite, Quartz Counters, Radon Mitigation System, Walk-In Closet(s)
- Flooring: Carpet, Vinyl
- Windows: Double Pane Windows
- Basement: Crawl Space,Sump Pump
Interior area
- Total structure area: 2,427
- Total interior livable area: 2,427 sqft
- Finished area above ground: 2,427
Property
Parking
- Total spaces: 2
- Parking features: Garage - Attached
- Attached garage spaces: 2
Features
- Levels: Two
- Stories: 2
- Patio & porch: Covered, Front Porch, Patio
Lot
- Size: 4,791 Square Feet
- Features: Cul-De-Sac, Landscaped, Master Planned, Sprinklers In Front
Details
- Parcel number: 8523408006
- Special conditions: Standard
Construction
Type & style
- Home type: SingleFamily
- Property subtype: Single Family Residence
Materials
- Frame
- Roof: Composition
Condition
- Under Construction
- New construction: Yes
- Year built: 2026
Details
- Builder model: Pearl / C
- Builder name: Richmond American Homes
- Warranty included: Yes
Utilities & green energy
- Sewer: Public Sewer
Community & HOA
Community
- Subdivision: Thompson River Ranch
HOA
- Has HOA: No
Location
- Region: Johnstown
Financial & listing details
- Price per square foot: $221/sqft
- Date on market: 6/26/2026
- Listing terms: Cash,Conventional,FHA,VA Loan
- Exclusions: None
- Ownership: Builder
Estimated market value
Not available
Estimated sales range
Not available
Not available
Price history
| Date | Event | Price |
|---|---|---|
| 7/30/2026 | Pending sale | $536,950$221/sqft |
Source:  REcolorado as distributed by MLS GRID #2240562 Report a problem REcolorado as distributed by MLS GRID #2240562 Report a problem | ||
| 7/29/2026 | Price change | $536,950+1.3%$221/sqft |
Source: REcolorado as distributed by MLS GRID #2240562 Report a problem | ||
| 6/26/2026 | Listed for sale | $529,950$218/sqft |
Source: REcolorado as distributed by MLS GRID #2240562 Report a problem | ||
Public tax history
Tax history is unavailable.
Monthly payment
Est. payment
Payment breakdown
Explore the cost of this home by adjusting the details. Changes won't be saved.Climate risks
Neighborhood: 80534
Nearby schools
GreatSchools rating
- 5/10Riverview PK-8Grades: PK-8Distance: 0.2 mi
- 4/10Mountain View High SchoolGrades: 9-12Distance: 3.4 mi
Schools provided by the listing agent
- Elementary: Riverview Pk-8
- Middle: Riverview Pk-8
- High: Mountain View
- District: Thompson R2-J
Source: REcolorado as distributed by MLS GRID. This data may not be complete. We recommend contacting the local school district to confirm school assignments for this home.
- $505,9503 bd3 ba1.7k sqft4196 Orangewood Dr, Johnstown, CO 80534Sold
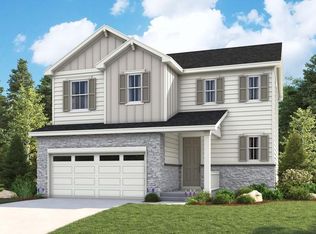
- $524,9503 bd3 ba2.2k sqft4172 Orangewood Dr, Johnstown, CO 80534Pending
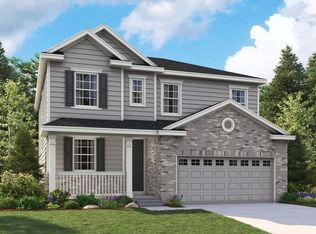
- $524,9503 bd3 ba2.2k sqft4208 Orangewood Dr, Johnstown, CO 80534Sold
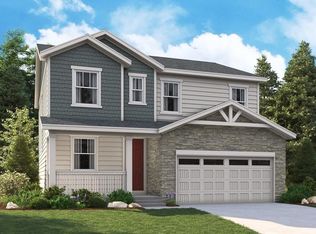
- $474,4003 bd2 ba1.6k sqft4220 Orangewood Dr, Johnstown, CO 80534Off Market

- $436,9003 bd3 ba2k sqft3394 Pearwood Dr, Johnstown, CO 80534Off Market
- $394,1002 bd3 ba1.1k sqft4209 Marblewood Dr, Johnstown, CO 80534New Construction
- $499,9504 bd2 ba1.7k sqft4179 Orangewood Dr, Johnstown, CO 80534New Construction
- $514,9503 bd3 ba1.7k sqft4153 Orangewood Dr, Johnstown, CO 80534New Construction
A local agent can set up tours, give advice and negotiate with sellers.
A local lender can help you make sure your offer is ready when you are.
Similar homes
- $555,0003 bd3 ba3.2k sqft4348 Alderwood Dr, Johnstown, CO 80534For Sale

 MLS ID #1060426, Stephen Foster, Group Centerra. IRES as distributed by MLS GRID
 - $515,0004 bd3 ba2.5k sqft2595 Wren Dr, Johnstown, CO 80534For Sale
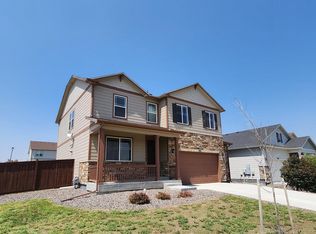 MLS ID #1066741, Steven Hayes, C3 Real Estate Solutions, LLC. IRES as distributed by MLS GRID
 - $507,8884 bd2 ba1.7k sqft4252 Satinwood Dr, Johnstown, CO 80534For Sale
 MLS ID #1063741, Landin Gentry, Grey Rock Realty. IRES as distributed by MLS GRID
 - $509,9004 bd3 ba2.6k sqft313 Raven Ln, Johnstown, CO 80534For Sale
 MLS ID #1066103, April Neuhaus, Better Homes and Gardens Real Estate - Neuhaus. IRES as distributed by MLS GRID
 - $516,4004 bd3 ba2.8k sqft1144 Bitterroot Ct, Johnstown, CO 80534New ConstructionMLS ID #1064966, John DeWitt, RE/MAX Alliance-Greeley. IRES as distributed by MLS GRID
- $504,9004 bd3 ba2.5k sqft430 Thrush Place, Johnstown, CO 80534For Sale
 MLS ID #4424817, Samantha Sheets, Compass - Denver. REcolorado as distributed by MLS GRID
 - $549,5004 bd4 ba2.7k sqft768 Harvard St, Johnstown, CO 80534For SaleMLS ID #1063945, Jesse Laner, C3 Real Estate Solutions, LLC. IRES as distributed by MLS GRID
- $500,0004 bd3 ba2.5k sqft683 Piedmontese St, Johnstown, CO 80534For SaleMLS ID #1065458, Emily Spencer, Group Harmony. IRES as distributed by MLS GRID
- $415,0002 bd3 ba1.4k sqft3582 Streamwood Dr, Johnstown, CO 80534For SaleMLS ID #1057923, Jackie Olsgard, C3 Real Estate Solutions, LLC. IRES as distributed by MLS GRID
- $424,9002 bd2 ba2.7k sqft3925 Kenwood Circle, Johnstown, CO 80534For SaleMLS ID #8345036, Dane Rickard, RE/MAX Professionals. REcolorado as distributed by MLS GRID
- $548,0004 bd3 ba2.5k sqft912 Charlton Dr, Windsor, CO 80550For SaleMLS ID #1065776, Kelly Bartunek, C3 Real Estate Solutions, LLC. IRES as distributed by MLS GRID
- $490,0003 bd3 ba2.1k sqft665 Muturu Rd, Johnstown, CO 80534New ConstructionIRES as distributed by MLS GRID
- $509,0003 bd3 ba1.9k sqft3025 Pawnee Creek Dr, Loveland, CO 80538For SaleMLS ID #1065246, Richard Burlingame, Mountain State Realty. IRES as distributed by MLS GRID
- $559,9993 bd2 ba3.6k sqft320 Elbert St, Johnstown, CO 80534For SaleMLS ID #1063375, Tanya Kensley, eXp Realty - Hub. IRES as distributed by MLS GRID
- $530,9004 bd3 ba2.3k sqft851 Emerald Lakes Street, Windsor, CO 80550New ConstructionMLS ID #9530525, Kevin Wolf, LGI Realty - Colorado, LLC. REcolorado as distributed by MLS GRID
- $545,0004 bd3 ba2.7k sqft2122 Pineywoods Street, Mead, CO 80542For SaleMLS ID #9591560, John Mosher, Berkshire Hathaway HomeServices Colorado Real Estate, LLC – Erie. REcolorado as distributed by MLS GRID
- $559,9005 bd3 ba2.7k sqft6087 Holstein Dr, Fort Collins, CO 80528For SaleMLS ID #1062756, Jules Wright, All Avenue Luxury- eXp. IRES as distributed by MLS GRID
- $550,0004 bd4 ba2.7k sqft8457 Cromwell Dr #1, Windsor, CO 80528For SaleMLS ID #1065014, Dennis Schick, RE/MAX Alliance-FTC South. IRES as distributed by MLS GRID
- $499,9903 bd2 ba1.8k sqft677 Noola St, Windsor, CO 80550New ConstructionIRES as distributed by MLS GRID
- $549,9003 bd3 ba3.1k sqft5523 Segundo Dr, Loveland, CO 80538For SaleMLS ID #1066025, Rob Kittle, Kittle Real Estate. IRES as distributed by MLS GRID
