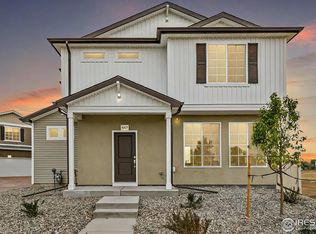
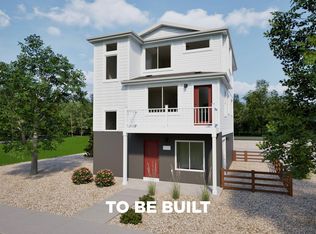
Smart space, elevated style, meet the Victoria. Designed with first-time homebuyers in mind, this 2-bedroom, up to 2.5-bathroom home offers 1,118 square feet of well-planned living that blends everyday ease with modern design. On the main level, an open layout connects the kitchen, dining, and great room which is perfect for hosting or simply unwinding. The kitchen features energy-efficient appliances, soft-close drawers, and plenty of storage to keep life organized. Upstairs, two private bedroom suites flank a
conveniently located laundry room. The generous primary suite includes a spa-style shower and roomy walk-in closet,
while the second suite features its own walk-in and full bath with soaking tub ideal for guests, roommates, or a home
office setup. A 2-car garage adds space for storage or gear, and a cozy porch offers the perfect spot to enjoy those sunny
Colorado days. Thompson River Ranch offers everything you need for an active and fulfilling lifestyle. Enjoy two sparkling pools, a state-of-the-art fitness center, walking trails, lush parks, and a disc golf course. With an outstanding school just steps away. Actual home may differ from artist's renderings or photography.
New construction
$394,100
4209 Marblewood Drive, Johnstown, CO 80534
2beds
1,118sqft
Single Family Residence
Built in 2026
3,664 Square Feet Lot
$393,600 Zestimate®
$353/sqft
$113/mo HOA
What's special
- 66 days
- 188
- 10
Zillow last checked:
Listing updated:
Listed by:
Cassie Curlee 303-486-8649 CCurlee2@oakwoodhomesco.com,
Oakwood Homes Real Estate LLC,
Layson Smyer 303-226-9472,
Oakwood Homes Real Estate LLC
Source: REcolorado as distributed by MLS GRID,MLS#: 2904301
Facts & features
Interior
Bedrooms & bathrooms
- Bedrooms: 2
- Bathrooms: 3
- Full bathrooms: 2
- 1/2 bathrooms: 1
- Main level bathrooms: 1
Bedroom
- Features: Primary Suite
- Level: Upper
- Area: 195.99 Square Feet
- Dimensions: 13.9 x 14.1
Bedroom
- Level: Upper
- Area: 134.64 Square Feet
- Dimensions: 9.9 x 13.6
Bathroom
- Features: Primary Suite
- Level: Upper
Bathroom
- Level: Main
Bathroom
- Level: Upper
Dining room
- Level: Main
Kitchen
- Level: Main
- Area: 175.6 Square Feet
- Dimensions: 10.9 x 16.11
Laundry
- Level: Upper
Living room
- Level: Main
Heating
- Forced Air
Cooling
- Central Air
Appliances
- Included: Dishwasher, Disposal, Electric Water Heater, Microwave, Oven
- Laundry: In Unit
Features
- Eat-in Kitchen, Kitchen Island, Open Floorplan, Pantry, Primary Suite, Smoke Free, Walk-In Closet(s), Wired for Data
- Flooring: Carpet, Laminate, Vinyl
- Windows: Double Pane Windows
- Basement: Crawl Space
Interior area
- Total structure area: 1,118
- Total interior livable area: 1,118 sqft
- Finished area above ground: 1,118
Video & virtual tour
Property
Parking
- Total spaces: 2
- Parking features: Garage - Attached
- Attached garage spaces: 2
Features
- Levels: Two
- Stories: 2
- Patio & porch: Patio
- Exterior features: Private Yard, Rain Gutters, Smart Irrigation
- Fencing: Full
Lot
- Size: 3,664 Square Feet
- Features: Master Planned
Details
- Parcel number: 8523440002
- Special conditions: Standard
Construction
Type & style
- Home type: SingleFamily
- Architectural style: Contemporary
- Property subtype: Single Family Residence
Materials
- Wood Siding
- Foundation: Concrete Perimeter, Slab
Condition
- New Construction
- New construction: Yes
- Year built: 2026
Details
- Builder model: Victoria
- Builder name: Oakwood Homes, LLC
- Warranty included: Yes
Utilities & green energy
- Electric: 110V
- Sewer: Public Sewer
- Water: Public
- Utilities for property: Cable Available, Electricity Connected, Phone Available
Green energy
- Energy efficient items: Appliances, Construction, HVAC, Insulation, Thermostat, Water Heater, Windows
Community & HOA
Community
- Security: Carbon Monoxide Detector(s), Radon Detector, Smoke Detector(s)
- Subdivision: Thompson River Ranch
HOA
- Has HOA: Yes
- Amenities included: Clubhouse, Park, Playground, Pool, Trail(s)
- Services included: Maintenance Grounds, Road Maintenance, Snow Removal
- HOA fee: $113 monthly
- HOA name: Thompson Crossing Metro Dist
- HOA phone: 303-502-7456
Location
- Region: Johnstown
Financial & listing details
- Price per square foot: $353/sqft
- Annual tax amount: $5,485
- Date on market: 6/23/2026
- Listing terms: Cash,Conventional,FHA,VA Loan
- Exclusions: Taxes Are An Annual Estimate. Pictures Will Be Updated As Construction Progresses. Earnest Money Based On Using Preferred Lender.
- Ownership: Builder
- Electric utility on property: Yes
Estimated market value
$393,600
$374,000 - $413,000
$2,303/mo
Price history
| Date | Event | Price |
|---|---|---|
| 6/23/2026 | Listed for sale | $394,100$353/sqft |
Source:  REcolorado as distributed by MLS GRID #2904301 Report a problem REcolorado as distributed by MLS GRID #2904301 Report a problem | ||
Public tax history
Tax history is unavailable.
Monthly payment
Est. payment
Payment breakdown
Explore the cost of this home by adjusting the details. Changes won't be saved.Climate risks
Neighborhood: 80534
Nearby schools
Schools provided by the listing agent
- Elementary: Riverview Pk-8
- Middle: Riverview Pk-8
- High: Mountain View
- District: Thompson R2-J
Source: REcolorado as distributed by MLS GRID. This data may not be complete. We recommend contacting the local school district to confirm school assignments for this home.

Similar homes
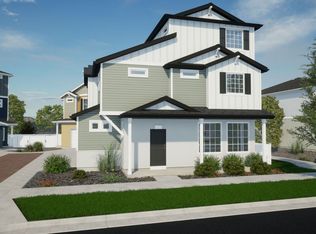
- $403,2603 bd3 ba1.2k sqft4193 Marblewood Drive, Johnstown, CO 80534New Construction

 MLS ID #9718431, Layson Smyer, Oakwood Homes Real Estate LLC. REcolorado as distributed by MLS GRID
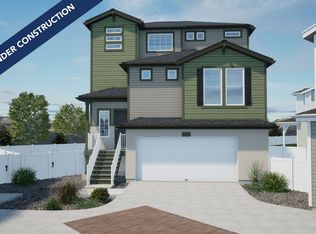
 - $415,0002 bd3 ba1.4k sqft3582 Streamwood Dr, Johnstown, CO 80534For Sale
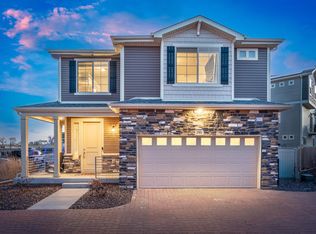
 MLS ID #1057923, Jackie Olsgard, C3 Real Estate Solutions, LLC. IRES as distributed by MLS GRID
 - $425,0003 bd3 ba1.4k sqft3512 Streamwood Drive, Johnstown, CO 80534For Sale
 MLS ID #4558549, Hailey Erskine, Redfin Corporation. REcolorado as distributed by MLS GRID
 - from $399,9903 bd2 ba1.6k sqftRand Plan, Thompson River Ranch, Johnstown, CO 80534New Construction
 Oakwood Homes Denver
 - $430,9003 bd3 ba1.6k sqft187 Robin Road, Johnstown, CO 80534New ConstructionMLS ID #4305919, Kevin Wolf, LGI Realty - Colorado, LLC. REcolorado as distributed by MLS GRID
- $390,0002 bd3 ba1.1k sqft2391 Harlequin Pl, Johnstown, CO 80534For SaleMLS ID #1061788, Landin Gentry, Grey Rock Realty. IRES as distributed by MLS GRID
- $374,9903 bd3 ba1.5k sqft2344 Bufflehead Way, Johnstown, CO 80534New ConstructionMLS ID #1064530, Erica Chouinard, RE/MAX Professionals DTC. IRES as distributed by MLS GRID
- $349,9902 bd3 ba1.1k sqft2338 Bufflehead Way, Johnstown, CO 80534New ConstructionMLS ID #1065643, Erica Chouinard, RE/MAX Professionals DTC. IRES as distributed by MLS GRID
- $387,0002 bd2 ba1.1k sqft3425 Triano Creek Dr #203, Loveland, CO 80538For SaleMLS ID #1066216, Dennis Schick, RE/MAX Alliance-FTC South. IRES as distributed by MLS GRID
- $349,9003 bd2 ba1.3k sqft552 S Carriage Dr, Milliken, CO 80543For SaleMLS ID #1067166, Zach Chicoine, The TC Group, LLC. IRES as distributed by MLS GRID
- $374,0003 bd2 ba1k sqft8120 Mummy Range Dr, Fort Collins, CO 80528For SaleMLS ID #1061926, Sam Moes, Roots Real Estate. IRES as distributed by MLS GRID
- $429,9003 bd2 ba1.2k sqft1702 Diana Dr, Loveland, CO 80537For SaleMLS ID #1060994, Roberto Ortiz, Assist 2 Sell - Ortiz Realty. IRES as distributed by MLS GRID
- $460,0004 bd2 ba1.3k sqft1964 Sorghum Way, Johnstown, CO 80534New ConstructionIRES as distributed by MLS GRID
- $399,5002 bd2 ba1.3k sqft1805 Bounty Dr Unit 3, Windsor, CO 80550For SaleMLS ID #1062954, Brooke Sharpe, eXp Realty LLC. IRES as distributed by MLS GRID
- $384,5002 bd2 ba1.3k sqft1805 Bounty Dr #6, Windsor, CO 80550For SaleMLS ID #1066384, Timothy Anderson, C3 Real Estate Solutions, LLC. IRES as distributed by MLS GRID
