Comfort, style, and flexibility come together in the Palfrey. With 3 bedrooms, up to 2.5 bathrooms, and 1,263 square feet of thoughtfully crafted space, this two-story home is designed to simplify life for first-time buyers. The main level features a bright, open layout where the kitchen, dining area, and great room connect seamlessly; perfect for everything from daily routines to weekend entertaining. The kitchen is equipped with energy-efficient appliances, soft-close drawers, and generous cabinetry for modern living. Upstairs, you’ll find three well-sized bedrooms, including a primary suite with a spa-style shower and walk-in closet. A full bathroom, convenient laundry room, and two additional bedrooms round out the second floor ideal for guests, a home office, or creative space. A 2-car garage provides added storage, and the optional patio gives you a relaxing spot to enjoy Colorado sunshine year-round. Actual home may differ from artist's renderings or photography.
New construction
Price increase: $9K (8/3)
$403,260
4193 Marblewood Drive, Johnstown, CO 80534
3beds
1,263sqft
Single Family Residence
Built in 2026
3,407 Square Feet Lot
$402,800 Zestimate®
$319/sqft
$113/mo HOA
What's special
Three well-sized bedroomsSoft-close drawersGenerous cabinetryWalk-in closetConvenient laundry roomBright open layoutEnergy-efficient appliances
- 83 days |
- 49 |
- 4 |
Zillow last checked:
Listing updated:
Listed by:
Layson Smyer 303-226-9472 LSmyer@OakwoodHomesCO.com,
Oakwood Homes Real Estate LLC,
Cassie Curlee 303-486-8649,
Oakwood Homes Real Estate LLC
Source: REcolorado as distributed by MLS GRID,MLS#: 9718431
Facts & features
Interior
Bedrooms & bathrooms
- Bedrooms: 3
- Bathrooms: 3
- Full bathrooms: 1
- 3/4 bathrooms: 1
- 1/2 bathrooms: 1
- Main level bathrooms: 1
Bedroom
- Features: Primary Suite
- Level: Upper
Bedroom
- Level: Upper
Bedroom
- Level: Upper
Bathroom
- Features: En Suite Bathroom, Primary Suite
- Level: Upper
Bathroom
- Level: Main
Bathroom
- Level: Upper
Dining room
- Level: Main
Kitchen
- Level: Main
Laundry
- Level: Upper
Living room
- Level: Main
Heating
- Forced Air
Cooling
- Central Air
Appliances
- Included: Dishwasher, Disposal, Electric Water Heater, Microwave, Oven
- Laundry: In Unit
Features
- Eat-in Kitchen, Kitchen Island, Open Floorplan, Pantry, Primary Suite, Smoke Free, Walk-In Closet(s), Wired for Data
- Flooring: Carpet, Laminate, Vinyl
- Windows: Double Pane Windows
- Basement: Crawl Space
Interior area
- Total structure area: 1,263
- Total interior livable area: 1,263 sqft
- Finished area above ground: 1,263
Video & virtual tour
Property
Parking
- Total spaces: 2
- Parking features: Garage - Attached
- Attached garage spaces: 2
Features
- Levels: Two
- Stories: 2
- Patio & porch: Front Porch
- Exterior features: Private Yard, Rain Gutters, Smart Irrigation
Lot
- Size: 3,407 Square Feet
- Features: Master Planned
Details
- Parcel number: 8523440003
- Special conditions: Standard
Construction
Type & style
- Home type: SingleFamily
- Architectural style: Contemporary
- Property subtype: Single Family Residence
Materials
- Wood Siding
- Foundation: Concrete Perimeter, Slab
Condition
- New Construction
- New construction: Yes
- Year built: 2026
Details
- Builder model: Palfrey
- Builder name: Oakwood Homes, LLC
- Warranty included: Yes
Utilities & green energy
- Electric: 110V
- Sewer: Public Sewer
- Water: Public
- Utilities for property: Cable Available, Electricity Connected, Phone Available
Green energy
- Energy efficient items: Appliances, Construction, HVAC, Insulation, Thermostat, Water Heater, Windows
Community & HOA
Community
- Security: Carbon Monoxide Detector(s), Radon Detector, Smoke Detector(s)
- Subdivision: Thompson River Ranch
HOA
- Has HOA: Yes
- Amenities included: Clubhouse, Park, Playground, Pool, Trail(s)
- Services included: Maintenance Grounds, Road Maintenance, Snow Removal
- HOA fee: $113 monthly
- HOA name: Thompson Crossing Metro District
- HOA phone: 303-502-7456
Location
- Region: Johnstown
Financial & listing details
- Price per square foot: $319/sqft
- Annual tax amount: $5,126
- Date on market: 6/4/2026
- Listing terms: Cash,Conventional,FHA,VA Loan
- Exclusions: Taxes Are An Annual Estimate. Pictures Will Be Updated As Construction Progresses. Earnest Money Based On Using Preferred Lender.
- Ownership: Builder
- Electric utility on property: Yes
Estimated market value
$402,800
$383,000 - $423,000
$2,578/mo
Price history
| Date | Event | Price |
|---|---|---|
| 8/3/2026 | Price change | $403,260+2.3%$319/sqft |
Source:  REcolorado as distributed by MLS GRID #9718431 Report a problem REcolorado as distributed by MLS GRID #9718431 Report a problem | ||
| 8/1/2026 | Listed for sale | $394,310$312/sqft |
Source: REcolorado as distributed by MLS GRID #9718431 Report a problem | ||
| 7/8/2026 | Pending sale | $394,310$312/sqft |
Source: REcolorado as distributed by MLS GRID #9718431 Report a problem | ||
| 6/4/2026 | Listed for sale | $394,310$312/sqft |
Source: REcolorado as distributed by MLS GRID #9718431 Report a problem | ||
Public tax history
Tax history is unavailable.
Monthly payment
Est. payment
Payment breakdown
Explore the cost of this home by adjusting the details. Changes won't be saved.Climate risks
Neighborhood: 80534
Nearby schools
GreatSchools rating
- 5/10Riverview PK-8Grades: PK-8Distance: 0.1 mi
- 4/10Mountain View High SchoolGrades: 9-12Distance: 3.3 mi
Schools provided by the listing agent
- Elementary: Riverview Pk-8
- Middle: Riverview Pk-8
- High: Mountain View
- District: Thompson R2-J
Source: REcolorado as distributed by MLS GRID. This data may not be complete. We recommend contacting the local school district to confirm school assignments for this home.
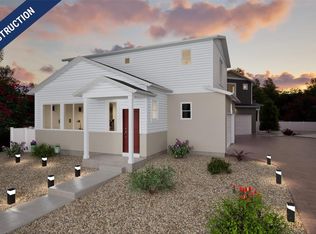
- $375,9902 bd3 ba1.1k sqft3407 Pearwood Dr, Johnstown, CO 80534Pending
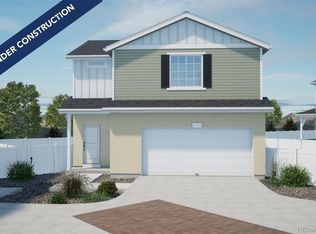
- $384,9903 bd3 ba1.4k sqft4203 Marblewood Dr, Johnstown, CO 80534Pending
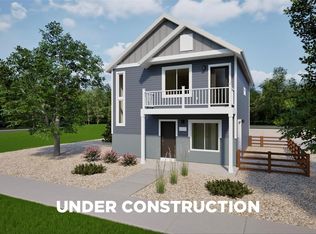
- $339,9902 bd2 ba1k sqft3372 Baltin Rd, Johnstown, CO 80534New Construction
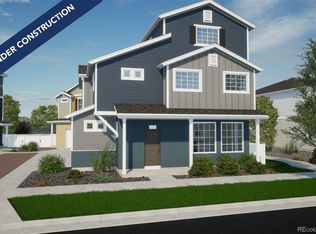
- $453,9904 bd4 ba2k sqft3421 Pearwood Dr, Johnstown, CO 80534Pending
- $357,3052 bd2 ba1k sqft3452 Baltin Rd, Johnstown, CO 80534Sold
- $391,9703 bd3 ba1.4k sqft4161 Marblewood Dr, Johnstown, CO 80534Pending
- $365,0002 bd3 ba1k sqft3456 Baltin Rd, Johnstown, CO 80534Sold
- $394,9993 bd3 ba1.6k sqft3428 Baltin Rd, Johnstown, CO 80534New Construction
- $395,8153 bd3 ba1.3k sqft3448 Baltin Rd, Johnstown, CO 80534Sold
A local agent can set up tours, give advice and negotiate with sellers.
A local lender can help you make sure your offer is ready when you are.
Similar homes
- $394,1002 bd3 ba1.1k sqft4209 Marblewood Drive, Johnstown, CO 80534New Construction

 MLS ID #2904301, Cassie Curlee, Oakwood Homes Real Estate LLC. REcolorado as distributed by MLS GRID
 - $425,0003 bd3 ba1.4k sqft3512 Streamwood Drive, Johnstown, CO 80534For Sale
 MLS ID #4558549, Hailey Erskine, Redfin Corporation. REcolorado as distributed by MLS GRID
 - from $399,9903 bd2 ba1.6k sqftRand Plan, Thompson River Ranch, Johnstown, CO 80534New Construction
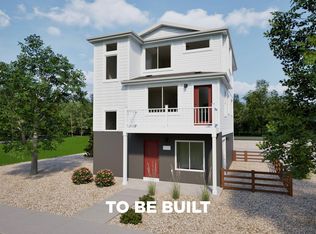 Oakwood Homes Denver
 - from $386,9903 bd3 ba1.4k sqftPercheron Plan, Thompson River Ranch, Johnstown, CO 80534New Construction
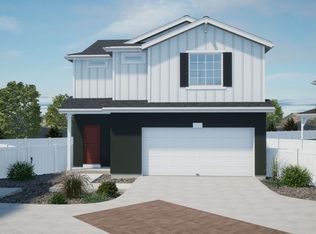 Oakwood Homes Denver
 - from $374,9903 bd2 ba1.3k sqftAlbright Plan, Thompson River Ranch, Johnstown, CO 80534New ConstructionOakwood Homes Denver
- from $417,9903 bd3 ba1.7k sqftBelgian Plan, Thompson River Ranch, Johnstown, CO 80534New ConstructionOakwood Homes Denver
- $432,5903 bd3 ba1.3k sqft5259 Melvick Ln, Johnstown, CO 80534New ConstructionOakwood Homes Denver
- $374,9903 bd3 ba1.5k sqft2344 Bufflehead Way, Johnstown, CO 80534New Construction
 MLS ID #1064530, Erica Chouinard, RE/MAX Professionals DTC. IRES as distributed by MLS GRID
 - from $339,9902 bd2 ba1k sqftMuir Plan, Thompson River Ranch, Johnstown, CO 80534New ConstructionOakwood Homes Denver
- $349,9902 bd3 ba1.1k sqft2338 Bufflehead Way, Johnstown, CO 80534New ConstructionMLS ID #1065643, Erica Chouinard, RE/MAX Professionals DTC. IRES as distributed by MLS GRID
- $344,9902 bd3 ba1.1k sqft2362 Bufflehead Way, Johnstown, CO 80534New ConstructionMLS ID #1059793, Erica Chouinard, RE/MAX Professionals DTC. IRES as distributed by MLS GRID
- $429,9003 bd2 ba1.2k sqft1702 Diana Dr, Loveland, CO 80537For SaleMLS ID #1060994, Roberto Ortiz, Assist 2 Sell - Ortiz Realty. IRES as distributed by MLS GRID
- $425,0003 bd2 ba1.1k sqft4199 Cripple Creek Dr, Loveland, CO 80538For SaleMLS ID #1066501, Meagan Griesel, Group Centerra. IRES as distributed by MLS GRID
- $425,0003 bd3 ba1.4k sqft461 Condor Way, Johnstown, CO 80534For SaleMLS ID #3747419, Kassi Malkin, RE/MAX Momentum. REcolorado as distributed by MLS GRID
- $349,9003 bd2 ba1.3k sqft552 S Carriage Dr, Milliken, CO 80543For SaleMLS ID #1067166, Zach Chicoine, The TC Group, LLC. IRES as distributed by MLS GRID
- $480,0003 bd3 ba1.8k sqft653 Muturu Rd, Johnstown, CO 80534New ConstructionIRES as distributed by MLS GRID
- $474,0003 bd2 ba1.7k sqft588 Piedmontese St, Johnstown, CO 80534New ConstructionIRES as distributed by MLS GRID
- $349,0003 bd3 ba1.4k sqft315 Condor Way, Johnstown, CO 80534For SaleMLS ID #1053570, Suzannah Preisendorf, His House. IRES as distributed by MLS GRID
- $500,0002 bd2 ba1.4k sqft2866 Sand Beach Lake Dr, Loveland, CO 80538For SaleMLS ID #1065900, Benjamin Blonder, Steamboat Sotheby's International Realty. IRES as distributed by MLS GRID
- $500,0002 bd2 ba1.4k sqft2866 Sand Beach Lake Drive, Loveland, CO 80538For SaleMLS ID #IR1065900, Benjamin Blonder, Steamboat Sotheby's International Realty. REcolorado as distributed by MLS GRID
