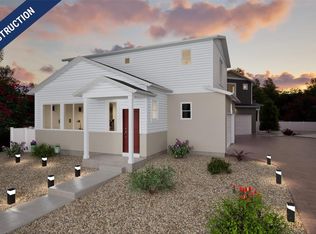
The Palfrey floorplan blends style with innovation in a home crafted for flexibility, affordability, and efficiency. This single-family, 2-story layout spans 1,233 sq. ft. and offers 3 beds, 2.5 baths, and an oversized 2-car insulated garage with storage space.
This home is set on a private cul-de-sac with plenty of curb appeal featuring a multi-dimensional exterior, charming front porch, back patio, and privacy fencing. The interior is bright with oversized windows on the main floor. Enjoy designer LVP flooring, Shaw carpeting, Whirlpool appliances, Delta faucets, and Sherwin-Williams paint throughout. The kitchen is complete with a dining island, designer countertops with backsplash, and a stainless-steel sink. The spacious upstairs primary suite boasts a large walk-in closet, double vanity sink, and spa shower with floor-to-ceiling tile and an exterior window. Thompson River Ranch offers everything you need for an active and fulfilling lifestyle. Enjoy two sparkling pools, a state-of-the-art fitness center, walking trails, lush parks, and a disc golf course. With an outstanding school just steps away. Actual home may differ from artist's renderings or photography.
Pending
$391,970
4161 Marblewood Drive, Johnstown, CO 80534
3beds
1,428sqft
Single Family Residence
Built in 2026
4,320 Square Feet Lot
$391,900 Zestimate®
$274/sqft
$110/mo HOA
What's special
Privacy fencingCharming front porchSpacious upstairs primary suitePrivate cul-de-sacStainless-steel sinkWhirlpool appliancesDesigner countertops with backsplash
- 124 days
- 3
- 0
Zillow last checked:
Listing updated:
Listed by:
Vanise Fuqua 303-358-7452 vfuqua@oakwoodhomesco.com,
Oakwood Homes Real Estate LLC
Source: REcolorado as distributed by MLS GRID,MLS#: 6952657
Facts & features
Interior
Bedrooms & bathrooms
- Bedrooms: 3
- Bathrooms: 3
- Full bathrooms: 2
- 1/2 bathrooms: 1
- Main level bathrooms: 1
Bedroom
- Features: Primary Suite
- Level: Upper
Bedroom
- Level: Upper
Bedroom
- Level: Upper
Bathroom
- Features: Primary Suite
- Level: Upper
Bathroom
- Level: Main
Bathroom
- Level: Upper
Dining room
- Level: Main
Kitchen
- Level: Main
Laundry
- Level: Upper
Living room
- Level: Main
Heating
- Forced Air
Cooling
- Central Air
Appliances
- Included: Dishwasher, Disposal, Electric Water Heater, Microwave, Oven
- Laundry: In Unit
Features
- Eat-in Kitchen, Kitchen Island, Open Floorplan, Pantry, Primary Suite, Smoke Free, Walk-In Closet(s), Wired for Data
- Flooring: Carpet, Laminate, Vinyl
- Windows: Double Pane Windows
- Basement: Crawl Space
Interior area
- Total structure area: 1,428
- Total interior livable area: 1,428 sqft
- Finished area above ground: 1,428
Property
Parking
- Total spaces: 2
- Parking features: Carport
- Carport spaces: 2
Features
- Levels: Two
- Stories: 2
- Patio & porch: Front Porch
- Exterior features: Private Yard, Rain Gutters, Smart Irrigation
- Fencing: Full
Lot
- Size: 4,320 Square Feet
- Features: Master Planned
Details
- Parcel number: 8523440007
- Special conditions: Standard
Construction
Type & style
- Home type: SingleFamily
- Architectural style: Contemporary
- Property subtype: Single Family Residence
Materials
- Wood Siding
- Foundation: Concrete Perimeter, Slab
Condition
- New Construction
- New construction: Yes
- Year built: 2026
Details
- Builder model: Palfrey
- Builder name: Oakwood Homes, LLC
- Warranty included: Yes
Utilities & green energy
- Electric: 110V
- Sewer: Public Sewer
- Water: Public
- Utilities for property: Cable Available, Electricity Connected, Phone Available
Green energy
- Energy efficient items: Appliances, Construction, HVAC, Insulation, Thermostat, Water Heater, Windows
Community & HOA
Community
- Security: Carbon Monoxide Detector(s), Radon Detector, Smoke Detector(s)
- Subdivision: Thompson River Ranch
HOA
- Has HOA: Yes
- Amenities included: Clubhouse, Park, Playground, Pool, Trail(s)
- Services included: Maintenance Grounds, Road Maintenance, Snow Removal
- HOA fee: $110 monthly
- HOA name: Thompson Crossing Metro District
- HOA phone: 303-502-7456
Location
- Region: Johnstown
Financial & listing details
- Price per square foot: $274/sqft
- Annual tax amount: $5,485
- Date on market: 4/29/2026
- Listing terms: Cash,Conventional,FHA,VA Loan
- Exclusions: Taxes Are An Annual Estimate. Pictures Will Be Updated As Construction Progresses. Earnest Money Based On Using Preferred Lender.
- Ownership: Builder
- Electric utility on property: Yes
Estimated market value
$391,900
$372,000 - $411,000
$2,701/mo
Price history
| Date | Event | Price |
|---|---|---|
| 5/28/2026 | Pending sale | $391,970$274/sqft |
Source:  REcolorado as distributed by MLS GRID #6952657 Report a problem REcolorado as distributed by MLS GRID #6952657 Report a problem | ||
| 4/29/2026 | Listed for sale | $391,970$274/sqft |
Source: REcolorado as distributed by MLS GRID #6952657 Report a problem | ||
Public tax history
Tax history is unavailable.
Monthly payment
Est. payment
Payment breakdown
Explore the cost of this home by adjusting the details. Changes won't be saved.Climate risks
Neighborhood: 80534
Nearby schools
Schools provided by the listing agent
- Elementary: Riverview Pk-8
- Middle: Riverview Pk-8
- High: Mountain View
- District: Thompson R2-J
Source: REcolorado as distributed by MLS GRID. This data may not be complete. We recommend contacting the local school district to confirm school assignments for this home.

Similar homes
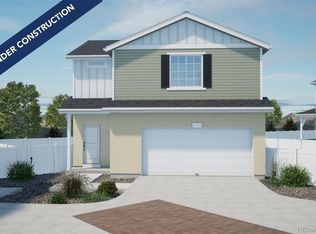
- $403,2603 bd3 ba1.2k sqft4193 Marblewood Drive, Johnstown, CO 80534New Construction

 MLS ID #9718431, Layson Smyer, Oakwood Homes Real Estate LLC. REcolorado as distributed by MLS GRID
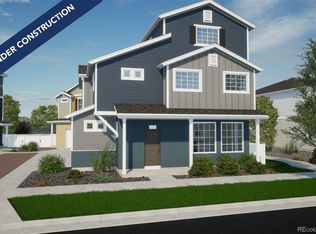
 - $394,1002 bd3 ba1.1k sqft4209 Marblewood Drive, Johnstown, CO 80534New Construction
 MLS ID #2904301, Cassie Curlee, Oakwood Homes Real Estate LLC. REcolorado as distributed by MLS GRID
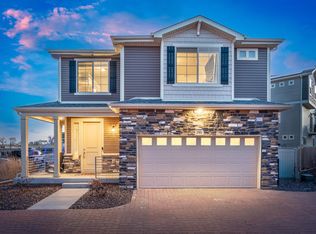
 - $415,0002 bd3 ba1.4k sqft3582 Streamwood Dr, Johnstown, CO 80534For Sale
 MLS ID #1057923, Jackie Olsgard, C3 Real Estate Solutions, LLC. IRES as distributed by MLS GRID
 - $425,0003 bd3 ba1.4k sqft3512 Streamwood Drive, Johnstown, CO 80534For Sale
 MLS ID #4558549, Hailey Erskine, Redfin Corporation. REcolorado as distributed by MLS GRID
 - $430,9003 bd3 ba1.6k sqft187 Robin Road, Johnstown, CO 80534New ConstructionMLS ID #4305919, Kevin Wolf, LGI Realty - Colorado, LLC. REcolorado as distributed by MLS GRID
- $339,9902 bd2 ba1k sqft3429 Arklow Street, Johnstown, CO 80534New ConstructionREcolorado as distributed by MLS GRID
- $370,9003 bd3 ba1.3k sqft183 Robin Road, Johnstown, CO 80534New ConstructionMLS ID #9736212, Kevin Wolf, LGI Realty - Colorado, LLC. REcolorado as distributed by MLS GRID
- $374,9903 bd3 ba1.5k sqft2344 Bufflehead Way, Johnstown, CO 80534New ConstructionMLS ID #1064530, Erica Chouinard, RE/MAX Professionals DTC. IRES as distributed by MLS GRID
- $390,0002 bd3 ba1.1k sqft2391 Harlequin Pl, Johnstown, CO 80534For SaleMLS ID #1061788, Landin Gentry, Grey Rock Realty. IRES as distributed by MLS GRID
- $349,9902 bd3 ba1.1k sqft2338 Bufflehead Way, Johnstown, CO 80534New ConstructionMLS ID #1065643, Erica Chouinard, RE/MAX Professionals DTC. IRES as distributed by MLS GRID
- $479,9004 bd4 ba2k sqft2134 Blue Wing Dr, Johnstown, CO 80534For SaleMLS ID #1066621, Kyle MacAlmon, eXp Realty LLC. IRES as distributed by MLS GRID
- $424,9003 bd2 ba1.2k sqft1702 Diana Dr, Loveland, CO 80537For SaleMLS ID #1060994, Roberto Ortiz, Assist 2 Sell - Ortiz Realty. IRES as distributed by MLS GRID
- $349,0003 bd3 ba1.4k sqft315 Condor Way, Johnstown, CO 80534For SaleMLS ID #1053570, Suzannah Preisendorf, His House. IRES as distributed by MLS GRID
- $425,0003 bd3 ba1.4k sqft461 Condor Way, Johnstown, CO 80534For SaleMLS ID #3747419, Kassi Malkin, RE/MAX Momentum. REcolorado as distributed by MLS GRID
