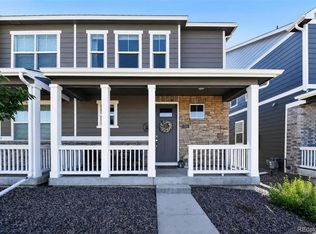
Welcome to Pintail Commons, one of Northern Colorado's newest and most exciting communities. This beautifully designed home offers a blend of comfort, style, and everyday convenience.Relax on the spacious front porch and enjoy peaceful mornings with views of the open space just steps away. Inside, the open-concept floor plan creates a bright and inviting atmosphere, seamlessly connecting the living, dining, and kitchen areas. Contemporary finishes, modern design elements, and thoughtful details can be found throughout the home. Built with efficiency in mind, this high-performance home features energy-saving construction and smart home technology designed to enhance comfort while helping keep utility costs low. The private primary suite serves as a comfortable retreat, offering a spacious bedroom, well-appointed en-suite bathroom, and ample closet space. Additional living areas provide flexibility for guests, a home office, or growing households. Conveniently located near I-25 and the popular Ledge Rock shopping center, residents enjoy quick access to shopping, dining, entertainment, and commuting routes. Combining modern features, energy efficiency, and a prime location, this home is an exceptional opportunity to enjoy the best of life in Pintail Commons.
For sale
$390,000
2391 Harlequin Pl, Johnstown, CO 80534
2beds
1,182sqft
Half Duplex
Built in 2024
1,925 Square Feet Lot
$-- Zestimate®
$330/sqft
$120/mo HOA
What's special
Contemporary finishesModern design elementsThoughtful detailsAmple closet spaceSpacious front porchPrivate primary suiteWell-appointed en-suite bathroom
- 64 days |
- 90 |
- 6 |
Zillow last checked:
Listing updated:
Listed by:
Landin Gentry 970-290-3768,
Grey Rock Realty
Source: IRES as distributed by MLS GRID,MLS#: 1061788
Facts & features
Interior
Bedrooms & bathrooms
- Bedrooms: 2
- Bathrooms: 3
- Full bathrooms: 2
- 1/2 bathrooms: 1
- Main level bathrooms: 1
Primary bedroom
- Description: Carpet
- Features: Tub+Shower Primary
- Level: Upper
- Area: 180 Square Feet
- Dimensions: 12 x 15
Bedroom 2
- Description: Carpet
- Level: Upper
- Area: 144 Square Feet
- Dimensions: 12 x 12
Great room
- Description: Luxury Vinyl
- Level: Main
- Area: 210 Square Feet
- Dimensions: 14 x 15
Kitchen
- Description: Luxury Vinyl
- Level: Main
- Area: 120 Square Feet
- Dimensions: 8 x 15
Laundry
- Description: Luxury Vinyl
- Level: Upper
Heating
- Heat Pump
Cooling
- Central Air
Appliances
- Included: Electric Range, Dishwasher, Refrigerator, Washer, Dryer, Microwave, Disposal
- Laundry: Washer/Dryer Hookup
Features
- Eat-in Kitchen, Open Floorplan, Walk-In Closet(s), Kitchen Island
- Windows: Window Coverings
- Basement: None
- Has fireplace: No
- Fireplace features: None
Interior area
- Total structure area: 1,182
- Total interior livable area: 1,182 sqft
- Finished area above ground: 1,182
Property
Parking
- Total spaces: 2
- Parking features: Attached, >8' Garage Door
- Attached garage spaces: 2
- Details: Attached
Features
- Levels: Two
- Stories: 2
- Patio & porch: Patio
- Exterior features: Sprinkler System
Lot
- Size: 1,925 Square Feet
- Features: Paved, Curbs, Gutters, Sidewalks, Street Light, Alley
Details
- Parcel number: R8978039
- Zoning: Res
- Special conditions: Private Owner
Construction
Type & style
- Home type: SingleFamily
- Property subtype: Half Duplex
- Attached to another structure: Yes
Materials
- Frame
- Roof: Composition
Condition
- New construction: No
- Year built: 2024
Details
- Builder model: Congaree
- Builder name: Risewell Homes
Utilities & green energy
- Electric: Xcel
- Sewer: Public Sewer
- Water: City
- Utilities for property: Electricity Available, Cable Available, Satellite Avail, High Speed Avail
Green energy
- Energy efficient items: Windows, High Efficiency Furnace
Community & HOA
Community
- Features: Park
- Security: Fire Alarm
- Subdivision: Johnstown Village Fg 2
HOA
- Has HOA: Yes
- Services included: Common Amenities, Snow Removal
- HOA fee: $120 monthly
- HOA name: Pintail Commons HOA
- HOA phone: 970-484-0101
Location
- Region: Johnstown
Financial & listing details
- Price per square foot: $330/sqft
- Annual tax amount: $3,256
- Date on market: 6/13/2026
- Listing terms: Cash,Conventional,FHA,VA Loan
- Exclusions: Seller's personal items
- Electric utility on property: Yes
Estimated market value
Not available
Estimated sales range
Not available
Not available
Price history
| Date | Event | Price |
|---|---|---|
| 6/13/2026 | Listed for sale | $390,000+3.3%$330/sqft |
Source:  IRES as distributed by MLS GRID #1061788 Report a problem IRES as distributed by MLS GRID #1061788 Report a problem | ||
| 4/30/2024 | Sold | $377,600$319/sqft |
Source:  REcolorado as distributed by MLS GRID #8929834 Report a problem REcolorado as distributed by MLS GRID #8929834 Report a problem | ||
| 3/28/2024 | Pending sale | $377,600$319/sqft |
Source: REcolorado as distributed by MLS GRID #8929834 Report a problem | ||
| 12/28/2023 | Price change | $377,600-3.8%$319/sqft |
Source:  Landsea Holdings Corp. Report a problem Landsea Holdings Corp. Report a problem | ||
| 10/24/2023 | Price change | $392,600+2.5%$332/sqft |
Source: REcolorado as distributed by MLS GRID #8929834 Report a problem | ||
| 7/21/2023 | Listed for sale | $382,950$324/sqft |
Source:  Richfield Homes Report a problem Richfield Homes Report a problem | ||
Public tax history
Tax history is unavailable.
Monthly payment
Est. payment
Payment breakdown
Explore the cost of this home by adjusting the details. Changes won't be saved.Climate risks
Neighborhood: 80534
Nearby schools
GreatSchools rating
- 6/10Elwell Elementary SchoolGrades: PK-5Distance: 0.4 mi
- 6/10Milliken Middle SchoolGrades: 6-8Distance: 1.5 mi
- 5/10Roosevelt High SchoolGrades: 9-12Distance: 0.5 mi
Schools provided by the listing agent
- Elementary: Pioneer Ridge
- Middle: Milliken
- High: Roosevelt
Source: IRES as distributed by MLS GRID. This data may not be complete. We recommend contacting the local school district to confirm school assignments for this home.
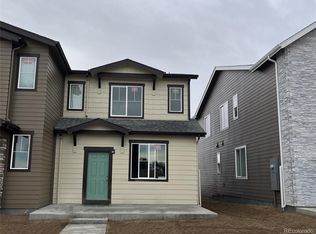
- $369,9502 bd3 ba1.1k sqft2403 Harlequin Pl, Johnstown, CO 80534Sold
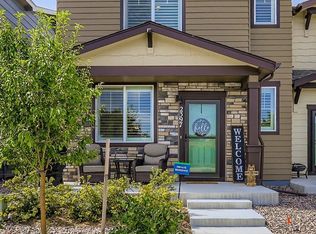
- $388,9003 bd3 ba1.5k sqft2397 Harlequin Pl, Johnstown, CO 80534For Sale
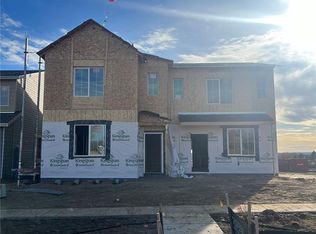
- $377,6002 bd3 ba1.1k sqft2415 Harlequin Pl, Johnstown, CO 80534Sold
- $350,0002 bd3 ba1.1k sqft2379 Harlequin Pl, Johnstown, CO 80534Sold

- $407,9503 bd3 ba1.6k sqft2409 Harlequin Pl, Johnstown, CO 80534Sold
- $419,9504 bd3 ba1.6k sqft2385 Harlequin Pl, Johnstown, CO 80534Sold
- $357,9502 bd3 ba1.1k sqft245 Shoveler Way, Johnstown, CO 80534Sold
- $349,9502 bd3 ba1.1k sqft297 Scaup Ln, Johnstown, CO 80534Sold
A local agent can set up tours, give advice and negotiate with sellers.
A local lender can help you make sure your offer is ready when you are.
Similar homes
- $349,9902 bd3 ba1.1k sqft2338 Bufflehead Way, Johnstown, CO 80534New Construction

 MLS ID #1065643, Erica Chouinard, RE/MAX Professionals DTC. IRES as distributed by MLS GRID
 - $344,9902 bd3 ba1.1k sqft2362 Bufflehead Way, Johnstown, CO 80534New Construction
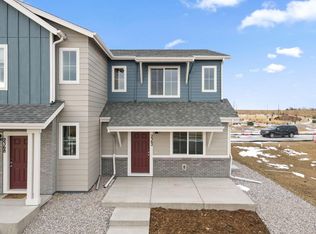 MLS ID #1059793, Erica Chouinard, RE/MAX Professionals DTC. IRES as distributed by MLS GRID
 - $385,0003 bd3 ba1.5k sqft592 Thoroughbred Lane, Johnstown, CO 80534For Sale
 MLS ID #9048970, Trelora Realty Team, Trelora Realty, Inc.. REcolorado as distributed by MLS GRID
 - $415,0002 bd3 ba1.4k sqft3582 Streamwood Dr, Johnstown, CO 80534For Sale
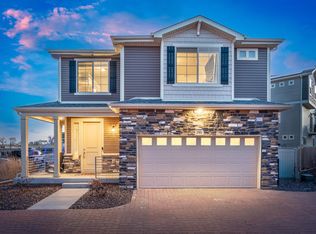 MLS ID #1057923, Jackie Olsgard, C3 Real Estate Solutions, LLC. IRES as distributed by MLS GRID
 - $422,0002 bd3 ba1.4k sqft3906 Windwood Dr, Johnstown, CO 80534For SaleMLS ID #1065015, Kyle Christianson, RE/MAX Alliance-FTC South. IRES as distributed by MLS GRID
- $364,0003 bd3 ba1.4k sqft282 Cardinal Street, Johnstown, CO 80534For SaleMLS ID #8714591, Stephanie Duncan, The Colorado Scene Realty. REcolorado as distributed by MLS GRID
- $425,0003 bd3 ba1.4k sqft3512 Streamwood Drive, Johnstown, CO 80534For SaleMLS ID #4558549, Hailey Erskine, Redfin Corporation. REcolorado as distributed by MLS GRID
- $460,0004 bd2 ba1.3k sqft1964 Sorghum Way, Johnstown, CO 80534New ConstructionMLS ID #1061140, Sara Horner, Group Mulberry. IRES as distributed by MLS GRID
- $349,0003 bd3 ba1.4k sqft315 Condor Way, Johnstown, CO 80534For SaleMLS ID #1053570, Suzannah Preisendorf, His House. IRES as distributed by MLS GRID
- $425,0003 bd3 ba1.4k sqft461 Condor Way, Johnstown, CO 80534For SaleMLS ID #3747419, Kassi Malkin, RE/MAX Momentum. REcolorado as distributed by MLS GRID
- $405,0002 bd2 ba928 sqft2786 Tallgrass Ln, Berthoud, CO 80513For SaleMLS ID #1065772, Jeff Abel, Keller Williams Top of the Rockies Estes Park. IRES as distributed by MLS GRID
- $387,0002 bd2 ba1.1k sqft3425 Triano Creek Dr #203, Loveland, CO 80538For SaleMLS ID #1066216, Dennis Schick, RE/MAX Alliance-FTC South. IRES as distributed by MLS GRID
- $330,0002 bd2 ba836 sqft515 Condor Way, Johnstown, CO 80534For SaleMLS ID #1063169, Cynthia Christensen, Cynthia & Co. Homes. IRES as distributed by MLS GRID
- $389,7003 bd3 ba1.3k sqft2614 Great Plains Trl, Berthoud, CO 80513For SaleMLS ID #1059450, Laurell Richey, Epique Realty. IRES as distributed by MLS GRID
- $382,6042 bd3 ba1.1k sqft1478 Coral Pl, Longmont, CO 80504New ConstructionMLS ID #1066142, Erica Chouinard, RE/MAX Professionals DTC. IRES as distributed by MLS GRID
- $385,0002 bd2 ba1.1k sqft2086 Autumn Moon Dr #2, Windsor, CO 80550For SaleMLS ID #1063781, Kristin Wernsman, Home Love Colorado. IRES as distributed by MLS GRID
- $399,5002 bd2 ba1.3k sqft1805 Bounty Dr Unit 3, Windsor, CO 80550For SaleMLS ID #1062954, Brooke Sharpe, eXp Realty LLC. IRES as distributed by MLS GRID
- $507,8884 bd2 ba1.7k sqft4252 Satinwood Dr, Johnstown, CO 80534For SaleMLS ID #1063741, Landin Gentry, Grey Rock Realty. IRES as distributed by MLS GRID
- $385,0003 bd3 ba1.5k sqft5236 Warrior Street, Frederick, CO 80504For SaleMLS ID #4247452, Jordan Wagner, Serhant Colorado LLC. REcolorado as distributed by MLS GRID
- $383,0003 bd3 ba1.3k sqft793 Great Plains Avenue, Berthoud, CO 80513For SaleMLS ID #2876012, Andy Bedard, 1 Percent Lists Front Range Realty. REcolorado as distributed by MLS GRID
