Move in ready model home in Johnstown with furniture included! This beautifully designed Denali plan offers lowmaintenance living with 2 bedrooms, 2.5 bathrooms, a 2 car garage, and stylish upgrades throughout. Perfectly locatednear I-25, this home provides quick access to Loveland, Fort Collins, Greeley, and the new Ledge Rock shopping centerwith dining, shopping, and entertainment just minutes away. Step inside to an open concept floor plan filled with naturallight, luxury vinyl plank flooring, designer finishes, recessed lighting, and professionally curated decor. The spacious greatroom flows seamlessly into the modern kitchen featuring quartz countertops, a breakfast bar, pantry, sleek cabinetry andspace for dining. As a former model home, every detail has been thoughtfully designed for both comfort and style.Upstairs, the private primary suite offers large windows with scenic views, a spacious walk-in closet, and an en-suitebathroom with dual vanities and an oversized shower. The secondary bedroom also features its own private full bathroom,making it perfect for guests, roommates, or a home office setup. A convenient upstairs laundry room adds functionalityand ease. Enjoy Colorado living from the welcoming front porch while taking advantage of the home's modern layout,energy efficient construction, and turnkey convenience. Whether you're a first time buyer, investor, or looking to downsizewithout sacrificing style, this furnished model home is a rare opportunity in a fast growing Northern Colorado community.
Sold for $350,000
$350,000
2379 Harlequin Pl, Johnstown, CO 80534
2beds
1,159sqft
Half Duplex
Built in 2023
1,925 Square Feet Lot
$349,600 Zestimate®
$302/sqft
$2,188 Estimated rent
Home value
$349,600
$332,000 - $367,000
$2,188/mo
Zestimate® history
Owner options
List your home for rent
$2,188/mo
Rent Zestimate®
Find your next renter with Zillow Rental Manager. Plus, with online applications, you can quickly screen prospective tenants – for free.
$2,188/mo
Rent Zestimate®
Refinance and save
$2,202/mo
Est. payment
Refinancing to a lower rate could help reduce your monthly payments and save thousands over the life of the loan.
$2,202/mo
Est. payment
Explore your selling options
Work with a Zillow partner agent
Leverage their expertise and Zillow's premium Showcase listings to get your home seen by more buyers.
Get startedList with your own agent
Get your home in front of millions of buyers by listing it on Zillow.
Learn how to do itSell it yourself
Take full control of how buyers see your home on Zillow by listing For Sale by Owner (FSBO).
List your homeWhat's special
Stylish upgrades throughoutDesigner finishesPrivate primary suiteWelcoming front porchQuartz countertopsConvenient upstairs laundry roomSpacious great room
Zillow last checked:
Listing updated:
Listed by:
Erica Chouinard 303-799-9898,
RE/MAX Professionals DTC,
Non-IRES Agent 970-593-9002,
Non-IRES
Bought with:
Aaliyah Lucero, 100110356
eXp Realty - Northern CO
Source: IRES as distributed by MLS GRID,MLS#: 1058709
Facts & features
Interior
Bedrooms & bathrooms
- Bedrooms: 2
- Bathrooms: 3
- Full bathrooms: 1
- 3/4 bathrooms: 1
- 1/2 bathrooms: 1
- Main level bathrooms: 1
Primary bedroom
- Description: Carpet
- Features: 3/4 Primary Bath
- Level: Upper
- Area: 180 Square Feet
- Dimensions: 12 x 15
Bedroom 2
- Description: Carpet
- Level: Upper
- Area: 110 Square Feet
- Dimensions: 11 x 10
Great room
- Description: Luxury Vinyl
- Level: Main
- Area: 180 Square Feet
- Dimensions: 12 x 15
Kitchen
- Description: Luxury Vinyl
- Level: Main
- Area: 121 Square Feet
- Dimensions: 11 x 11
Laundry
- Description: Laminate
- Level: Upper
Heating
- Heat Pump
Cooling
- Central Air
Appliances
- Included: Electric Range, Dishwasher, Refrigerator, Washer, Dryer, Microwave, Disposal
Features
- Eat-in Kitchen, Open Floorplan, Pantry, Walk-In Closet(s)
- Basement: None
- Has fireplace: No
- Fireplace features: None
Interior area
- Total structure area: 1,159
- Total interior livable area: 1,159 sqft
- Finished area above ground: 1,159
Property
Parking
- Total spaces: 2
- Parking features: Attached
- Attached garage spaces: 2
- Details: Attached
Features
- Levels: Two
- Stories: 2
- Patio & porch: Patio
Lot
- Size: 1,925 Square Feet
Details
- Parcel number: R8978041
- Zoning: RES
Construction
Type & style
- Home type: SingleFamily
- Property subtype: Half Duplex
- Attached to another structure: Yes
Materials
- Frame
- Roof: Composition
Condition
- New construction: Yes
- Year built: 2023
Details
- Builder model: Denali
- Builder name: Risewell Homes
Utilities & green energy
- Water: City
- Utilities for property: Electricity Available, Cable Available, Satellite Avail, High Speed Avail
Community & HOA
Community
- Features: Park, None
- Security: Fire Alarm
- Subdivision: Johnstown Village Fg 2
HOA
- Has HOA: Yes
- Services included: Snow Removal
- HOA fee: $120 monthly
- HOA name: Pintail Commons
- HOA phone: 970-484-0101
Location
- Region: Johnstown
Financial & listing details
- Price per square foot: $302/sqft
- Tax assessed value: $359,212
- Annual tax amount: $3,227
- Date on market: 5/9/2026
- Listing terms: Cash,Conventional,FHA,VA Loan
- Exclusions: Contact Lister
- Electric utility on property: Yes
Price history
| Date | Event | Price |
|---|---|---|
| 6/15/2026 | Sold | $350,000$302/sqft |
Source:  IRES as distributed by MLS GRID #1058709 Report a problem IRES as distributed by MLS GRID #1058709 Report a problem | ||
| 5/19/2026 | Pending sale | $350,000$302/sqft |
Source:  REcolorado as distributed by MLS GRID #8536154 Report a problem REcolorado as distributed by MLS GRID #8536154 Report a problem | ||
| 5/9/2026 | Listed for sale | $350,000-5.8%$302/sqft |
Source: IRES as distributed by MLS GRID #1058709 Report a problem | ||
| 7/30/2024 | Sold | $371,512-4%$321/sqft |
Source: Public Record Report a problem | ||
| 10/18/2023 | Listing removed | -- |
Source:  Richfield Homes Report a problem Richfield Homes Report a problem | ||
| 7/21/2023 | Listed for sale | $386,950$334/sqft |
Source: Richfield Homes Report a problem | ||
Public tax history
| Year | Property taxes | Tax assessment |
|---|---|---|
| 2026 | $3,227 +203.8% | $21,980 -2.1% |
| 2025 | $1,062 +72.4% | $22,450 +116.1% |
| 2024 | $616 +514.1% | $10,390 +157.2% |
| 2023 | $100 | $4,040 |
Find assessor info on the county website
Neighborhood: 80534
Nearby homes
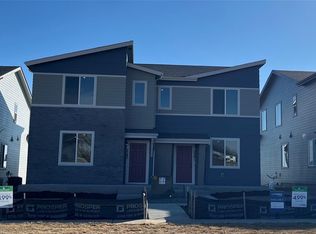
- $419,9504 bd3 ba1.6k sqft2385 Harlequin Pl, Johnstown, CO 80534Sold
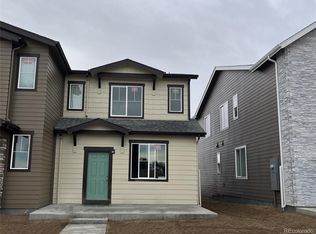
- $369,9502 bd3 ba1.1k sqft2403 Harlequin Pl, Johnstown, CO 80534Sold
- $390,0002 bd3 ba1.1k sqft2391 Harlequin Pl, Johnstown, CO 80534For Sale

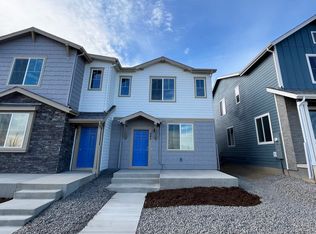
- $357,9502 bd3 ba1.1k sqft245 Shoveler Way, Johnstown, CO 80534Sold
- $349,9502 bd3 ba1.1k sqft297 Scaup Ln, Johnstown, CO 80534Sold
- $400,0003 bd3 ba1.5k sqft298 Shoveler Way, Johnstown, CO 80534Sold
- $388,9003 bd3 ba1.5k sqft2397 Harlequin Pl, Johnstown, CO 80534For Sale
- $377,6002 bd3 ba1.1k sqft2415 Harlequin Pl, Johnstown, CO 80534Sold
Nearby schools
GreatSchools rating
- 6/10Elwell Elementary SchoolGrades: PK-5Distance: 0.4 mi
- 6/10Milliken Middle SchoolGrades: 6-8Distance: 1.4 mi
- 5/10Roosevelt High SchoolGrades: 9-12Distance: 0.5 mi
Schools provided by the listing agent
- Elementary: Pioneer Ridge
- Middle: Milliken
- High: Roosevelt
Source: IRES as distributed by MLS GRID. This data may not be complete. We recommend contacting the local school district to confirm school assignments for this home.
Get a cash offer in 3 minutes
Find out how much your home could sell for in as little as 3 minutes with a no-obligation cash offer.
Estimated market value
$349,600
Get a cash offer in 3 minutes
Find out how much your home could sell for in as little as 3 minutes with a no-obligation cash offer.
Estimated market value
$349,600
- Colorado
- Weld County
- Johnstown
- 80534
- 2379 Harlequin Pl
Nearby cities
Nearby zip codes
Other Johnstown Topics
