Check out this 3 bed, 3 bath home with an attached 2 car garage at an incredible price. This like new home has been gently lived in and still has the "just built" feel to it, but is actually better than new with over 10K in added upgrades. These upgrades include custom perevu monterey shutters throughout, upgraded light fixtures, a storm door, refrigerator, clothes washer, clothes dryer and the required landscaping rock. The finishes feature hardwood flooring on the main level, white sand granite counter tops, maple cabinets and stainless steel appliances, plus a pantry in the kitchen. Upstairs you'll find a nice sized primary bedroom with ensuite bath and 2 additional bedroom plus a loft area perfect for a office/desk set up. The attached 2 car garage gives you peace of mind...don't worry about scraping ice off your windshield in the winter. Now lets talk location... just minutes away from the new grocery store, Northern Colorado's newest Golf Club, Bella Ridge, a Troon managed golf course is a quick 3 minutes drive, Buccee's and I-25, the location can't be beat! There is a 1% rate discount available from our preferred lender. *You must obtain financing thru Eric Richter with Loan Depot to receive the 1% discount. Call for more info.
For sale
Price cut: $10K (7/9)
$388,900
2397 Harlequin Pl, Johnstown, CO 80534
3beds
1,541sqft
Townhouse
Built in 2023
1,925 Square Feet Lot
$-- Zestimate®
$252/sqft
$120/mo HOA
What's special
Storm doorStainless steel appliancesMaple cabinetsPantry in the kitchenUpgraded light fixtures
- 81 days |
- 184 |
- 6 |
Zillow last checked:
Listing updated:
Listed by:
Team Twito 970-988-5033,
Resident Realty
Source: IRES as distributed by MLS GRID,MLS#: 1060067
Facts & features
Interior
Bedrooms & bathrooms
- Bedrooms: 3
- Bathrooms: 3
- Full bathrooms: 2
- 1/2 bathrooms: 1
- Main level bathrooms: 1
Primary bedroom
- Description: Carpet
- Features: 3/4 Primary Bath
- Level: Upper
- Area: 195 Square Feet
- Dimensions: 13 x 15
Bedroom 2
- Description: Carpet
- Level: Upper
- Area: 100 Square Feet
- Dimensions: 10 x 10
Bedroom 3
- Description: Carpet
- Level: Upper
- Area: 100 Square Feet
- Dimensions: 10 x 10
Kitchen
- Description: Hardwood
- Level: Main
- Area: 96 Square Feet
- Dimensions: 8 x 12
Living room
- Description: Hardwood
- Level: Main
- Area: 240 Square Feet
- Dimensions: 16 x 15
Heating
- Forced Air
Cooling
- Central Air
Appliances
- Included: Electric Range, Dishwasher, Refrigerator, Washer, Dryer, Microwave, Disposal
- Laundry: Washer/Dryer Hookup
Features
- Open Floorplan, Pantry, Walk-In Closet(s)
- Flooring: Wood
- Windows: Window Coverings
- Basement: None,Crawl Space
Interior area
- Total structure area: 1,541
- Total interior livable area: 1,541 sqft
- Finished area above ground: 1,541
Property
Parking
- Total spaces: 2
- Parking features: Garage Door Opener, Attached
- Attached garage spaces: 2
- Details: Attached
Accessibility
- Accessibility features: Level Lot, Level Drive, Low Carpet, Stall Shower
Features
- Levels: Two
- Stories: 2
- Patio & porch: Patio
Lot
- Size: 1,925 Square Feet
- Features: City Limits, Paved, Sidewalks
Details
- Parcel number: R8978038
- Zoning: Res
- Special conditions: Private Owner
Construction
Type & style
- Home type: Townhouse
- Architectural style: Contemporary
- Property subtype: Townhouse
- Attached to another structure: Yes
Materials
- Frame, Stone, Composition, Concrete
- Roof: Composition
Condition
- New construction: No
- Year built: 2023
Utilities & green energy
- Electric: Xcel
- Gas: Xcel
- Sewer: Public Sewer
- Water: City
- Utilities for property: Natural Gas Available, Electricity Available, Cable Available, High Speed Avail
Green energy
- Energy efficient items: Windows, Doors
Community & HOA
Community
- Features: Park
- Security: Fire Alarm
- Subdivision: Johnstown Village Fg 2
HOA
- Has HOA: Yes
- Services included: Snow Removal
- HOA fee: $120 monthly
- HOA name: Pintail Commons HOA Inc
Location
- Region: Johnstown
Financial & listing details
- Price per square foot: $252/sqft
- Annual tax amount: $3,496
- Date on market: 5/27/2026
- Listing terms: Cash,Conventional,FHA,VA Loan
- Electric utility on property: Yes
- Road surface type: Asphalt
Estimated market value
Not available
Estimated sales range
Not available
Not available
Price history
| Date | Event | Price |
|---|---|---|
| 7/9/2026 | Price change | $388,900-2.5%$252/sqft |
Source:  IRES as distributed by MLS GRID #1060067 Report a problem IRES as distributed by MLS GRID #1060067 Report a problem | ||
| 5/27/2026 | Price change | $398,900-4.8%$259/sqft |
Source: IRES as distributed by MLS GRID #1060067 Report a problem | ||
| 5/3/2026 | Price change | $419,000-1.3%$272/sqft |
Source: IRES as distributed by MLS GRID #1049080 Report a problem | ||
| 1/7/2026 | Listed for sale | $424,500$275/sqft |
Source: IRES as distributed by MLS GRID #1049080 Report a problem | ||
| 12/20/2025 | Listing removed | $424,500$275/sqft |
Source: IRES as distributed by MLS GRID #1040080 Report a problem | ||
| 11/30/2025 | Price change | $424,500-1.2%$275/sqft |
Source: IRES as distributed by MLS GRID #1040080 Report a problem | ||
| 7/25/2025 | Listed for sale | $429,500+7.4%$279/sqft |
Source: IRES as distributed by MLS GRID #1040080 Report a problem | ||
| 7/23/2024 | Sold | $399,950$260/sqft |
Source:  REcolorado as distributed by MLS GRID #5579758 Report a problem REcolorado as distributed by MLS GRID #5579758 Report a problem | ||
| 6/26/2024 | Pending sale | $399,950$260/sqft |
Source: REcolorado as distributed by MLS GRID #5579758 Report a problem | ||
| 6/5/2024 | Price change | $399,950-3.1%$260/sqft |
Source:  Landsea Holdings Corp. Report a problem Landsea Holdings Corp. Report a problem | ||
| 5/17/2024 | Price change | $412,850+3.7%$268/sqft |
Source: Landsea Holdings Corp. Report a problem | ||
| 4/19/2024 | Pending sale | $397,950$258/sqft |
Source: REcolorado as distributed by MLS GRID #5579758 Report a problem | ||
| 2/28/2024 | Price change | $397,950-1.9%$258/sqft |
Source: Landsea Holdings Corp. Report a problem | ||
| 2/25/2024 | Price change | $405,850-0.5%$263/sqft |
Source: Landsea Holdings Corp. Report a problem | ||
| 12/28/2023 | Price change | $408,050-4.9%$265/sqft |
Source: Landsea Holdings Corp. Report a problem | ||
| 10/24/2023 | Price change | $429,050+3.1%$278/sqft |
Source: REcolorado as distributed by MLS GRID #5579758 Report a problem | ||
| 7/21/2023 | Listed for sale | $415,950$270/sqft |
Source:  Richfield Homes Report a problem Richfield Homes Report a problem | ||
Public tax history
Tax history is unavailable.
Monthly payment
Est. payment
Payment breakdown
Explore the cost of this home by adjusting the details. Changes won't be saved.Climate risks
Neighborhood: 80534
Nearby schools
GreatSchools rating
- 6/10Elwell Elementary SchoolGrades: PK-5Distance: 0.4 mi
- 6/10Milliken Middle SchoolGrades: 6-8Distance: 1.5 mi
- 5/10Roosevelt High SchoolGrades: 9-12Distance: 0.5 mi
Schools provided by the listing agent
- Elementary: Pioneer Ridge
- Middle: Johnstown
- High: Roosevelt
Source: IRES as distributed by MLS GRID. This data may not be complete. We recommend contacting the local school district to confirm school assignments for this home.
- $377,6002 bd3 ba1.1k sqft2415 Harlequin Pl, Johnstown, CO 80534Sold
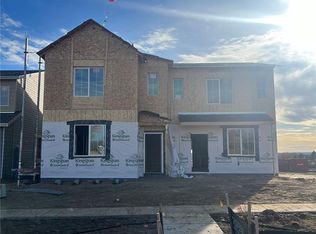
- $390,0002 bd3 ba1.1k sqft2391 Harlequin Pl, Johnstown, CO 80534For Sale

- $407,9503 bd3 ba1.6k sqft2409 Harlequin Pl, Johnstown, CO 80534Sold
- $369,9502 bd3 ba1.1k sqft2403 Harlequin Pl, Johnstown, CO 80534Sold
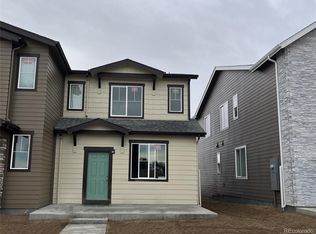
- $350,0002 bd3 ba1.1k sqft2379 Harlequin Pl, Johnstown, CO 80534Sold
- $419,9504 bd3 ba1.6k sqft2385 Harlequin Pl, Johnstown, CO 80534Sold
- $397,9003 bd3 ba1.5k sqft2421 Harlequin Pl, Johnstown, CO 80534Sold
- $413,5003 bd3 ba1.5k sqft220 Shoveller Way, Johnstown, CO 80534Sold
A local agent can set up tours, give advice and negotiate with sellers.
A local lender can help you make sure your offer is ready when you are.
Similar homes

- $370,9003 bd3 ba1.3k sqft183 Robin Rd, Johnstown, CO 80534New Construction
 IRES as distributed by MLS GRID
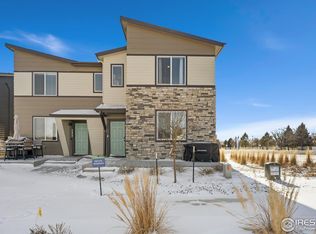
 - $369,0004 bd3 ba1.6k sqft2463 Harlequin Pl, Johnstown, CO 80534For Sale
 MLS ID #1050387, Jeff Rubenstein, eXp Realty LLC. IRES as distributed by MLS GRID
 - $430,9003 bd3 ba1.6k sqft127 Robin Rd, Johnstown, CO 80534New Construction
 IRES as distributed by MLS GRID
 - $410,9003 bd3 ba1.4k sqft185 Robin Rd, Johnstown, CO 80534New Construction
 IRES as distributed by MLS GRID
 - $364,0003 bd3 ba1.4k sqft282 Cardinal Street, Johnstown, CO 80534For Sale
 MLS ID #8714591, Stephanie Duncan, The Colorado Scene Realty. REcolorado as distributed by MLS GRID
 - $390,0002 bd3 ba1.1k sqft2391 Harlequin Pl, Johnstown, CO 80534For SaleMLS ID #1061788, Landin Gentry, Grey Rock Realty. IRES as distributed by MLS GRID
- $339,5002 bd3 ba1.1k sqft229 Molinar St, Johnstown, CO 80534For SaleMLS ID #1051092, Tara Sund, Kittle Real Estate. IRES as distributed by MLS GRID
- $499,9004 bd3 ba2.1k sqft244 Ptarmigan Ln, Johnstown, CO 80534For SaleMLS ID #1061524, Amy Tallent, Tallent Co. Real Estate. IRES as distributed by MLS GRID
- $344,9902 bd3 ba1.1k sqft309 Scaup Ln, Johnstown, CO 80534New ConstructionMLS ID #1048388, Erica Chouinard, RE/MAX Professionals DTC. IRES as distributed by MLS GRID
- $455,5003 bd3 ba2.1k sqft451 Heritage Ln, Johnstown, CO 80534For SaleMLS ID #1063048, Elliot Roffman, eXp Realty - Hub. IRES as distributed by MLS GRID
- $383,0003 bd3 ba1.4k sqft1600 Riverplace Drive #3, Windsor, CO 80550New ConstructionREcolorado as distributed by MLS GRID
- $485,0002 bd2 ba2k sqft4301 Riverwalk Cir, Johnstown, CO 80534For SaleMLS ID #1064376, Georgi Grover, RE/MAX Alliance-Loveland. IRES as distributed by MLS GRID
- $379,9002 bd3 ba1.3k sqft1117 Little Branch Ln, Berthoud, CO 80513For SaleMLS ID #1051708, Kathleen Winegardner, Kearney Realty. IRES as distributed by MLS GRID
- $369,9003 bd3 ba1.9k sqft6605 4th St Rd #2, Greeley, CO 80634For SaleMLS ID #1064334, Fernando Tarin-Corona, RE/MAX Alliance-Greeley. IRES as distributed by MLS GRID
- $419,0003 bd2 ba1.5k sqft6826 School House Dr #203, Timnath, CO 80547For SaleMLS ID #1066415, Dennis Schick, RE/MAX Alliance-FTC South. IRES as distributed by MLS GRID
- $515,0003 bd3 ba2k sqft4660 Wildwood Way, Johnstown, CO 80534For SaleMLS ID #7897092, Rhonda Haglund, Keller Williams Advantage Realty LLC. REcolorado as distributed by MLS GRID
- $362,0003 bd3 ba1.3k sqft107 S 8th St, Berthoud, CO 80513For SaleMLS ID #1064066, Lori Symmes, RE/MAX Town and Country. IRES as distributed by MLS GRID
- $390,0003 bd2 ba1.2k sqft104 23rd Ave Ct, Greeley, CO 80631For SaleMLS ID #1066365, Rolando Contreras, KW Realty Downtown, LLC. IRES as distributed by MLS GRID
- $435,0003 bd3 ba2.2k sqft1983 Piney River Dr, Loveland, CO 80538For SaleMLS ID #1050888, Stephanie Diede, RE/MAX Alliance-Windsor. IRES as distributed by MLS GRID
- $398,0002 bd3 ba2.1k sqft2940 Champion Cir, Loveland, CO 80538For SaleMLS ID #1064068, Chris Phillips, eXp Realty - Hub. IRES as distributed by MLS GRID
