SELLER OFFERING $2500 CONCESSION with full price offer! This move-in ready two-story townhouse in Mountain View West is perfect for anyone seeking a lock-and-leave lifestyle, located just across the street from the YMCA and park, and within walking distance to all your favorite local stops. Inside, a bright and open layout welcomes you, highlighted by a cheerful accent wall that adds personality to the main living area. This space flows effortlessly into the kitchen, which stands out with stainless steel appliances, granite countertops, a center island, and a pantry for extra storage. Both upstairs bedrooms offer private retreats with their own ensuite baths and walk-in closets. Having two suites means plenty of flexibility and comfort, with enough room for guests or creating your own personal getaway. The attached and heated 2-car garage is a major bonus, ensuring you a convenient parking and added storage in any weather. A south-facing patio completes the home's appeal, offering a sunny spot to settle in with a good book or work on container gardening. The HOA's low monthly dues cover landscaping and snow removal outside the fenced patio, meaning less time on chores and more time for personal pursuits. Enjoy the perks of low-maintenance living in a location that keeps everything within reach, you're just a short stroll to a library, coffee shop, restaurants, and shopping, and only 10 minutes to I-25 for easy commuting or weekend adventures.
For sale
Price cut: $3.5K (6/18)
$339,500
229 Molinar St, Johnstown, CO 80534
2beds
1,122sqft
:
Get pre-qualified$2,280/mo
Townhouse
Built in 2022
1,181 Square Feet Lot
$-- Zestimate®
$303/sqft
$100/mo HOA
What's special
South-facing patioStainless steel appliancesGranite countertopsFenced patioWalk-in closetsCenter islandPantry for extra storage
- 171 days |
- 211 |
- 19 |
Zillow last checked:
Listing updated:
Listed by:
Tara Sund 970-412-4078,
Kittle Real Estate
Source: IRES as distributed by MLS GRID,MLS#: 1051092
Facts & features
Interior
Bedrooms & bathrooms
- Bedrooms: 2
- Bathrooms: 3
- Full bathrooms: 1
- 3/4 bathrooms: 1
- 1/2 bathrooms: 1
- Main level bathrooms: 1
Primary bedroom
- Description: Carpet
- Features: 3/4 Primary Bath
- Level: Upper
- Area: 168 Square Feet
- Dimensions: 14 x 12
Bedroom 2
- Description: Carpet
- Level: Upper
- Area: 144 Square Feet
- Dimensions: 12 x 12
Kitchen
- Description: Laminate
- Level: Main
- Area: 117 Square Feet
- Dimensions: 9 x 13
Living room
- Description: Laminate
- Level: Main
- Area: 180 Square Feet
- Dimensions: 10 x 18
Heating
- Forced Air
Cooling
- Central Air
Appliances
- Included: Electric Range, Dishwasher, Refrigerator, Washer, Dryer, Microwave, Disposal
- Laundry: Washer/Dryer Hookup
Features
- Eat-in Kitchen, Open Floorplan, Pantry, Walk-In Closet(s), Kitchen Island, Two Primary Suites
- Windows: Window Coverings
- Basement: None
Interior area
- Total structure area: 1,122
- Total interior livable area: 1,122 sqft
- Finished area above ground: 1,122
Video & virtual tour
Property
Parking
- Total spaces: 2
- Parking features: Attached, Heated Garage
- Attached garage spaces: 2
- Details: Attached
Features
- Levels: Two
- Stories: 2
- Patio & porch: Patio
- Fencing: Fenced
- Has view: Yes
- View description: Hills, Plains View
Lot
- Size: 1,181 Square Feet
- Features: Level, City Limits
Details
- Parcel number: R8975460
- Zoning: PD
- Special conditions: Private Owner
Construction
Type & style
- Home type: Townhouse
- Architectural style: Contemporary
- Property subtype: Townhouse
- Attached to another structure: Yes
Materials
- Frame, Vinyl Siding
- Roof: Composition
Condition
- New construction: No
- Year built: 2022
Utilities & green energy
- Electric: Xcel Energy
- Gas: Xcel Energy
- Sewer: Public Sewer
- Water: City
- Utilities for property: Natural Gas Available, Electricity Available
Green energy
- Energy efficient items: Southern Exposure, Windows, Doors, High Efficiency Furnace, Energy Rated
Community & HOA
Community
- Features: None
- Security: Fire Alarm
- Subdivision: Mountain View West
HOA
- Has HOA: Yes
- Services included: Snow Removal, Maintenance Grounds, Management
- HOA fee: $100 monthly
- HOA name: Mountain View West Townhome
- HOA phone: 970-484-0101
Location
- Region: Johnstown
Financial & listing details
- Price per square foot: $303/sqft
- Tax assessed value: $322,348
- Annual tax amount: $2,079
- Date on market: 2/6/2026
- Listing terms: Cash,Conventional,VA Loan,USDA Loan
- Exclusions: Personal Property, Electric Fireplace
- Electric utility on property: Yes
- Road surface type: Asphalt
Estimated market value
Not available
Estimated sales range
Not available
Not available
Price history
| Date | Event | Price |
|---|---|---|
| 6/18/2026 | Price change | $339,500-1%$303/sqft |
Source:  IRES as distributed by MLS GRID #1051092 Report a problem IRES as distributed by MLS GRID #1051092 Report a problem | ||
| 3/9/2026 | Price change | $343,000-1.4%$306/sqft |
Source: IRES as distributed by MLS GRID #1051092 Report a problem | ||
| 2/6/2026 | Listed for sale | $348,000$310/sqft |
Source:  REcolorado as distributed by MLS GRID #IR1051092 Report a problem REcolorado as distributed by MLS GRID #IR1051092 Report a problem | ||
| 8/31/2025 | Listing removed | $2,250$2/sqft |
Source: Zillow Rentals Report a problem | ||
| 8/30/2025 | Listing removed | $348,000$310/sqft |
Source: IRES as distributed by MLS GRID #1037817 Report a problem | ||
| 8/12/2025 | Price change | $348,000-0.6%$310/sqft |
Source: IRES as distributed by MLS GRID #1037817 Report a problem | ||
| 7/28/2025 | Listed for rent | $2,250$2/sqft |
Source: Zillow Rentals Report a problem | ||
| 7/18/2025 | Price change | $350,000-0.8%$312/sqft |
Source: IRES as distributed by MLS GRID #1037817 Report a problem | ||
| 6/26/2025 | Listed for sale | $353,000+5.2%$315/sqft |
Source: IRES as distributed by MLS GRID #1037817 Report a problem | ||
| 7/21/2022 | Sold | $335,500$299/sqft |
Source: Public Record Report a problem | ||
Public tax history
| Year | Property taxes | Tax assessment |
|---|---|---|
| 2026 | $2,079 +12.6% | $19,730 -2% |
| 2025 | $1,846 +6.5% | $20,140 -10.2% |
| 2024 | $1,734 +700% | $22,420 -0.9% |
| 2023 | $217 | $22,630 +1020.3% |
| 2022 | -- | $2,020 |
Find assessor info on the county website
Monthly payment
Est. payment
Payment breakdown
Explore the cost of this home by adjusting the details. Changes won't be saved.Climate risks
Neighborhood: 80534
Nearby schools
GreatSchools rating
- 5/10Pioneer Ridge Elementary SchoolGrades: K-5Distance: 2.2 mi
- 6/10Milliken Middle SchoolGrades: 6-8Distance: 0.8 mi
- 5/10Roosevelt High SchoolGrades: 9-12Distance: 2 mi
Schools provided by the listing agent
- Elementary: Pioneer Ridge
- Middle: Milliken
- High: Roosevelt
Source: IRES as distributed by MLS GRID. This data may not be complete. We recommend contacting the local school district to confirm school assignments for this home.
- $360,6003 bd3 ba1.4k sqft235 Molinar St, Johnstown, CO 80534Off Market
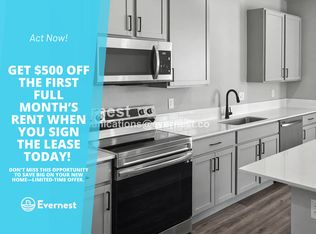
- $325,8002 bd3 ba1.1k sqft241 Molinar St, Johnstown, CO 80534Off Market
- $362,0003 bd3 ba1.4k sqft223 Molinar St, Johnstown, CO 80534Sold
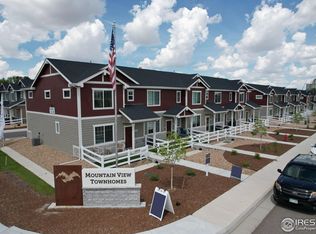
- $387,0003 bd3 ba1.4k sqft247 Molinar St, Johnstown, CO 80534Sold

- $362,9003 bd3 ba1.4k sqft321 Oriole Way, Johnstown, CO 80534Off Market
- $360,8003 bd3 ba1.4k sqft251 Penguin St, Johnstown, CO 80534Off Market
- $377,6753 bd3 ba1.3k sqft253 Molinar St, Johnstown, CO 80534Sold
- $327,9002 bd3 ba1.1k sqft313 Oriole Way, Johnstown, CO 80534Off Market
A local agent can set up tours, give advice and negotiate with sellers.
A local lender can help you make sure your offer is ready when you are.
Similar homes
- $349,0002 bd3 ba1.1k sqft438 Mountain Bluebird Dr, Johnstown, CO 80534For Sale
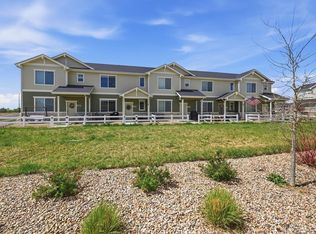
 MLS ID #1056027, Steve Baker, Sears Real Estate. IRES as distributed by MLS GRID
 - $335,0002 bd2 ba836 sqft515 Condor Way, Johnstown, CO 80534For Sale
 MLS ID #1063169, Cynthia Christensen, Cynthia & Co. Homes. IRES as distributed by MLS GRID
 - $355,0003 bd3 ba1.4k sqft315 Condor Way, Johnstown, CO 80534For Sale
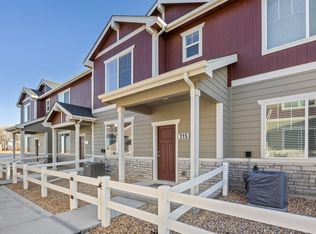 MLS ID #1053570, Suzannah Preisendorf, His House. IRES as distributed by MLS GRID
 - $364,9003 bd3 ba1.3k sqft171 Robin Rd, Johnstown, CO 80534New Construction
 IRES as distributed by MLS GRID
 - $388,9003 bd3 ba1.5k sqft2397 Harlequin Pl, Johnstown, CO 80534For SaleMLS ID #1060067, Team Twito, Resident Realty. IRES as distributed by MLS GRID
- $369,0004 bd3 ba1.6k sqft2463 Harlequin Pl, Johnstown, CO 80534For SaleMLS ID #1050387, Jeff Rubenstein, eXp Realty LLC. IRES as distributed by MLS GRID
- $425,0003 bd3 ba1.4k sqft461 Condor Way, Johnstown, CO 80534For Sale
 MLS ID #3747419, Kassi Malkin, RE/MAX Momentum. REcolorado as distributed by MLS GRID
 - $357,3322 bd3 ba1.1k sqft2362 Bufflehead Way, Johnstown, CO 80534New ConstructionIRES as distributed by MLS GRID
- $362,0602 bd3 ba1.1k sqft309 Scaup Ln, Johnstown, CO 80534New ConstructionIRES as distributed by MLS GRID
- $429,9003 bd3 ba1.6k sqft127 Robin Rd, Johnstown, CO 80534New ConstructionIRES as distributed by MLS GRID
- $390,0002 bd3 ba1.1k sqft2391 Harlequin Pl, Johnstown, CO 80534For SaleMLS ID #1061788, Landin Gentry, Grey Rock Realty. IRES as distributed by MLS GRID
- $399,0003 bd3 ba1.5k sqft592 Thoroughbred Lane, Johnstown, CO 80534For SaleMLS ID #9048970, Trelora Realty Team, Trelora Realty, Inc.. REcolorado as distributed by MLS GRID
- $285,0001 bd1 ba925 sqft4622 Hahns Peak Dr #103, Loveland, CO 80538For SaleMLS ID #1065196, Amanda Sanchez, Berkshire Hathaway HomeServices Rocky Mountain, Realtors-Fort Collins. IRES as distributed by MLS GRID
- $379,9002 bd3 ba1.3k sqft1117 Little Branch Ln, Berthoud, CO 80513For SaleMLS ID #1051708, Kathleen Winegardner, Kearney Realty. IRES as distributed by MLS GRID
- $362,0003 bd3 ba1.3k sqft107 S 8th St, Berthoud, CO 80513For SaleMLS ID #1064066, Lori Symmes, RE/MAX Town and Country. IRES as distributed by MLS GRID
- $365,0002 bd3 ba1.4k sqft2402 49th Ave Ct #3, Greeley, CO 80634For SaleMLS ID #1055319, Miranda Cantin, LPT Realty, LLC.. IRES as distributed by MLS GRID
- $370,0003 bd3 ba1.2k sqft884 Winding Brook Dr, Berthoud, CO 80513For SaleMLS ID #1053096, Vicky Rath, Coldwell Banker Realty-NOCO. IRES as distributed by MLS GRID
- $415,0002 bd3 ba1.4k sqft3582 Streamwood Dr, Johnstown, CO 80534For SaleMLS ID #1057923, Jackie Olsgard, C3 Real Estate Solutions, LLC. IRES as distributed by MLS GRID
- $325,0002 bd3 ba1.4k sqft4672 W 20th Street Road #1311, Greeley, CO 80634For SaleMLS ID #1891122, Cody Phillips, NAV Real Estate. REcolorado as distributed by MLS GRID
- $360,0002 bd2 ba1k sqft5225 White Willow Dr #J-210, Fort Collins, CO 80528For SaleMLS ID #1049803, Benjamin Cole, Coldwell Banker Realty- Fort Collins. IRES as distributed by MLS GRID
