Seller to pay 6 months of HOA Dues with a full price offer! Welcome home to this inviting end-unit townhome in the heart of Berthoud, where comfort, convenience, and natural light come together beautifully. Perfectly located off the busy street, with less traffic and less noise, offering 3 bedrooms, 2.5 baths, and a single-car garage. This thoughtfully designed home lives much like a single-family residence. Step inside to find engineered wood flooring throughout the main level, creating a warm and welcoming space for everyday living. The kitchen is both modern and functional, featuring granite countertops, stainless steel appliances, with plenty of prep space, making it perfect for everything from casual meals to entertaining friends and family. A stackable washer and dryer are included, adding convenience and value. Upstairs, the primary suite provides a comfortable retreat, complete with a 3/4 bath featuring dual vanities and an oversized walk-in closet with generous storage. Two additional bedrooms offer flexibility for family, guests, or a home office. Location truly sets this home apart, no metro district! All schools are within easy walking distance, and nearby trails invite you to enjoy Colorado's beautiful outdoors. For those 4-legged family members, enjoy the convenient dog park directly to the north of the property. Spend your evenings strolling to local shops and restaurants, all just minutes from your front door. If you're searching for low-maintenance living with the space, light, and feel of a single-family home, this exceptional Berthoud townhome is an opportunity you won't want to miss.
For sale
Price cut: $5K (7/21)
$370,000
884 Winding Brook Dr, Berthoud, CO 80513
3beds
1,295sqft
:
Get pre-qualified$2,577/mo
Townhouse
Built in 2020
1,651 Square Feet Lot
$-- Zestimate®
$286/sqft
$325/mo HOA
What's special
Single-car garageStainless steel appliancesGranite countertopsPlenty of prep spaceInviting end-unit townhome
- 147 days |
- 326 |
- 19 |
Zillow last checked:
Listing updated:
Listed by:
Vicky Rath 970-481-4160,
Coldwell Banker Realty-NOCO
Source: IRES as distributed by MLS GRID,MLS#: 1053096
Facts & features
Interior
Bedrooms & bathrooms
- Bedrooms: 3
- Bathrooms: 3
- Full bathrooms: 1
- 3/4 bathrooms: 1
- 1/2 bathrooms: 1
- Main level bathrooms: 1
Primary bedroom
- Description: Carpet
- Features: 3/4 Primary Bath, Luxury Features Primary Bath
- Level: Upper
- Area: 182 Square Feet
- Dimensions: 13 x 14
Bedroom 2
- Description: Carpet
- Level: Upper
- Area: 108 Square Feet
- Dimensions: 9 x 12
Bedroom 3
- Description: Carpet
- Level: Upper
- Area: 108 Square Feet
- Dimensions: 9 x 12
Dining room
- Description: Wood
- Level: Main
- Area: 56 Square Feet
- Dimensions: 7 x 8
Kitchen
- Description: Wood
- Level: Main
- Area: 90 Square Feet
- Dimensions: 9 x 10
Laundry
- Description: Tile
- Level: Main
- Area: 12 Square Feet
- Dimensions: 3 x 4
Living room
- Description: Wood
- Level: Main
- Area: 121 Square Feet
- Dimensions: 11 x 11
Heating
- Forced Air
Cooling
- Central Air
Appliances
- Included: Electric Range, Self Cleaning Oven, Dishwasher, Refrigerator, Washer, Dryer, Microwave, Disposal
- Laundry: Washer/Dryer Hookup
Features
- Eat-in Kitchen, Open Floorplan, Walk-In Closet(s)
- Windows: Window Coverings
- Basement: None,Crawl Space,Retrofit for Radon
- Common walls with other units/homes: End Unit
Interior area
- Total structure area: 1,295
- Total interior livable area: 1,295 sqft
- Finished area above ground: 1,295
Video & virtual tour
Property
Parking
- Total spaces: 1
- Parking features: Garage Door Opener, Attached
- Attached garage spaces: 1
- Details: Attached
Features
- Levels: Two
- Stories: 2
Lot
- Size: 1,651 Square Feet
- Features: Deciduous Trees, Abuts Public Open Space, Paved, Curbs, Gutters, Sidewalks, Street Light, Alley
Details
- Parcel number: R1670409
- Zoning: RES
- Special conditions: Private Owner
Construction
Type & style
- Home type: Townhouse
- Architectural style: Contemporary
- Property subtype: Townhouse
- Attached to another structure: Yes
Materials
- Frame
- Roof: Composition
Condition
- New construction: No
- Year built: 2020
Utilities & green energy
- Electric: REA
- Gas: Xcel
- Sewer: Public Sewer
- Water: City
- Utilities for property: Natural Gas Available, Electricity Available, Cable Available, Individual Meter-Electric, Individual Meter-Gas, Satellite Avail, High Speed Avail
Green energy
- Energy efficient items: Southern Exposure, Windows
Community & HOA
Community
- Features: Park, Trail(s)
- Security: Fire Alarm
- Subdivision: Creekside Townhomes 2nd Filing
HOA
- Has HOA: Yes
- Services included: Snow Removal, Maintenance Grounds, Management, Exterior Maintenance, Water, Insurance, Sewer
- HOA fee: $325 monthly
- HOA name: Creekside Townhomes HOA
- HOA phone: 970-821-8821
Location
- Region: Berthoud
Financial & listing details
- Price per square foot: $286/sqft
- Tax assessed value: $359,000
- Annual tax amount: $2,271
- Date on market: 3/6/2026
- Listing terms: Cash,Conventional,FHA,VA Loan
- Exclusions: Staging Furniture and Items
- Electric utility on property: Yes
- Road surface type: Asphalt
Estimated market value
Not available
Estimated sales range
Not available
Not available
Price history
| Date | Event | Price |
|---|---|---|
| 7/21/2026 | Price change | $370,000-1.3%$286/sqft |
Source:  IRES as distributed by MLS GRID #1053096 Report a problem IRES as distributed by MLS GRID #1053096 Report a problem | ||
| 4/27/2026 | Price change | $375,000-2.6%$290/sqft |
Source: IRES as distributed by MLS GRID #1053096 Report a problem | ||
| 3/25/2026 | Price change | $385,000-1%$297/sqft |
Source: IRES as distributed by MLS GRID #1053096 Report a problem | ||
| 3/6/2026 | Listed for sale | $389,000+5.1%$300/sqft |
Source: IRES as distributed by MLS GRID #1053096 Report a problem | ||
| 1/29/2026 | Listing removed | $2,200$2/sqft |
Source: Zillow Rentals Report a problem | ||
| 12/10/2025 | Price change | $2,200-6.4%$2/sqft |
Source: Zillow Rentals Report a problem | ||
| 11/1/2025 | Listed for rent | $2,350$2/sqft |
Source: Zillow Rentals Report a problem | ||
| 2/18/2022 | Sold | $370,000$286/sqft |
Source: IRES as distributed by MLS GRID #956923 Report a problem | ||
| 1/2/2022 | Listed for sale | $370,000+29.9%$286/sqft |
Source: IRES as distributed by MLS GRID #956923 Report a problem | ||
| 7/20/2020 | Sold | $284,900$220/sqft |
Source: IRES as distributed by MLS GRID #904470 Report a problem | ||
| 5/21/2020 | Pending sale | $284,900$220/sqft |
Source: Sears Real Estate #904470 Report a problem | ||
| 4/1/2020 | Price change | $284,900-1.5%$220/sqft |
Source: Sears Real Estate #904470 Report a problem | ||
| 2/19/2020 | Pending sale | $289,150$223/sqft |
Source: Sears Real Estate #904470 Report a problem | ||
| 2/19/2020 | Listed for sale | $289,150$223/sqft |
Source: Sears Real Estate #904470 Report a problem | ||
Public tax history
| Year | Property taxes | Tax assessment |
|---|---|---|
| 2025 | $2,271 +13% | $22,438 -8.7% |
| 2024 | $2,009 +5.7% | $24,582 -1% |
| 2023 | $1,902 -2.7% | $24,821 +25.2% |
| 2022 | $1,955 +55.2% | $19,828 -2.8% |
| 2021 | $1,259 +8.4% | $20,399 +55.3% |
| 2020 | $1,161 +841.1% | $13,137 +5.3% |
| 2019 | $123 | $12,470 +892.8% |
| 2018 | $123 | $1,256 |
Find assessor info on the county website
Monthly payment
Est. payment
Payment breakdown
Explore the cost of this home by adjusting the details. Changes won't be saved.Climate risks
Neighborhood: 80513
Nearby schools
GreatSchools rating
- 6/10Ivy Stockwell Elementary SchoolGrades: K-5Distance: 0.2 mi
- 5/10Turner Middle SchoolGrades: 6-8Distance: 0.4 mi
- 7/10Berthoud High SchoolGrades: 9-12Distance: 0.2 mi
Schools provided by the listing agent
- Elementary: Ivy Stockwell
- Middle: Turner
- High: Berthoud
Source: IRES as distributed by MLS GRID. This data may not be complete. We recommend contacting the local school district to confirm school assignments for this home.
- $382,7003 bd2 ba1.3k sqft884 Winding Brook Dr #1, Berthoud, CO 80513Off Market

- $395,0003 bd3 ba1.5k sqft886 Winding Brook Dr, Berthoud, CO 80513Sold

- $421,0003 bd3 ba1.3k sqft882 Winding Brook Dr, Berthoud, CO 80513Sold
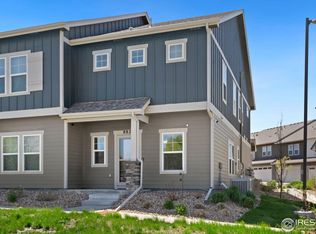
- $380,0003 bd3 ba1.5k sqft888 Winding Brook Dr, Berthoud, CO 80513Sold

- $372,5003 bd3 ba1.5k sqft880 Winding Brook Dr, Berthoud, CO 80513Sold
- $388,1003 bd3 ba1.6k sqft890 Winding Brook Dr, Berthoud, CO 80513Off Market
- $371,2003 bd2 ba1.6k sqft892 Winding Brook Dr, Berthoud, CO 80513Off Market
- $368,7003 bd3 ba1.6k sqft878 Winding Brook Dr, Berthoud, CO 80513Off Market
A local agent can set up tours, give advice and negotiate with sellers.
A local lender can help you make sure your offer is ready when you are.
Similar homes
- $362,0003 bd3 ba1.3k sqft107 S 8th St, Berthoud, CO 80513For Sale

 MLS ID #1064066, Lori Symmes, RE/MAX Town and Country. IRES as distributed by MLS GRID
 - $389,7003 bd3 ba1.3k sqft2614 Great Plains Trl, Berthoud, CO 80513For Sale
 MLS ID #1059450, Laurell Richey, Epique Realty. IRES as distributed by MLS GRID
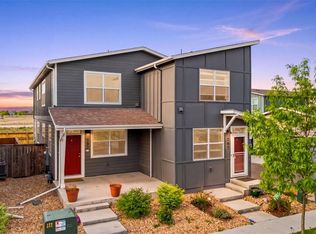
 - $383,0003 bd3 ba1.3k sqft793 Great Plains Avenue, Berthoud, CO 80513For Sale
 MLS ID #2876012, Andy Bedard, 1 Percent Lists Front Range Realty. REcolorado as distributed by MLS GRID
 - $510,0003 bd2 ba1.4k sqft333 Lemonade Drive, Berthoud, CO 80513For Sale
 MLS ID #3721098, Kendra Bajcar, LPT Realty. REcolorado as distributed by MLS GRID
 - $479,9003 bd2 ba1.4k sqft563 Country Rd, Berthoud, CO 80513For SaleMLS ID #1063960, Chad Brent, Group Centerra. IRES as distributed by MLS GRID
- $380,0003 bd3 ba1.5k sqft1686 Grand Avenue #6, Windsor, CO 80550For SaleMLS ID #4076607, Bryant Henderson, Keller Williams DTC. REcolorado as distributed by MLS GRID
- $399,9003 bd3 ba1.9k sqft6108 Kochia Court #108, Erie, CO 80516For SaleMLS ID #6811637, Tiana Estrada, Estrada Real Estate Group. REcolorado as distributed by MLS GRID
- $499,9903 bd2 ba1.7k sqft179 Buckwheat Ln, Berthoud, CO 80513New ConstructionIRES as distributed by MLS GRID
- $399,0003 bd3 ba1.5k sqft592 Thoroughbred Lane, Johnstown, CO 80534For SaleMLS ID #9048970, Trelora Realty Team, Trelora Realty, Inc.. REcolorado as distributed by MLS GRID
- $349,0002 bd3 ba1.1k sqft438 Mountain Bluebird Dr, Johnstown, CO 80534For SaleMLS ID #1056027, Steve Baker, Sears Real Estate. IRES as distributed by MLS GRID
- $365,0002 bd3 ba1.4k sqft2402 49th Ave Ct #3, Greeley, CO 80634For SaleMLS ID #1055319, Miranda Cantin, LPT Realty, LLC.. IRES as distributed by MLS GRID
- $--2 bd3 ba1.1k sqft6827 Autumn Ridge Dr Unit D3, Fort Collins, CO 80525AuctionAuction.com 2
- $419,9953 bd4 ba1.9k sqft3070 Nunn Pl, Loveland, CO 80538For SaleMLS ID #1058672, Richard Jacobi, Coldwell Banker Realty- Fort Collins. IRES as distributed by MLS GRID
- $377,9002 bd2 ba1.7k sqft3051 Sage Creek Rd #D22, Fort Collins, CO 80528For SaleMLS ID #1062267, Elizabeth Liesenfeld, Sears Real Estate. IRES as distributed by MLS GRID
- $335,0002 bd2 ba836 sqft515 Condor Way, Johnstown, CO 80534For SaleMLS ID #1063169, Cynthia Christensen, Cynthia & Co. Homes. IRES as distributed by MLS GRID
- $400,0002 bd3 ba1.2k sqft805 Summer Hawk Drive #156, Longmont, CO 80504For SaleMLS ID #IR1061545, Ashley Bevan. eXp Realty
- $359,0002 bd2 ba1.2k sqft2202 Owens Ave #201, Fort Collins, CO 80528For SaleMLS ID #1062155, Cody Heyne, RE/MAX Alliance-FTC South. IRES as distributed by MLS GRID
- $450,0003 bd3 ba1.5k sqft610 Stonebridge Dr, Longmont, CO 80503For SaleMLS ID #1053329, Terry Larson, RE/MAX of Boulder, Inc. IRES as distributed by MLS GRID
- $370,0003 bd2 ba1.3k sqft4108 Caruso St, Evans, CO 80620For SaleMLS ID #1059837, Tabatha McClure, Compass - Boulder. IRES as distributed by MLS GRID
- $409,8002 bd3 ba1.2k sqft5320 13th Street, Frederick, CO 80504For SaleMLS ID #7799719, Mikala Herz, LIVE Real Estate. REcolorado as distributed by MLS GRID
