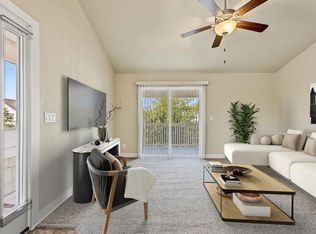
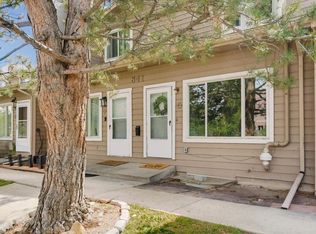
Welcome to 515 Condor Way - END UNIT WITH AMAZING MOUNTAIN VIEWS and NO METRO TAXING DISTRICT! Enjoy a 1% rate buy down provided by the lender to help with a lower mortgage or if you are a Colorado public schools worker, we've got just the program for you! Where low maintenance meets high style! Why spend your weekends mowing, shoveling, or tackling endless home projects when you could be living instead? This beautifully upgraded, better than new townhome delivers everything buyers love: modern finishes, abundant natural light, and the freedom of lock-and-leave living. From the moment you walk in, you'll appreciate the thoughtful design, quality and stylish upgrades, and turnkey condition. The kitchen flows seamlessly into the living area, creating a perfect space for enjoying a quiet evening at home. The attached 2 car HEATED garage offers plenty of room for vehicles, bikes, outdoor gear, and extra storage - a rare luxury in this price point. Perfectly situated near a gym, coffee shop, grocery store, and downtown, you'll find lots to do nearby!
For sale
Price cut: $5K (9/18)
$322,000
515 Condor Way, Johnstown, CO 80534
2beds
836sqft
Townhouse
Built in 2023
1,174 Square Feet Lot
$-- Zestimate®
$385/sqft
$100/mo HOA
What's special
Modern finishesQuality and stylish upgradesThoughtful designAbundant natural lightTurnkey condition
- 101 days
- 244
- 23
Zillow last checked:
Listing updated:
Listed by:
Cynthia Christensen 303-949-0737,
Cynthia & Co. Homes
Source: IRES as distributed by MLS GRID,MLS#: 1063169
Facts & features
Interior
Bedrooms & bathrooms
- Bedrooms: 2
- Bathrooms: 2
- Full bathrooms: 1
- 3/4 bathrooms: 1
Primary bedroom
- Description: Carpet
- Features: 3/4 Primary Bath
- Level: Upper
- Area: 100 Square Feet
- Dimensions: 10 x 10
Bedroom 2
- Description: Carpet
- Level: Upper
- Area: 100 Square Feet
- Dimensions: 10 x 10
Kitchen
- Description: Laminate
- Level: Upper
- Area: 110 Square Feet
- Dimensions: 11 x 10
Heating
- Forced Air
Cooling
- Central Air, Ceiling Fan(s)
Appliances
- Included: Electric Range, Dishwasher, Refrigerator, Washer, Dryer, Microwave
Features
- Windows: Window Coverings
- Basement: None
- Common walls with other units/homes: End Unit
Interior area
- Total structure area: 836
- Total interior livable area: 836 sqft
- Finished area above ground: 836
Property
Parking
- Total spaces: 2
- Parking features: Attached
- Attached garage spaces: 2
- Details: Attached
Features
- Levels: Two
- Stories: 2
- Fencing: Partial
Lot
- Size: 1,174 Square Feet
Details
- Parcel number: R8982092
- Zoning: RES
- Special conditions: Private Owner
Construction
Type & style
- Home type: Townhouse
- Property subtype: Townhouse
- Attached to another structure: Yes
Materials
- Frame, Brick
- Roof: Composition
Condition
- New construction: No
- Year built: 2023
Details
- Builder name: Baessler
Utilities & green energy
- Electric: Xcel
- Gas: Xcel
- Sewer: Public Sewer
- Utilities for property: Natural Gas Available, Electricity Available
Community & HOA
Community
- Features: Park
- Subdivision: Mountain View West 3rd Rplt
HOA
- Has HOA: Yes
- Services included: Snow Removal, Management
- HOA fee: $100 monthly
- HOA name: Mountain View West Townhome
- HOA phone: 970-484-0101
Location
- Region: Johnstown
Financial & listing details
- Price per square foot: $385/sqft
- Tax assessed value: $325,755
- Annual tax amount: $2,101
- Date on market: 7/1/2026
- Listing terms: Cash,Conventional,FHA,VA Loan
- Exclusions: Seller's personal property
- Electric utility on property: Yes
Estimated market value
Not available
Estimated sales range
Not available
Not available
Price history
| Date | Event | Price |
|---|---|---|
| 9/18/2026 | Price change | $322,000-1.5%$385/sqft |
Source:  IRES as distributed by MLS GRID #1063169 Report a problem IRES as distributed by MLS GRID #1063169 Report a problem | ||
| 9/4/2026 | Price change | $327,000-0.9%$391/sqft |
Source: IRES as distributed by MLS GRID #1063169 Report a problem | ||
| 8/10/2026 | Price change | $330,000-1.5%$395/sqft |
Source: IRES as distributed by MLS GRID #1063169 Report a problem | ||
| 7/15/2026 | Price change | $335,000-1.5%$401/sqft |
Source: IRES as distributed by MLS GRID #1063169 Report a problem | ||
| 7/1/2026 | Listed for sale | $340,000+5%$407/sqft |
Source: IRES as distributed by MLS GRID #1063169 Report a problem | ||
| 9/24/2024 | Sold | $323,900-0.2%$387/sqft |
Source:  REcolorado as distributed by MLS GRID #IR1014448 Report a problem REcolorado as distributed by MLS GRID #IR1014448 Report a problem | ||
| 8/23/2024 | Pending sale | $324,500$388/sqft |
Source: IRES as distributed by MLS GRID #1014448 Report a problem | ||
| 8/1/2024 | Price change | $324,500-0.2%$388/sqft |
Source: IRES as distributed by MLS GRID #1014448 Report a problem | ||
| 7/12/2024 | Listed for sale | $325,000$389/sqft |
Source:  Baessler Homes Report a problem Baessler Homes Report a problem | ||
Public tax history
| Year | Property taxes | Tax assessment |
|---|---|---|
| 2026 | $2,101 +1856.3% | $19,930 -2.1% |
| 2025 | $107 +8.5% | $20,360 +325.9% |
| 2024 | $99 | $4,780 |
Find assessor info on the county website
Monthly payment
Est. payment
Payment breakdown
Explore the cost of this home by adjusting the details. Changes won't be saved.Climate risks
Neighborhood: 80534
Nearby schools
Schools provided by the listing agent
- Elementary: Pioneer Ridge
- Middle: Milliken
- High: Roosevelt
Source: IRES as distributed by MLS GRID. This data may not be complete. We recommend contacting the local school district to confirm school assignments for this home.
Similar homes
- $339,0002 bd3 ba1.1k sqft2391 Harlequin Pl, Johnstown, CO 80534For Sale

 MLS ID #1061788, Landin Gentry, Grey Rock Realty. IRES as distributed by MLS GRID
 - $349,9902 bd3 ba1.1k sqft2338 Bufflehead Way, Johnstown, CO 80534New Construction
 IRES as distributed by MLS GRID
 - $300,0002 bd2 ba973 sqft4955 Hahns Peak Dr #204, Loveland, CO 80538For Sale
 MLS ID #1070060, Sarah Bobo, Coldwell Banker Realty-N Metro. IRES as distributed by MLS GRID
 - $299,9992 bd2 ba1k sqft841 Crisman Dr #5, Longmont, CO 80501For Sale
 MLS ID #1068431, Roz White, WK Real Estate. IRES as distributed by MLS GRID
 - $329,9502 bd3 ba1.1k sqft1353 Reynolds Street #3B, Fort Lupton, CO 80621For Sale
 MLS ID #1994782, Deanna Gamboa, Berkshire Hathaway HomeServices Colorado Real Estate, LLC - Brighton. REcolorado as distributed by MLS GRID
 - $315,0002 bd1 ba1k sqft3950 W 12th St #38, Greeley, CO 80634For SaleMLS ID #1063439, Andria Porter Stashak, Keller Williams-DTC. IRES as distributed by MLS GRID
- $310,0002 bd2 ba1k sqft804 Summer Hawk Dr #1304, Longmont, CO 80504For SaleMLS ID #1058680, Sarah Papini, RE/MAX Momentum. IRES as distributed by MLS GRID
- $340,0002 bd2 ba1.1k sqft2027 Grays Peak Dr #102, Loveland, CO 80538For SaleMLS ID #1068512, Sally Brent, Group Centerra. IRES as distributed by MLS GRID
- $250,0002 bd2 ba1k sqft4612 Hahns Peak Drive #208, Loveland, CO 80538For SaleMLS ID #9890376, Nicholas Monge, eXp Realty, LLC. REcolorado as distributed by MLS GRID
- $295,9002 bd2 ba1k sqft4745 Hahns Peak Dr #103, Loveland, CO 80538For SaleMLS ID #1062705, Deanna Nilsen, RE/MAX Alliance-FTC South. IRES as distributed by MLS GRID
- $315,0002 bd2 ba1k sqft4735 Hahns Peak Dr #101, Loveland, CO 80538For SaleMLS ID #1059777, Kayla Albo, eXp Realty LLC. IRES as distributed by MLS GRID
- $318,0002 bd2 ba1k sqft2445 Windrow Dr #B-206, Fort Collins, CO 80525For SaleMLS ID #1069853, Tracie Milton, Group Centerra. IRES as distributed by MLS GRID
- $339,0002 bd3 ba1.1k sqft1353 Reynolds Street #9B, Fort Lupton, CO 80621For SaleMLS ID #1916962, Christine Smith, RE/MAX Momentum. REcolorado as distributed by MLS GRID
- $295,0002 bd2 ba1k sqft4715 Hahns Peak Dr #103, Loveland, CO 80538For SaleMLS ID #1065348, Jennifer Hart, 1st Realty Associates Inc. IRES as distributed by MLS GRID
- $365,0003 bd2 ba1.2k sqft2056 S Colorado Ave, Loveland, CO 80537For SaleMLS ID #1062264, Jeffrey Pyle, Focal Real Estate Group. IRES as distributed by MLS GRID
- $345,0002 bd2 ba1.1k sqft2290 Setting Sun Dr #1, Windsor, CO 80550For SaleMLS ID #1063327, Siduri Taylor, C3 Real Estate Solutions, LLC. IRES as distributed by MLS GRID
- $315,0002 bd2 ba979 sqft5620 Fossil Creek Pkwy #8204, Fort Collins, CO 80525For SaleMLS ID #1067657, Tiffany Burns, Group Harmony. IRES as distributed by MLS GRID
- $330,0002 bd2 ba1.1k sqft242 Todd Avenue, La Salle, CO 80645For SaleMLS ID #3669861, Peter Mitzelfeld, eXp Realty, LLC. REcolorado as distributed by MLS GRID
- $299,9001 bd1 ba938 sqft4780 Hahns Peak Dr #102, Loveland, CO 80538For SaleMLS ID #1067233, Jennifer Clinkscales, Keller Williams Realty NoCo. IRES as distributed by MLS GRID
- $340,0002 bd3 ba1.1k sqft503 S Rollie Ave #4B, Fort Lupton, CO 80621For SaleMLS ID #1060645, Sarah Papini, RE/MAX Momentum. IRES as distributed by MLS GRID
